

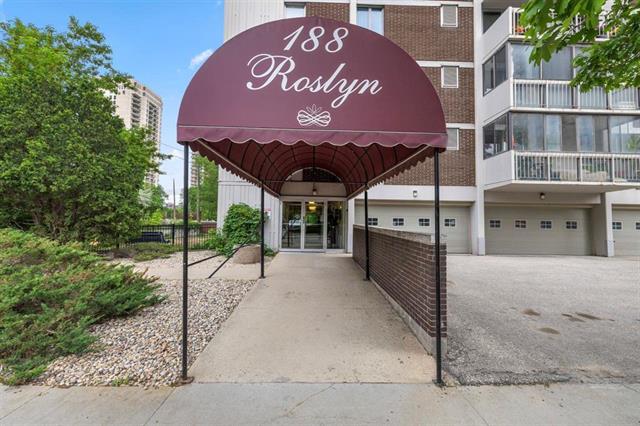
201 - 188 Roslyn Road Osborne Village, Winnipeg, Manitoba R3L 0G8
742 sqft 1 bedroom 1 bathroom $ 158,900
Property Detail
Property Description
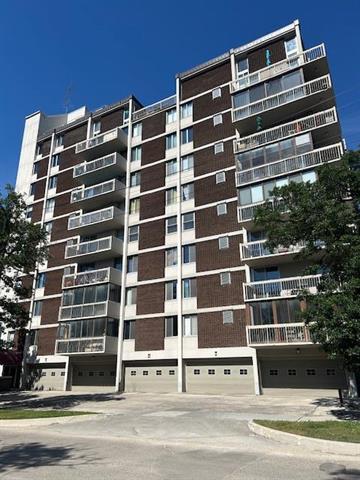
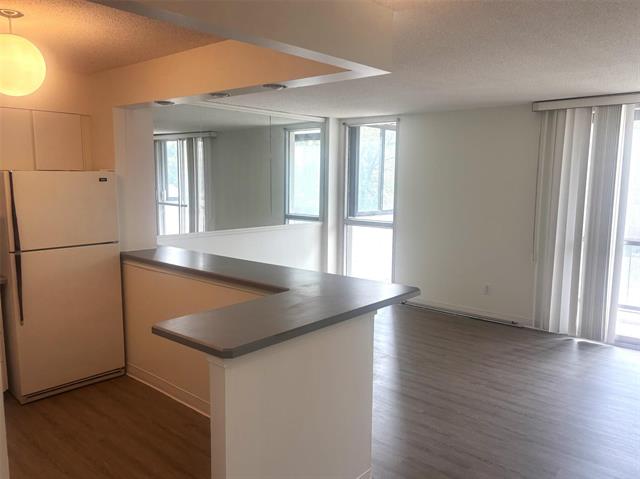
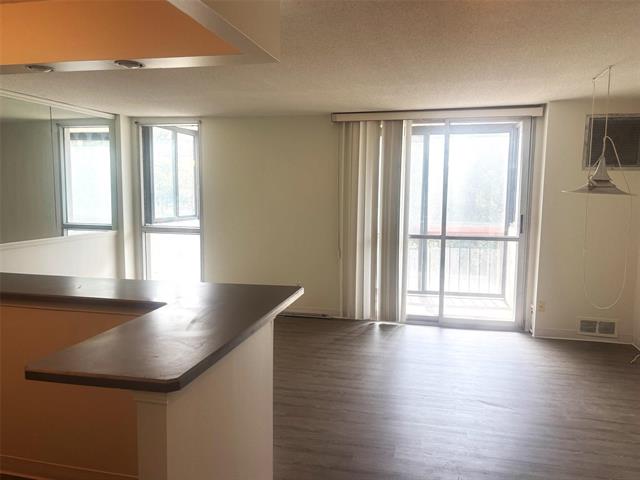
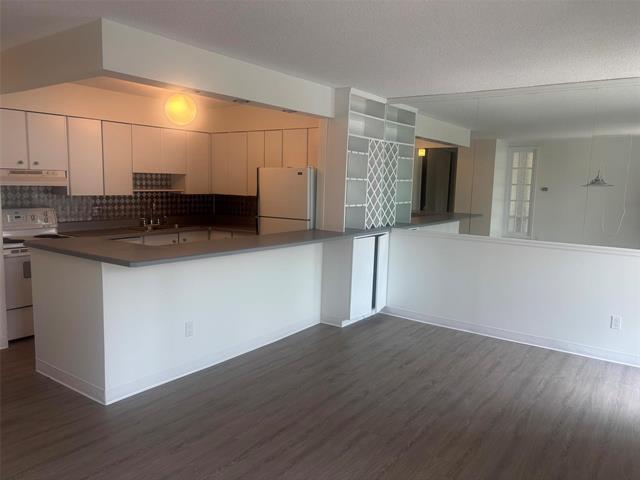
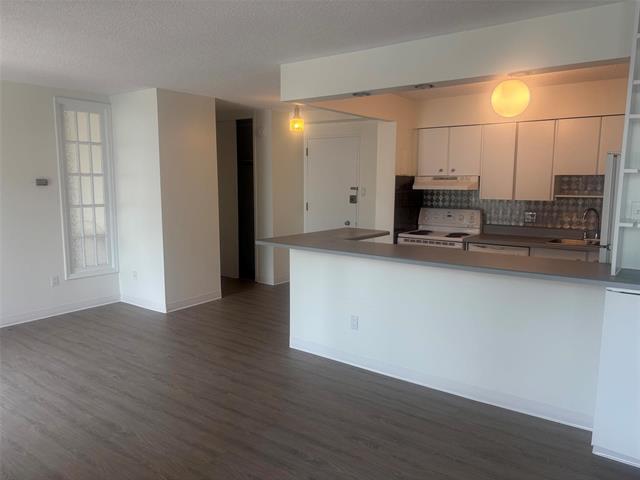
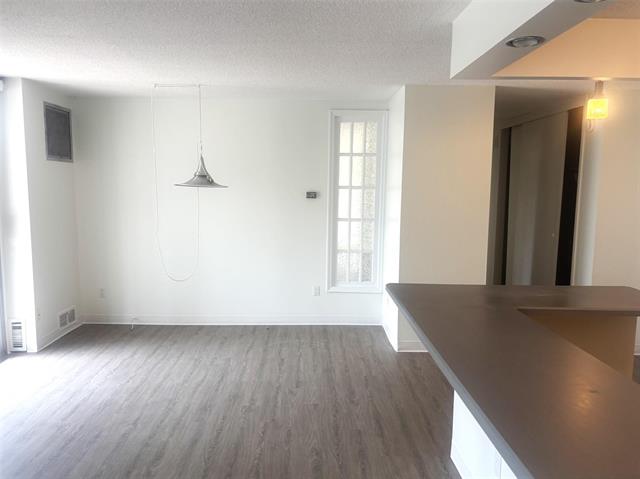
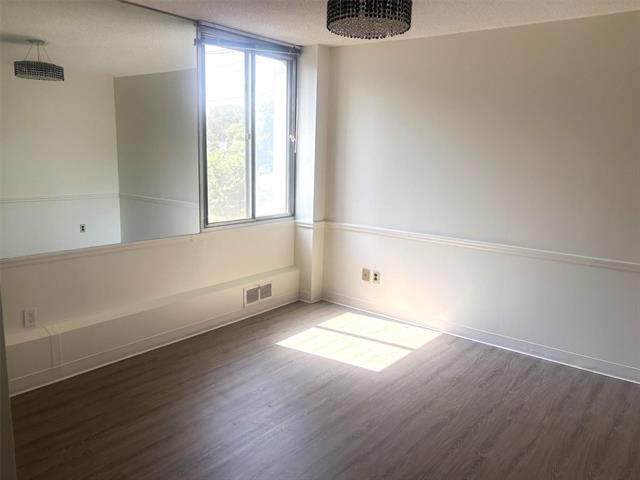
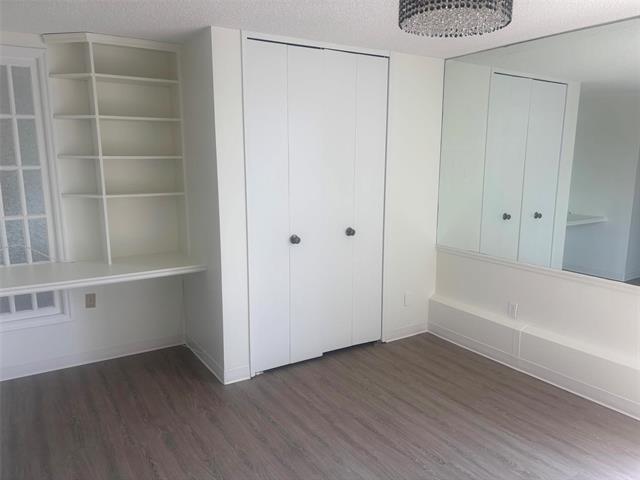
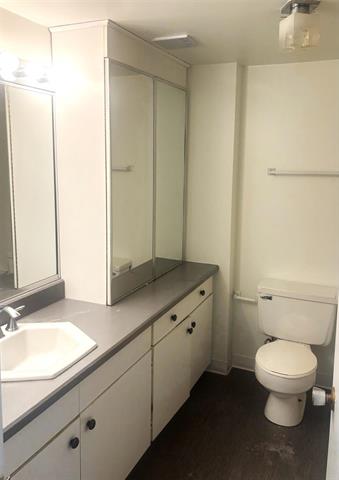
Location, location, location! Freshly updated with new paint and flooring, this affordable 1-bedroom condo is perfectly situated in the heart of Osborne Village. The bright open-concept kitchen, dining and living areas create a comfortable space for everyday living and entertaining, while the breakfast bar peninsula offers additional seating. Patio doors lead to a west-facing balcony complete with screens, allowing you to enjoy fresh air, morning coffee, or evening cocktails in comfort. A wall of hallway closets provides excellent storage and the spacious 4-piece bath adds convenience. The bright bedroom features a built-in desk and bookcases, making it ideal for working from home or creating a cozy reading nook. Shared laundry is conveniently located on the same floor. This pet-friendly building offers elevator access and one underground parking stall. Enjoy an unbeatable walkable lifestyle just steps from Osborne Village's vibrant restaurants, cafés, boutiques, and nightlife, with easy access to Wellington Crescent, downtown, The Forks, and scenic river pathways. A fantastic opportunity for first-time buyers, downsizing, or investors!
Property Features
Amenities
Site Influences
Flooring
Parking
More Details
| Condo Fee | $552.13 |
| Condo Fee Schedule | Monthly |
| Condo Fee Includes | Contribution To Reserve Fund, Heat, Hot Water, Hydro, Insurance-Common Area, Landscaping/Snow Removal, Management, Parking, Water |
| Bedrooms Above Grade | 1 |
| Half Baths | 0 |
| Construction Type | Concrete |
| Exterior | Brick |
| Foundation | Concrete |
| Depth | 0 ft |
| Frontage | 0 ft |
| Basement | None |
| Sewer | Municipal/Community |
| Water | Municipal/Community |
Rooms
| Level | Type | Dimensions |
|---|---|---|
| Main | Living Room | 12.25 x 11.58 |
| Main | Dining Room | 10.75 x 6.75 |
| Main | Kitchen | 10.33 x 7.92 |
| Main | Primary Bedroom | 14.42 x 11.58 |
| Main | Four Piece Bath | 0.00 x 0.00 |


