

1201 - 180 Tuxedo Avenue Tuxedo, Winnipeg, Manitoba R3P 2A6
1630 sqft 1 bedroom 2 bathrooms $ 549,900
Property Detail
Property Description
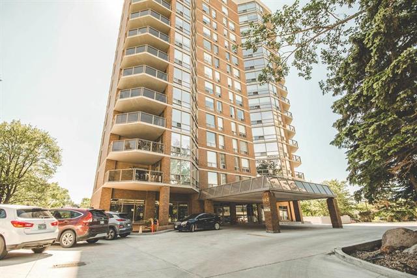
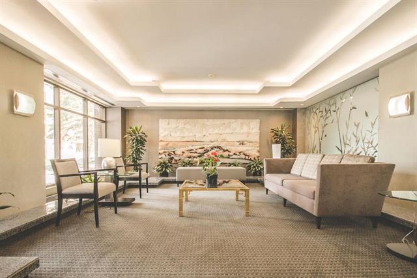
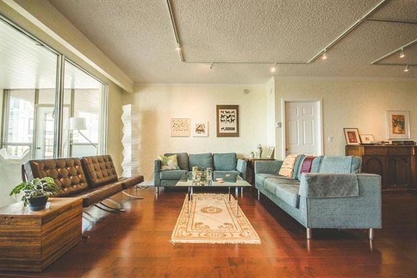
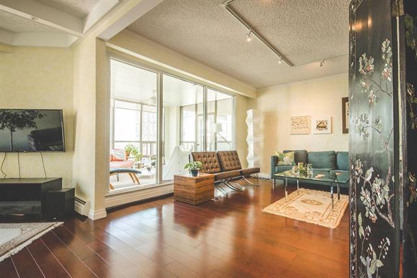
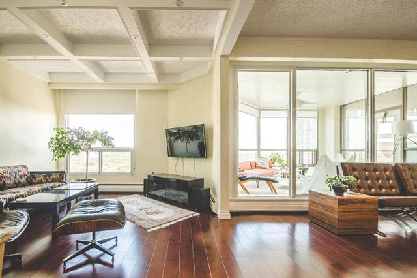
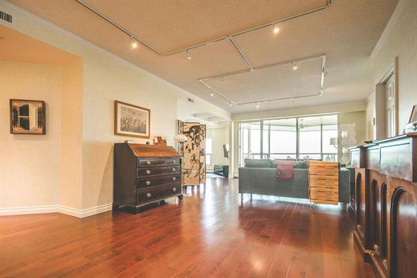
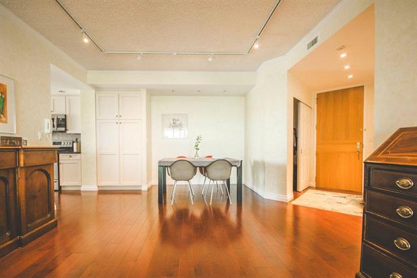
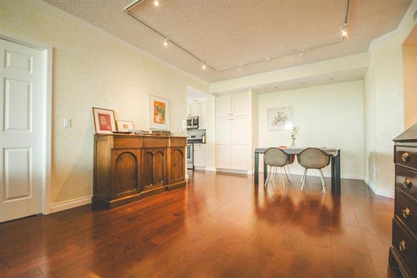
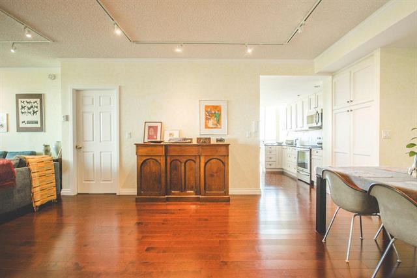
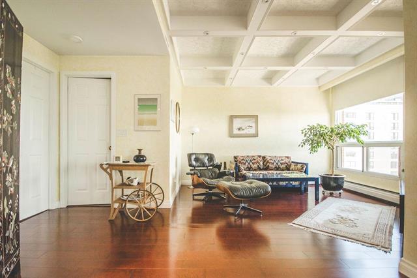
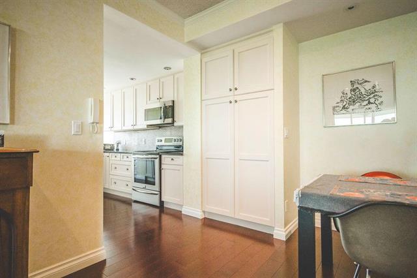
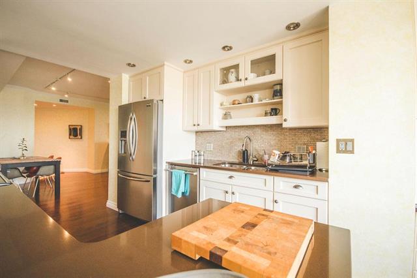
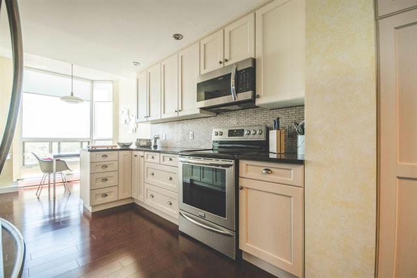
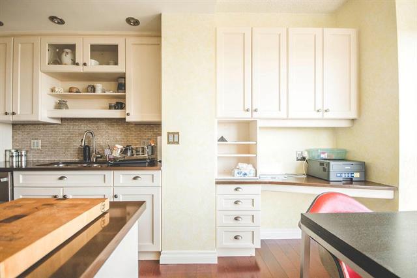
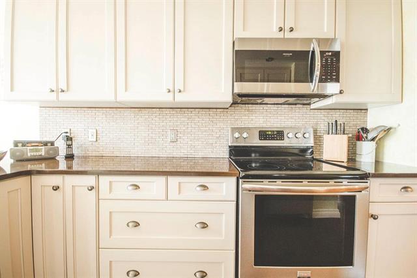
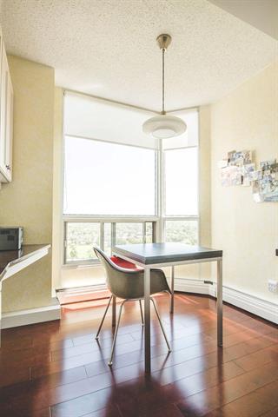
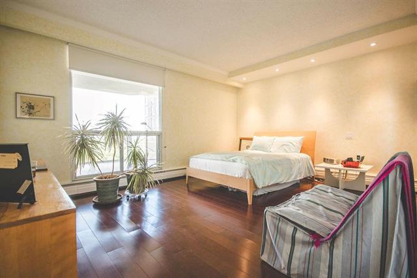
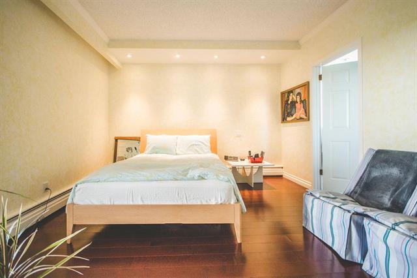
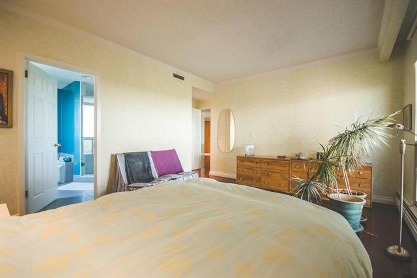
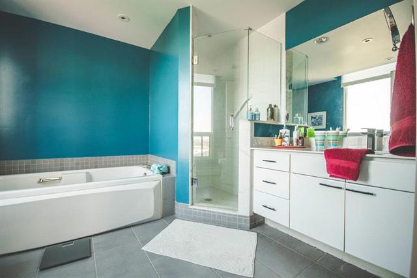
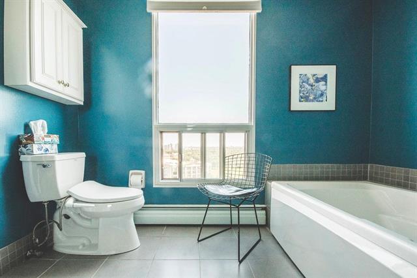
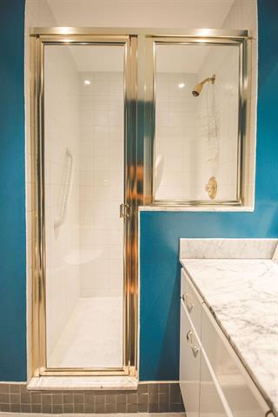
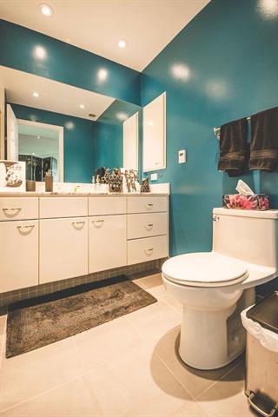
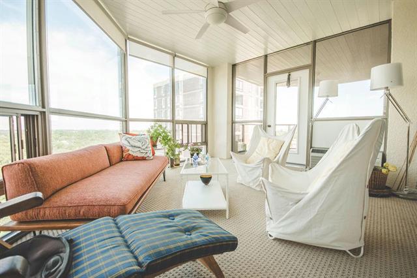
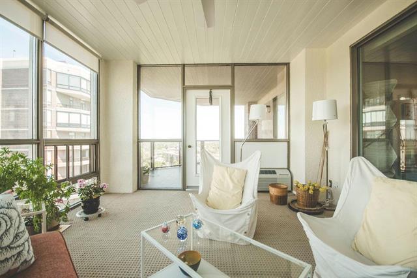
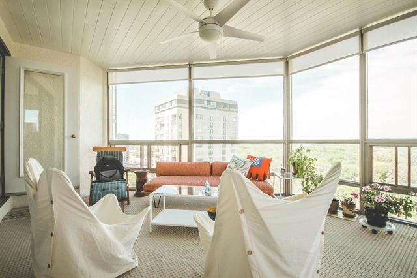
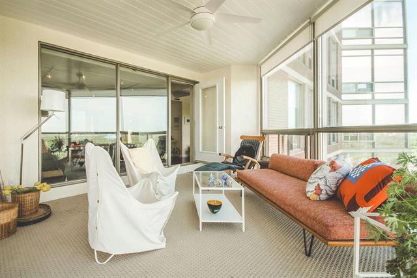
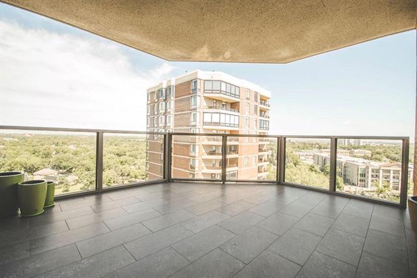
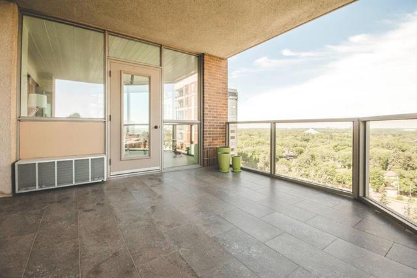
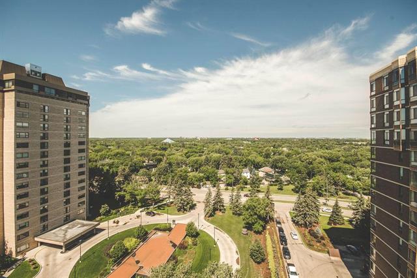
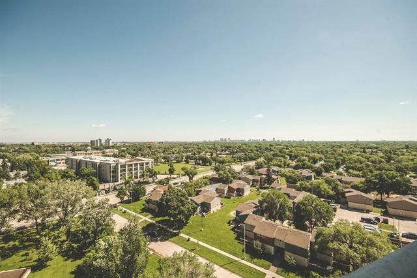
S/S now. Welcome to luxury living in the heart of sought-after Tuxedo! Perfectly situated within walking distance to Tuxedo Shopping Centre, the Rady JCC, beautiful parks, and everyday amenities, this prestigious building offers an unmatched lifestyle with 24-hour security, concierge service, valet parking, heated underground parking, visitor parking, and a private storage locker. Perched on the 12th floor, this beautifully renovated suite showcases breathtaking views of Winnipeg's lush green canopy. Inside, you'll find a spacious and functional layout featuring a welcoming front entry, a large eat-in kitchen, formal dining area, expansive living room, and a versatile den that could easily be converted into a second bedroom. The generous primary suite includes a walk-in closet and a stunning ensuite complete with heated floors, a walk-in shower & soaker tub. A second full bathroom and separate laundry room add everyday convenience. The true highlight is the incredible four-season sunroom, complete with heating and cooling, seamlessly extending to the covered balcony creating the perfect space to relax and enjoy spectacular views year-round. An exceptional opportunity to enjoy luxury condo living.
Property Features
Amenities
Site Influences
Flooring
Parking
More Details
| Condo Fee | $1,540.54 |
| Condo Fee Schedule | Monthly |
| Condo Fee Includes | Cable TV, Caretaker, Central Air, Concierge, Contribution To Reserve Fund, Heat, Hot Water, Insurance-Common Area, Internet, Landscaping/Snow Removal, Management, Parking, Water |
| Bedrooms Above Grade | 1 |
| Half Baths | 0 |
| Construction Type | Concrete |
| Exterior | Brick |
| Foundation | Concrete |
| Depth | 0 ft |
| Frontage | 0 ft |
| Basement | None |
| Sewer | Municipal/Community |
| Water | Municipal/Community |
Rooms
| Level | Type | Dimensions |
|---|---|---|
| Main | Kitchen | 15.12 x 9.05 |
| Main | Dining Room | 13.01 x 11.03 |
| Main | Living Room | 19.09 x 12.11 |
| Main | Den | 17.11 x 11.05 |
| Main | Laundry Room | 7.10 x 11.01 |
| Main | Primary Bedroom | 16.02 x 16.04 |
| Main | Three Piece Bath | 0.00 x 0.00 |
| Main | Four Piece Ensuite Bath | 0.00 x 0.00 |
| Main | Sunroom | 16.01 x 13.04 |


