

133 Dumoulin Street St Boniface, Winnipeg, Manitoba R2H 0E2
1102 sqft 2 bedrooms 1 bathroom $ 249,900
-
New
-
New
-
New
-
New
-
New
-
New
-
New
-
New
-
New
-
New
-
New
-
New
-
New
-
New
-
New
-
New
-
New
-
New
-
New
-
New
-
New
Property Detail
Type
Condominium / Townhouse
Style
Two Level
MLS® #
202615461
Location
St Boniface (2A - 2A)
Condo
133 Rue Dumoulin
Price
$ 249,900
Area
1102 sqft
Bedrooms
2
Bathrooms
1
Year Built
1987
Heating
Forced Air
Title
Freehold
Property Description
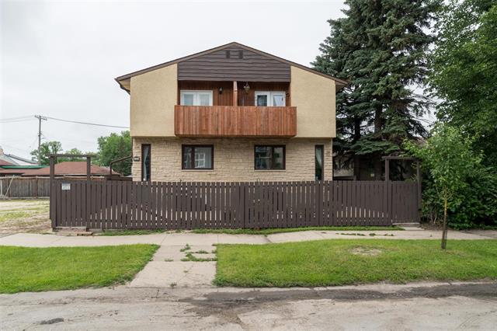
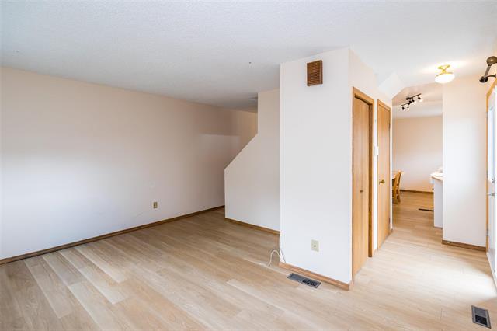
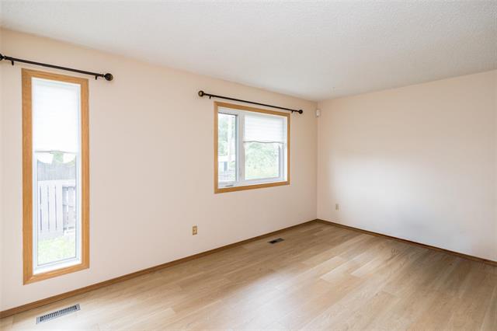
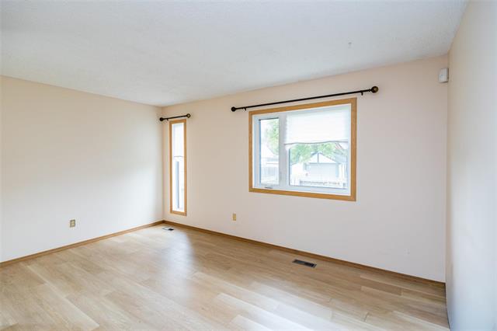
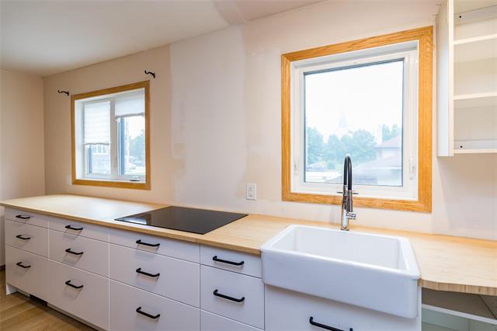
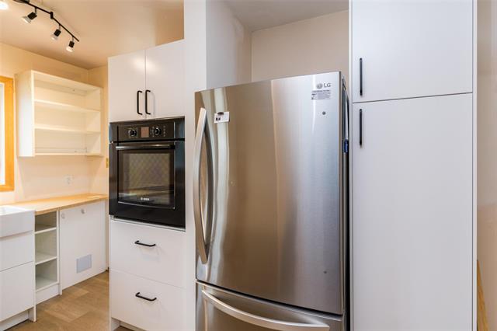
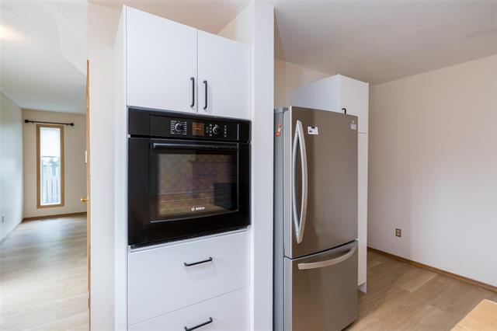
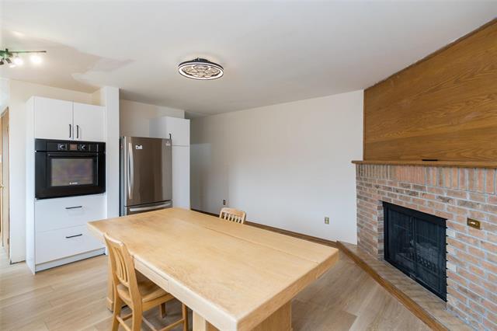
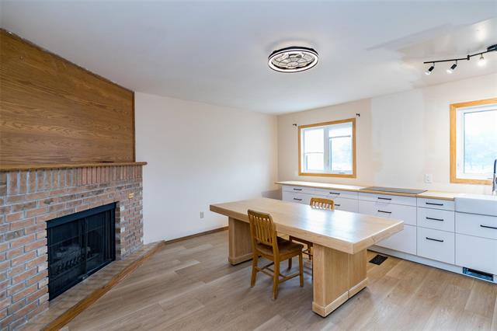
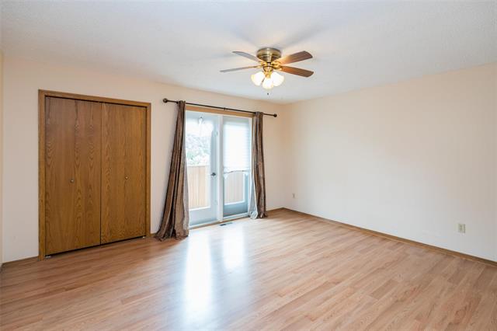
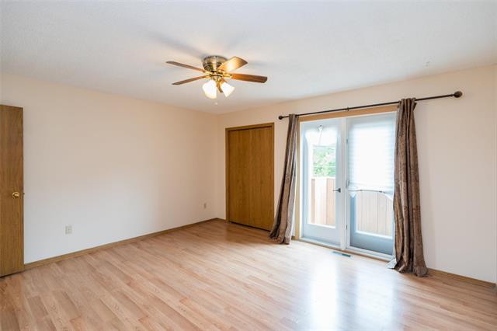
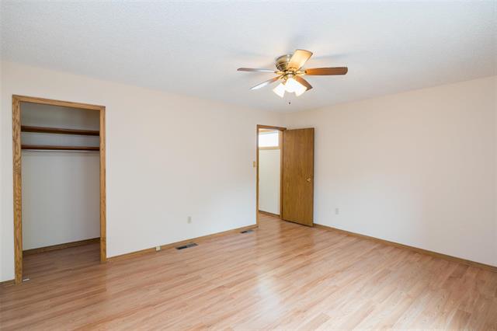
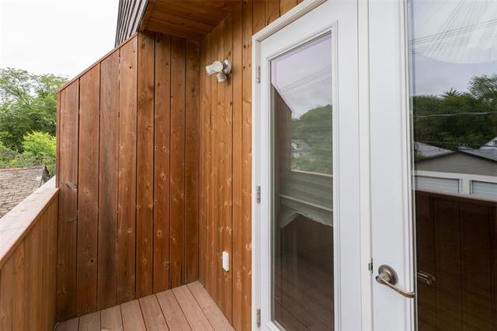
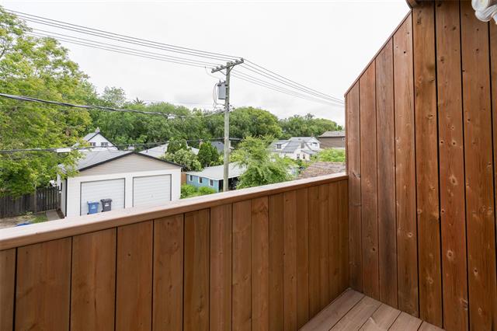
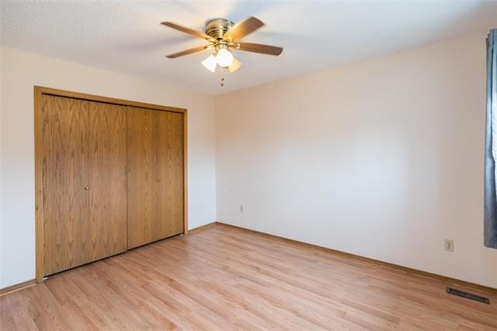
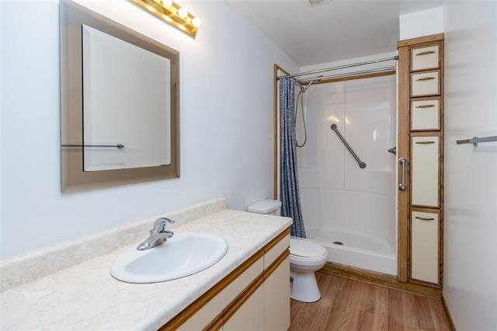
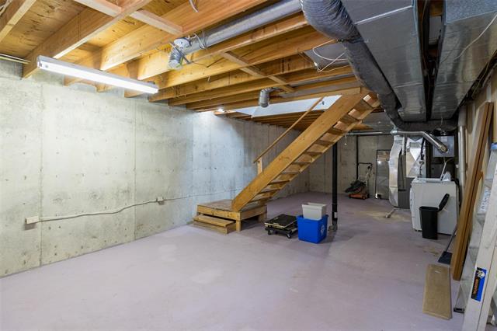
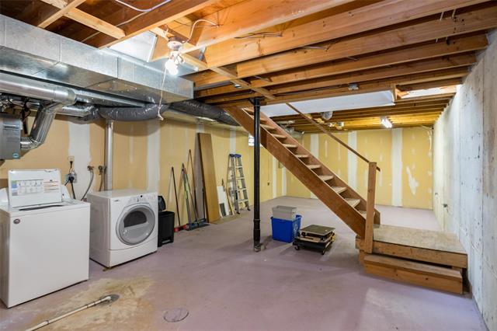
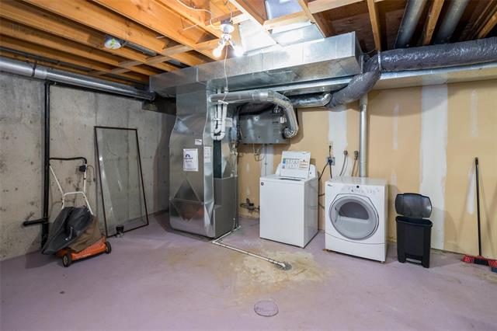
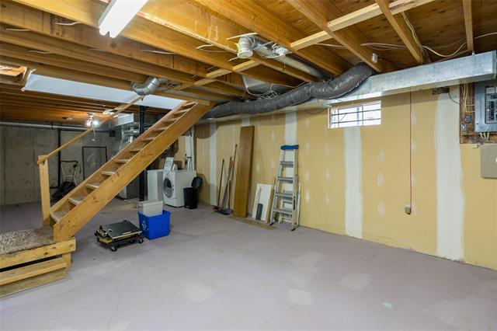
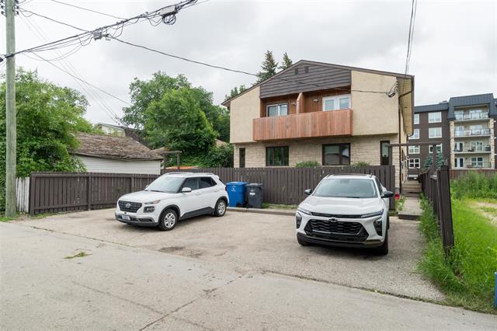
This is an opportunity to move to a spacious 2 BR Condo townhouse a 15 minute walk to the St Boniface hospital or to downtown,plus very handy to the great restaurants in St Boniface. Very well maintained and upgraded main floor with living room,large,modern eat in kitchen featuring high end appliances and ornamental fireplace with potential to convert to a gas burning unit. Two bedrooms upstairs with the primary having garden door to balcony. The basement is unfinished has roughed in plumbing for a second bathroom and suitable for developing. Five appliances are included. Affordable utility costs. Parking for one vehicle.Quick possession possible.You must check out this solid condo soon. You are sure to see the value!
Property Features
Air Conditioning-Central
Alarm System
Balcony - One
Blinds
Cook Top
Dryer
High-Efficiency Furnace
No Pet Home
No Smoking Home
Oven Built In
Refrigerator
Washer
Window Coverings
Amenities
In-Suite Laundry
Site Influences
Back Lane
Fenced
Low Maintenance Landscaped
Paved Lane
Paved Street
Public Transportation
Shopping Nearby
Flooring
Laminate
Parking
Outdoor Stall
Parking Pad
Plug-In
More Details
| Condo Fee | $150.00 |
| Condo Fee Schedule | Monthly |
| Condo Fee Includes | Contribution To Reserve Fund, Insurance-Common Area, Parking |
| Bedrooms Above Grade | 2 |
| Half Baths | 0 |
| Fireplace | Brick Facing |
| Fireplace Fuel | Gas |
| Construction Type | Wood Frame |
| Exterior | Brick, Stucco |
| Foundation | Concrete |
| Depth | 0 ft |
| Frontage | 0 ft |
| Basement | Full |
| Sewer | Municipal/Community |
| Water | Municipal/Community |
Rooms
| Level | Type | Dimensions |
|---|---|---|
| Main | Living Room | 15.10 x 12.70 |
| Main | Eat-In Kitchen | 15.20 x 15.70 |
| Upper | Primary Bedroom | 14.95 x 13.20 |
| Upper | Bedroom | 10.46 x 12.60 |
| Upper | Three Piece Bath | 0.00 x 0.00 |


