

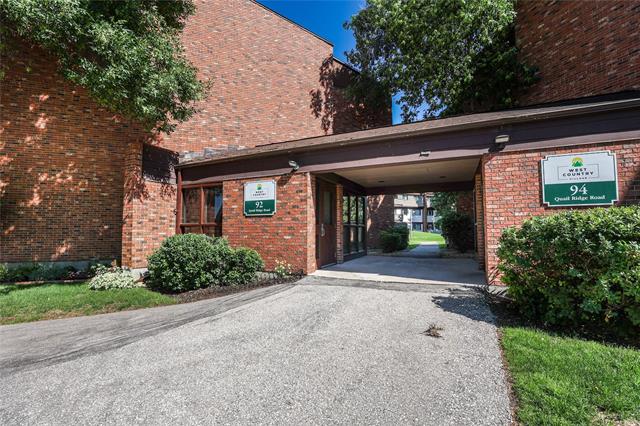
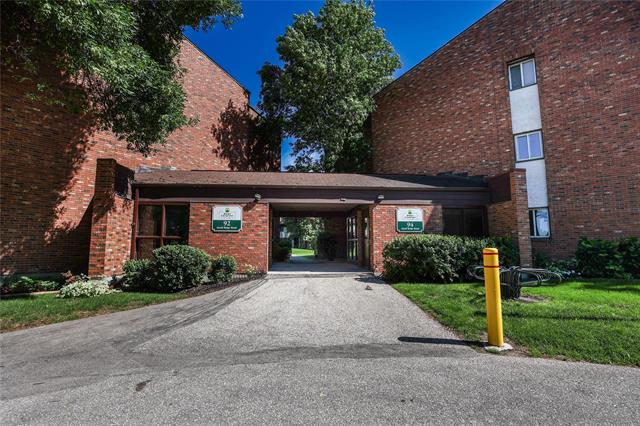
618 - 92 Quail Ridge Road Heritage Park, Winnipeg, Manitoba R2Y 2E9
832 sqft 2 bedrooms 1 bathroom $ 175,000
-
New
-
New
-
New
-
New
-
New
-
New
-
New
-
New
-
New
-
New
-
New
-
New
-
New
-
New
-
New
-
New
-
New
-
New
-
New
-
New
-
New
-
New
-
New
-
New
-
New
-
New
-
New
-
New
-
New
-
New
-
New
-
New
-
New
-
New
-
New
-
New
-
New
-
New
-
New
-
New
-
New
-
New
-
New
-
New
-
New
-
New
-
New
-
New
-
New
Property Detail
Property Description
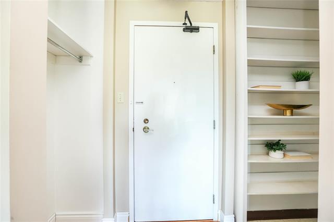
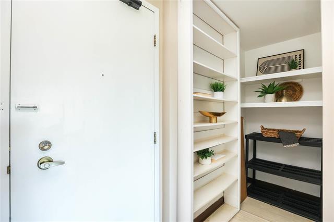
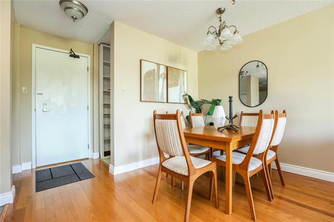
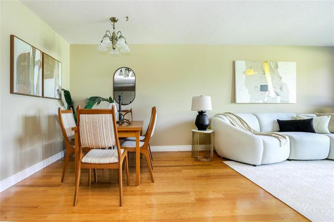
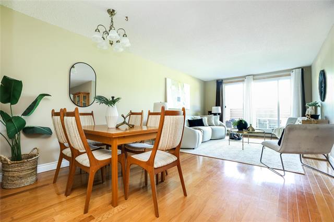
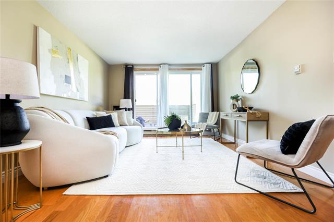
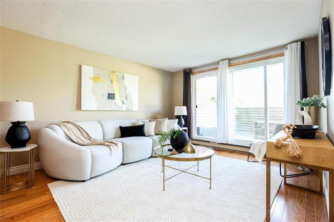
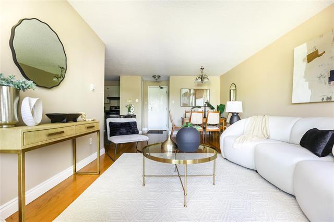
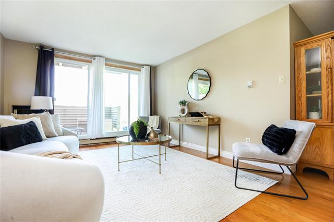
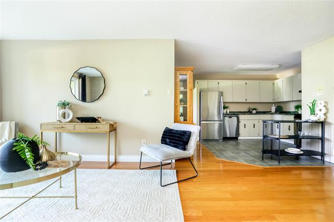
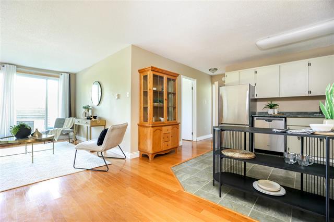
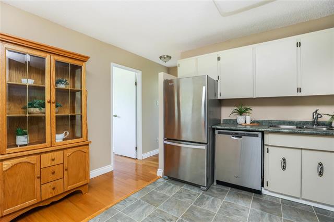
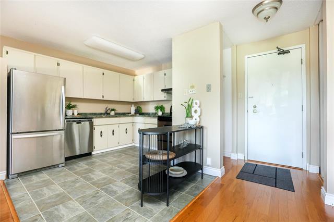
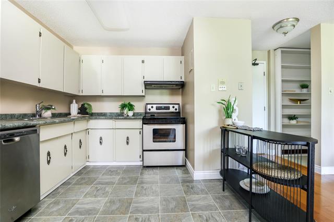
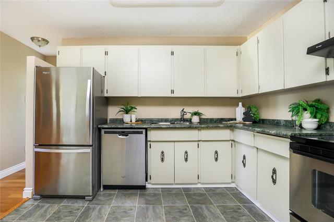
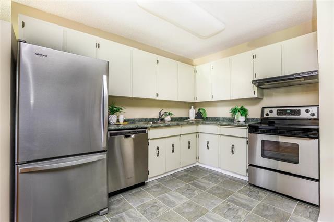
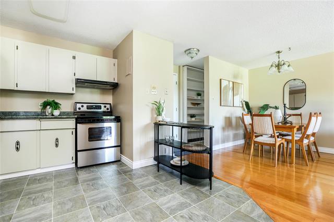
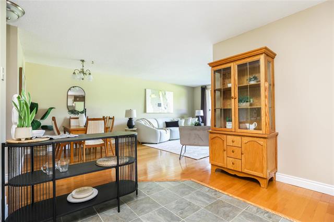
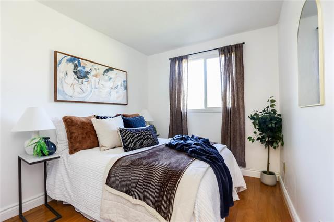
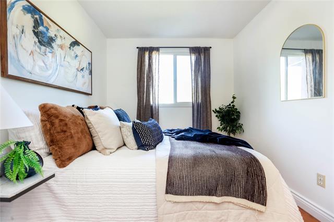
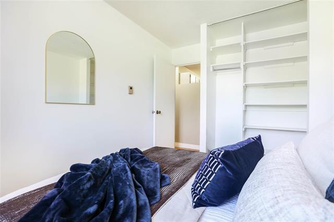
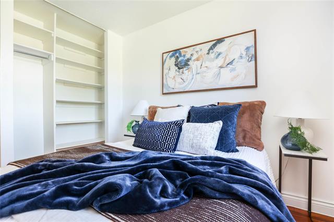
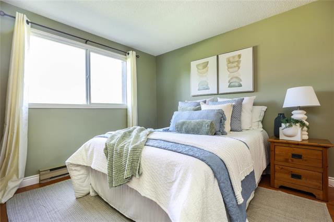
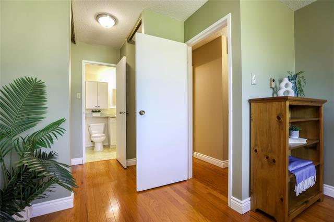
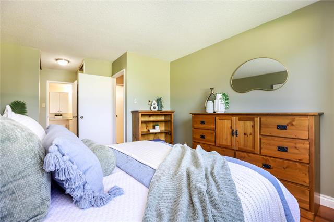
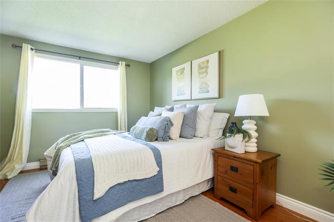
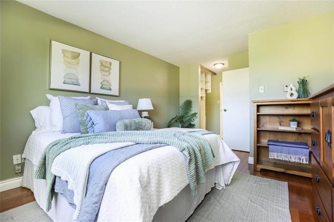
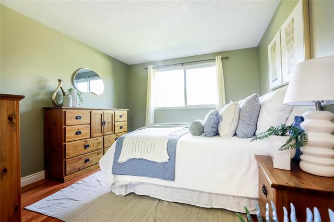
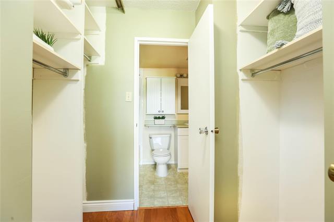
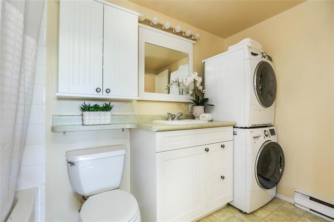
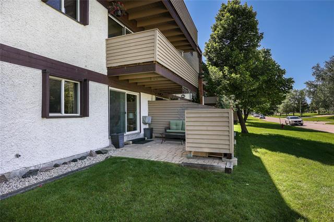
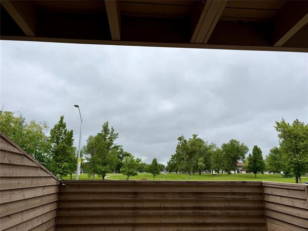
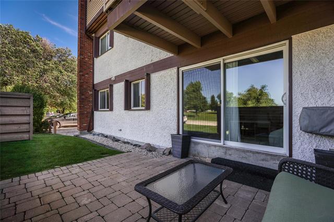
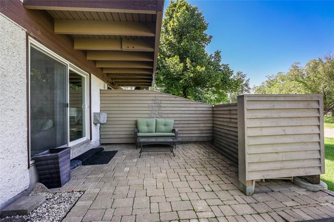
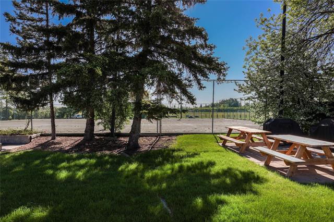
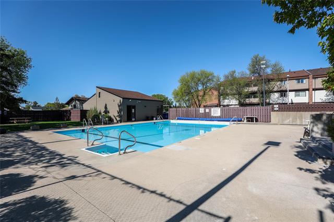
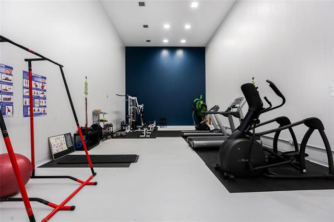
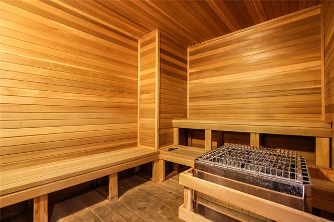
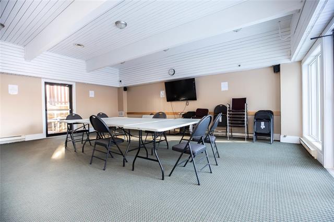
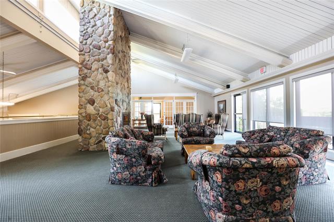
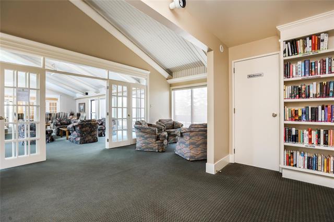
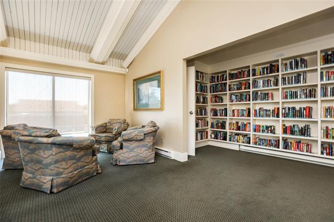
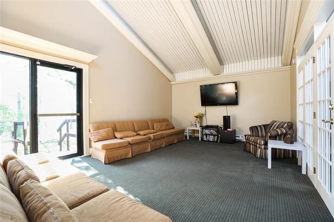
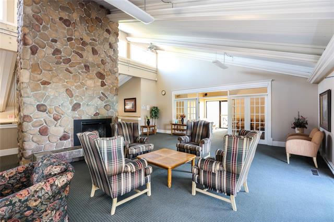
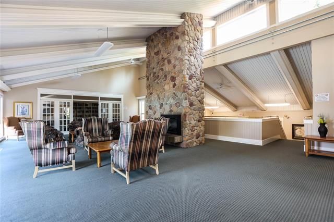
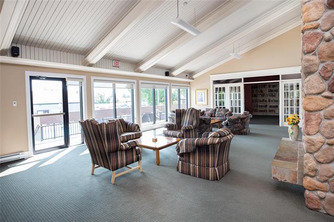
In cooling off period. Location, location, location! Move right in to this gorgeous, END UNIT, MAIN FLOOR suite! Long time owner has taken such good care of this home. Close to the clubhouse, pool and visitor parking. Such a sense of community in West Country Village. Upon entrance to the suite, you have a large storage room/pantry to the left as well as a good sized coat closet to the right. Great dining area that easily accommodates seating for 6+. The living room is spacious and bright leading outside through patio doors to brick patio. Wonderful views of green space everywhere you look. Clean, open kitchen with newer appliances and loads of storage. Room for a movable island or bar set up. Eng. hardwood floors flow throughout the living area into the bedrooms. The first bedroom has built in shelving in the closet. The primary bedroom is huge, fitting large furniture with room to spare. Walk through closet leads to the bathroom that houses in suite laundry and has a second access door to the hall. This pet friendly complex has it ALL! Rec Center, Gym, Tennis courts, Sauna and Gorgeous Pool. They have even added fitness class options at the gym! Do not miss out! Call your REALTOR today!
Property Features
Amenities
Site Influences
Flooring
Parking
More Details
| Condo Fee | $543.30 |
| Condo Fee Schedule | Monthly |
| Condo Fee Includes | Contribution To Reserve Fund, Hot Water, Insurance-Common Area, Landscaping/Snow Removal, Management, Parking, Recreation Facility, Water |
| Bedrooms Above Grade | 2 |
| Half Baths | 0 |
| Construction Type | Wood Frame |
| Exterior | Brick & Siding, Stucco |
| Foundation | Concrete |
| Depth | 0 ft |
| Frontage | 0 ft |
| Basement | None |
| Sewer | Municipal/Community |
| Water | Municipal/Community |
Rooms
| Level | Type | Dimensions |
|---|---|---|
| Main | Living/Dining room | 22.08 x 11.92 |
| Main | Kitchen | 10.75 x 10.58 |
| Main | Bedroom | 9.67 x 8.25 |
| Main | Primary Bedroom | 15.00 x 11.08 |
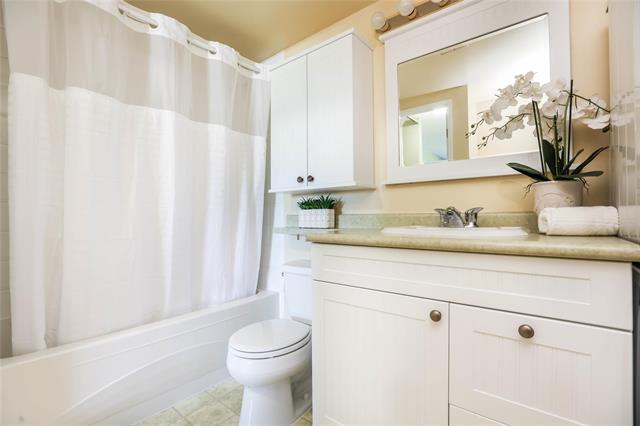
| Main | Four Piece Bath | 0.00 x 0.00 |


