

4B - 1975 Corydon Avenue River Heights, Winnipeg, Manitoba R3P 0R1
831 sqft 2 bedrooms 1 bathroom $ 194,800
Property Detail
Property Description
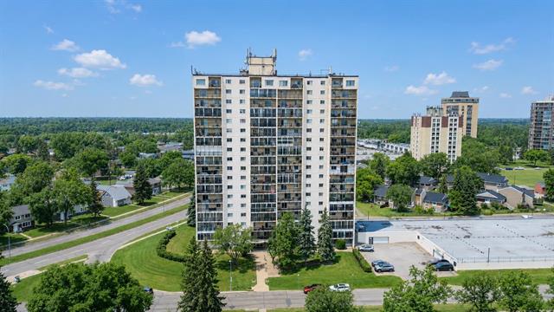
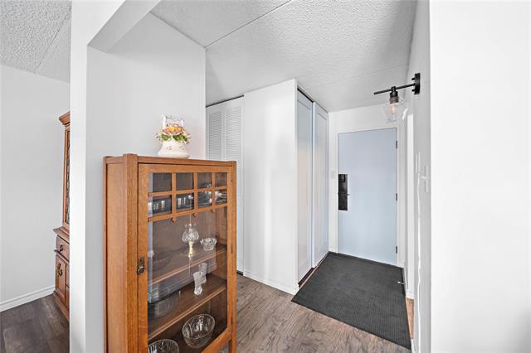
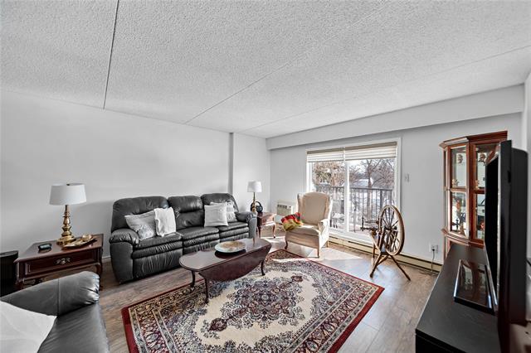
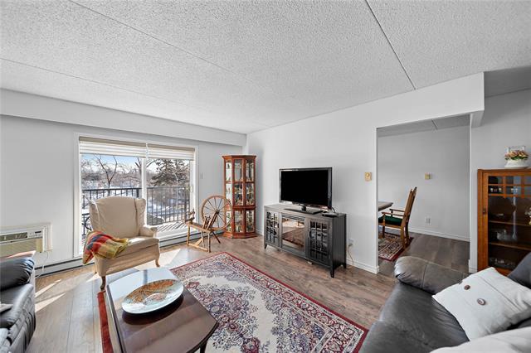
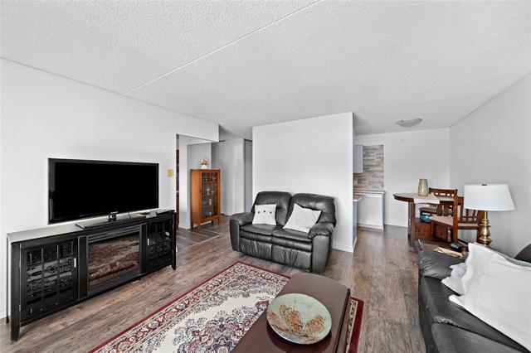
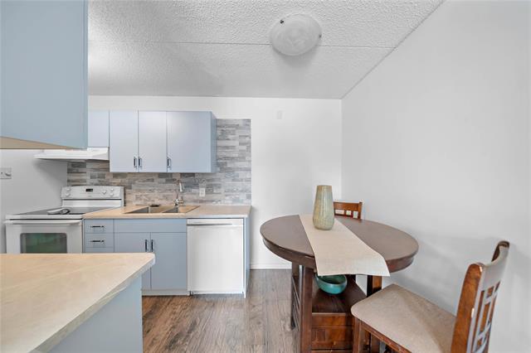
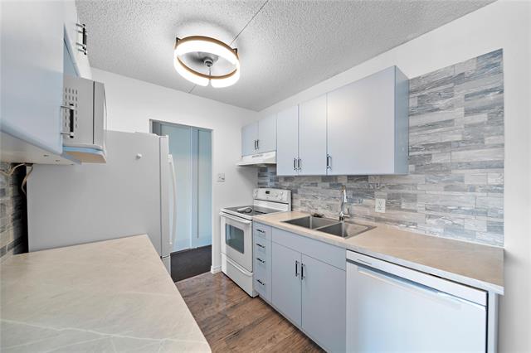
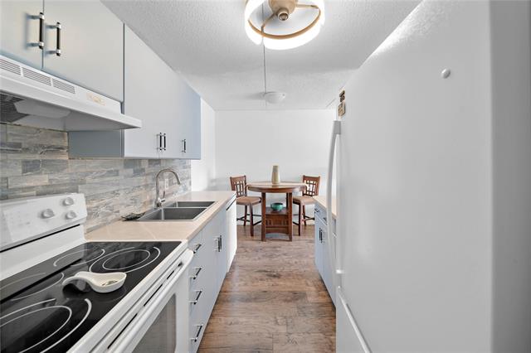
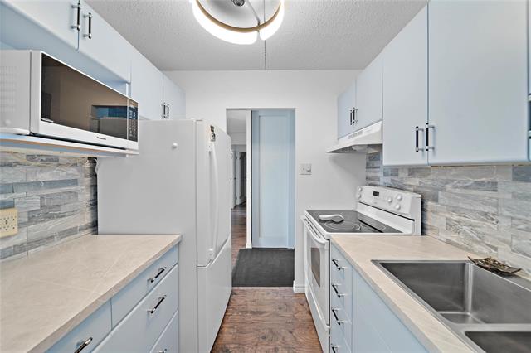
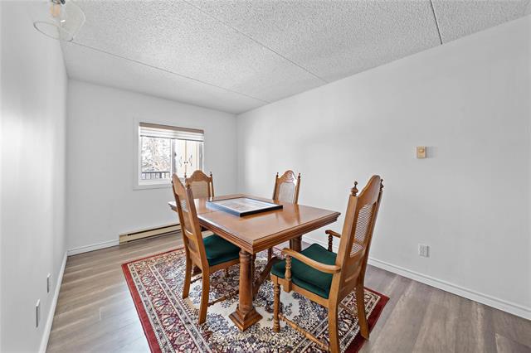
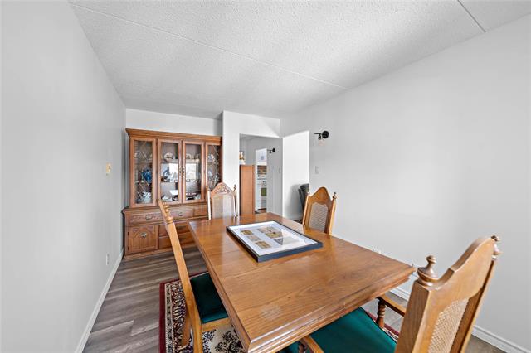
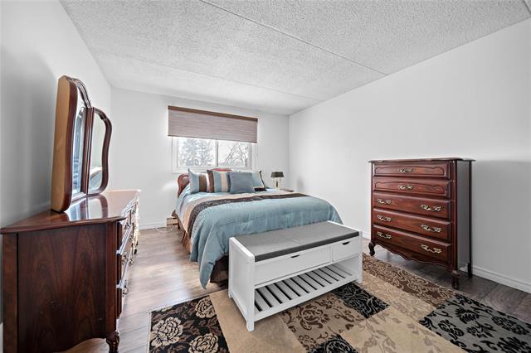
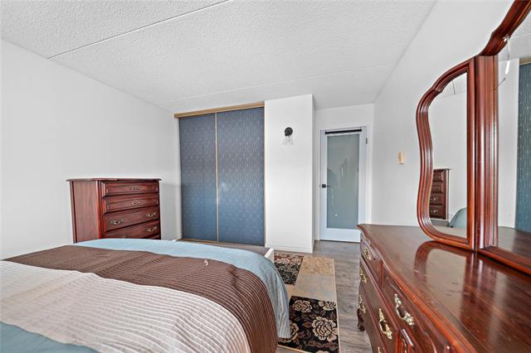
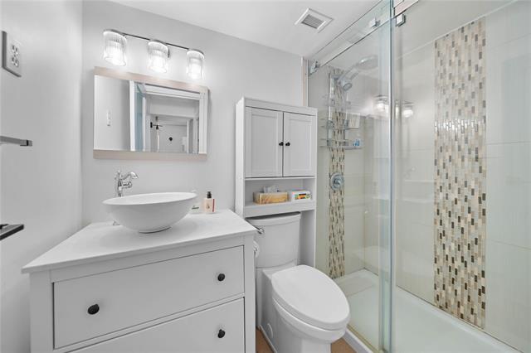
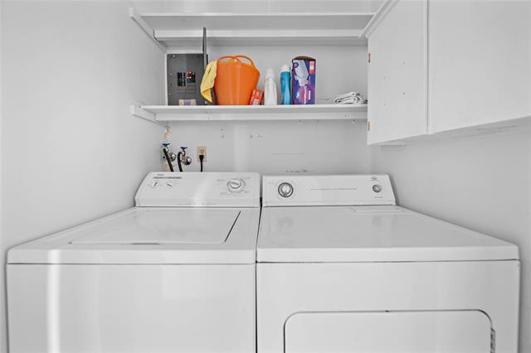
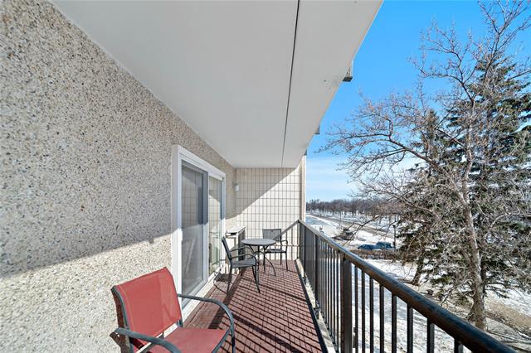
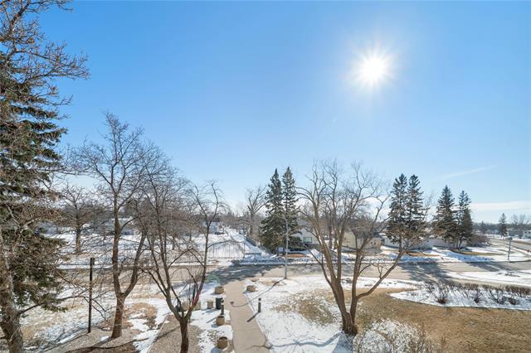
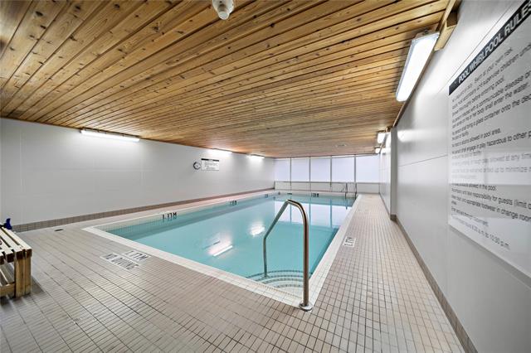
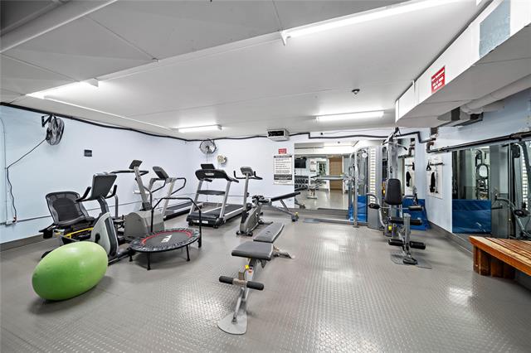
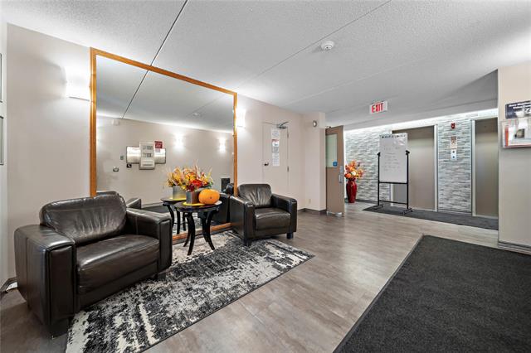
//Open House Saturday, Sept 5th, 1:00-2:30pm// Welcome to an affordable opportunity to own a well-maintained two-bedroom condo in the heart of Tuxedo! This bright 831 sq. ft. unit offers in-suite laundry, parking, and a large east-facing balcony—all within a convenient, amenity-rich building. The functional open-concept layout is filled with natural morning light and features updated laminate flooring throughout. The refreshed kitchen showcases refinished cabinetry, new countertops, and a stylish backsplash, while the bathroom offers a beautifully tiled shower with a glass door. The spacious primary bedroom is complemented by a second bedroom that is currently being used as a dining room/flex space, offering excellent versatility for entertaining, a home office, reading nook, or hobby area. The space can easily be returned to its original use as a second bedroom if desired. Enjoy your morning coffee on the spacious east-facing balcony, or take advantage of the building’s indoor pool and fitness facility. Conveniently located near shopping, dining, transit, and everyday amenities. Call today to arrange a private showing!
Property Features
Amenities
Site Influences
Flooring
Parking
More Details
| Condo Fee | $633.49 |
| Condo Fee Schedule | Monthly |
| Condo Fee Includes | Cable TV, Caretaker, Contribution To Reserve Fund, Hot Water, Insurance-Common Area, Landscaping/Snow Removal, Recreation Facility, Water |
| Bedrooms Above Grade | 2 |
| Half Baths | 0 |
| Construction Type | Concrete |
| Exterior | Brick & Siding |
| Foundation | Concrete |
| Depth | 0 ft |
| Frontage | 0 ft |
| Basement | None |
| Sewer | Municipal/Community |
Rooms
| Level | Type | Dimensions |
|---|---|---|
| Main | Living Room | 15.50 x 14.25 |
| Main | Kitchen | 12.42 x 7.42 |
| Main | Primary Bedroom | 13.42 x 11.50 |
| Main | Bedroom | 13.25 x 9.00 |
| Main | Three Piece Bath | 0.00 x 0.00 |
| Main | Laundry Room | 0.00 x 0.00 |
| Main | Storage Room | 0.00 x 0.00 |


