

601 - 1305 Grant Avenue Crescentwood, Winnipeg, Manitoba R3M 1Z7
1222 sqft 2 bedrooms 2 bathrooms $ 259,900
Property Detail
Type
Condominium / Apartment
Style
One Level
MLS® #
202616499
Location
Crescentwood (1Bw - 1Bw)
Condo
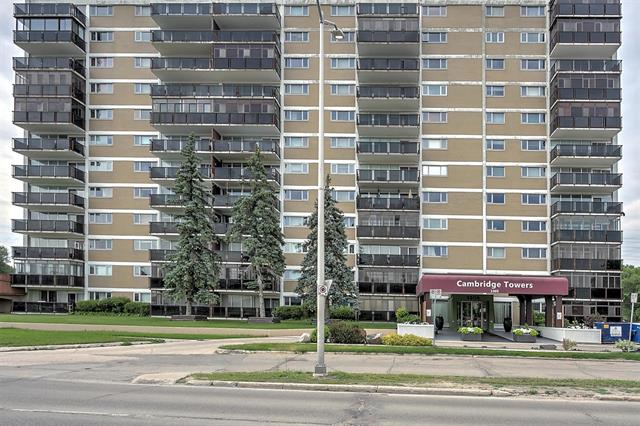
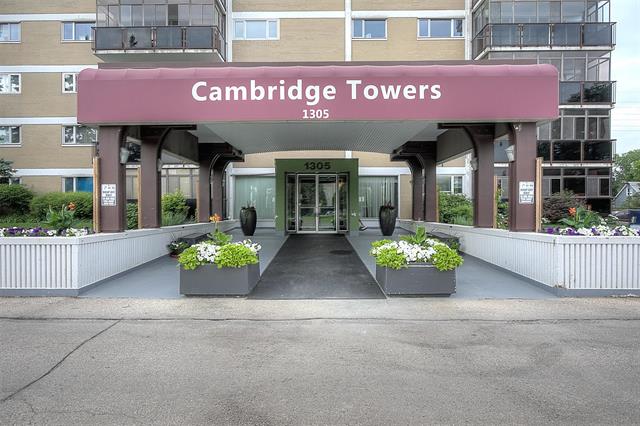
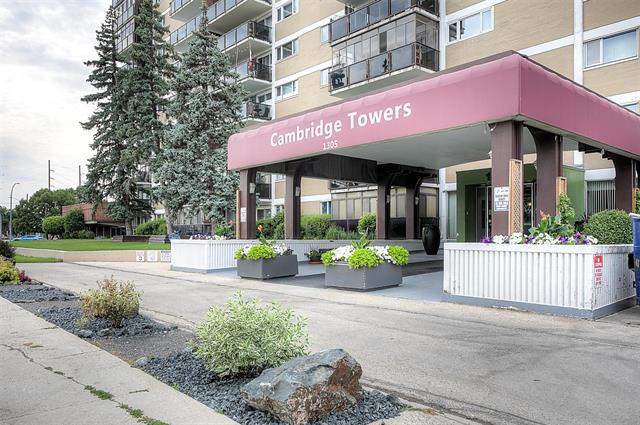
Cambridge Towers
Price
$ 259,900
Area
1222 sqft
Bedrooms
2
Bathrooms
2
Year Built
1964
Heating
Hot Water
Title
Freehold
Property Description
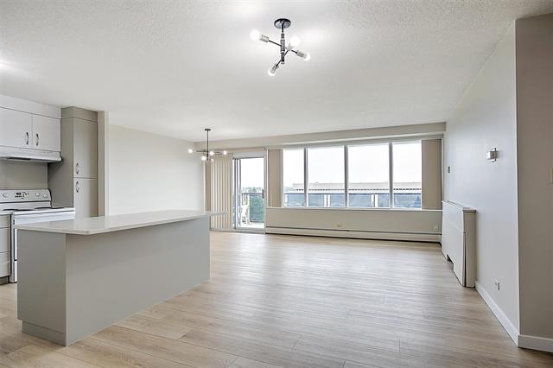
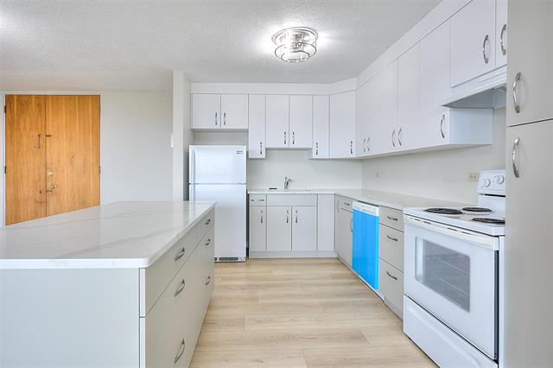
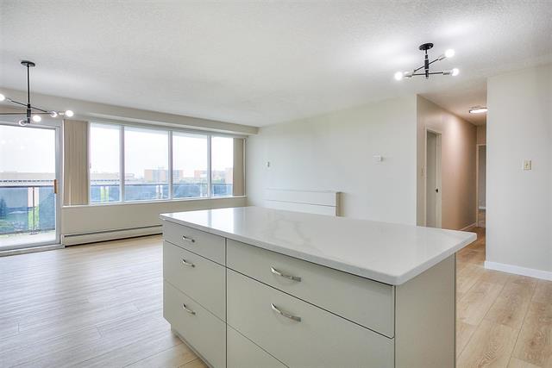
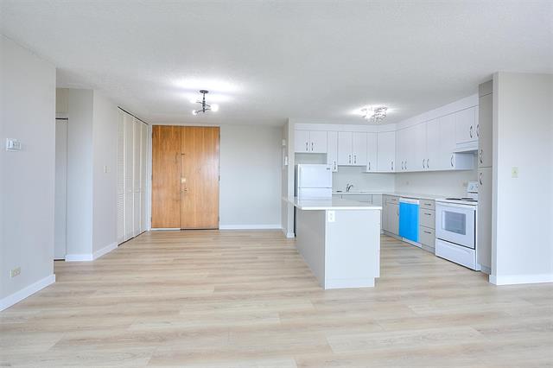
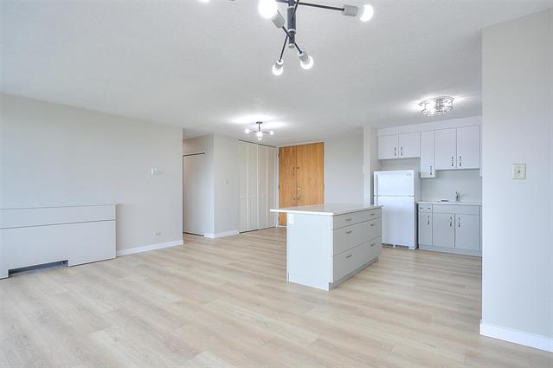
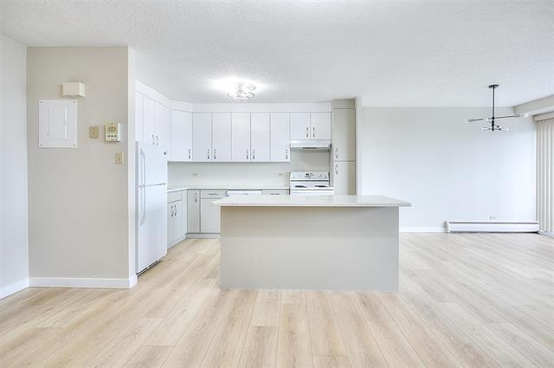
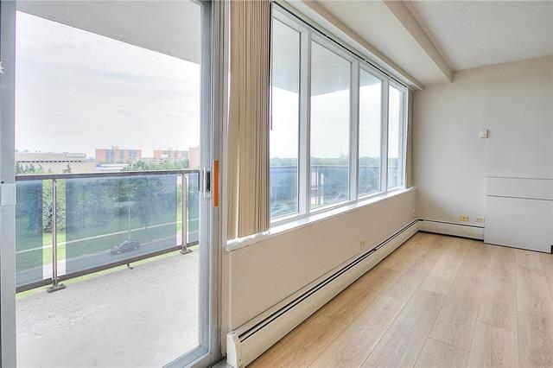
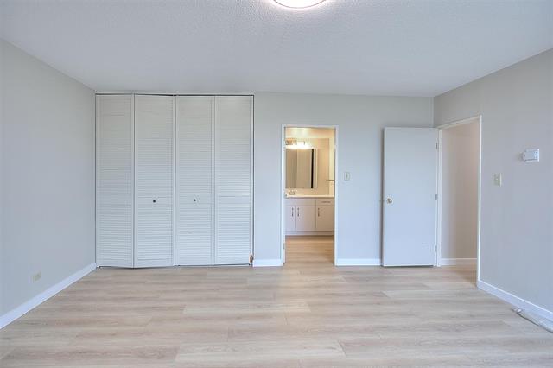
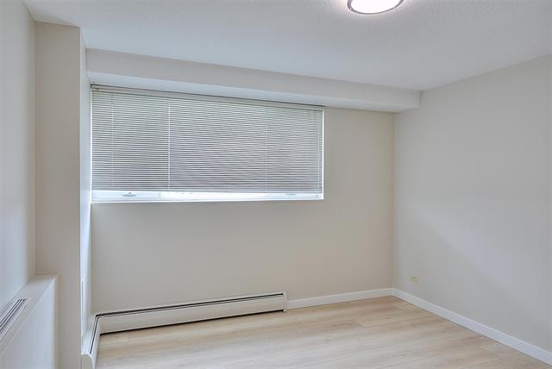
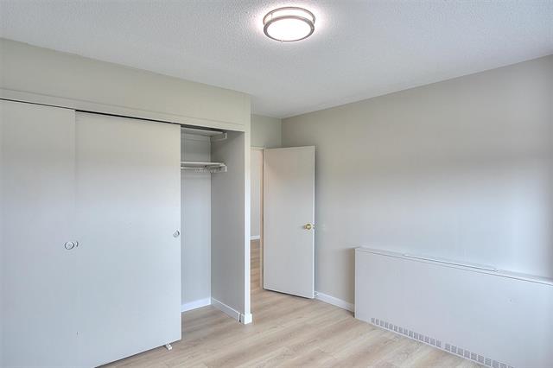
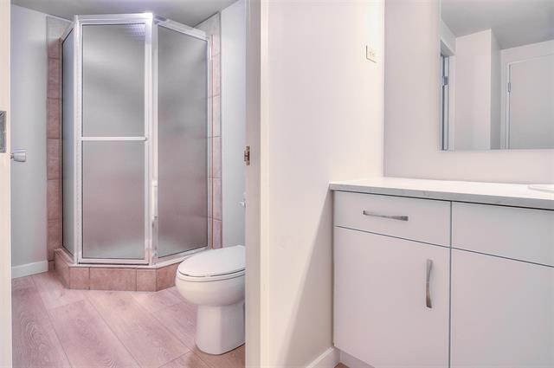
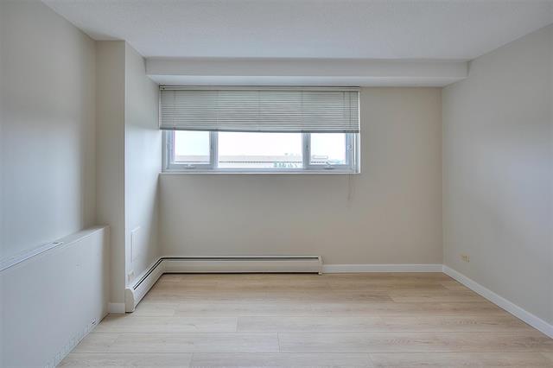
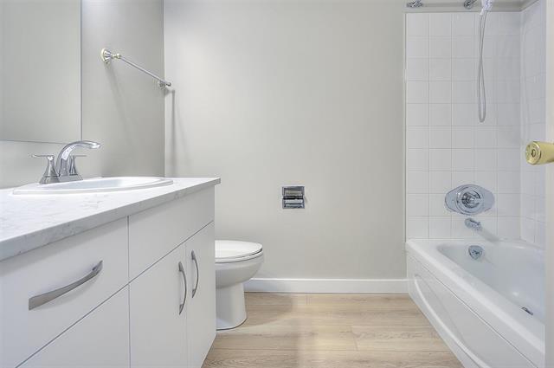
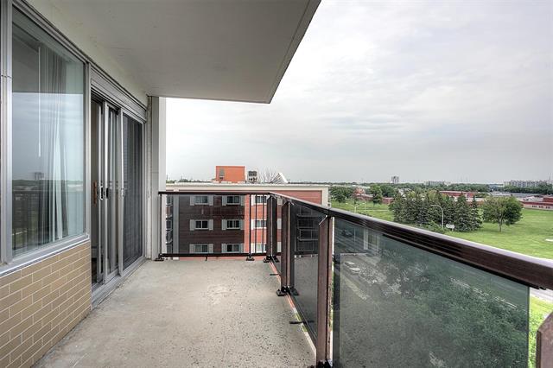
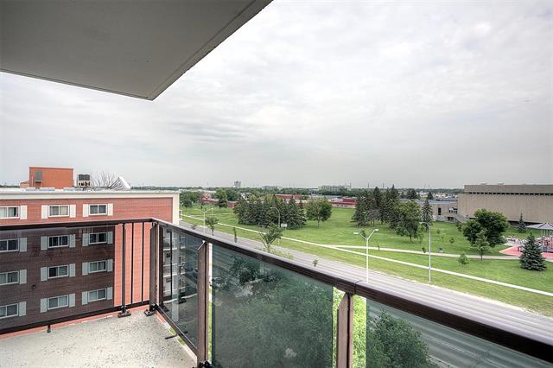
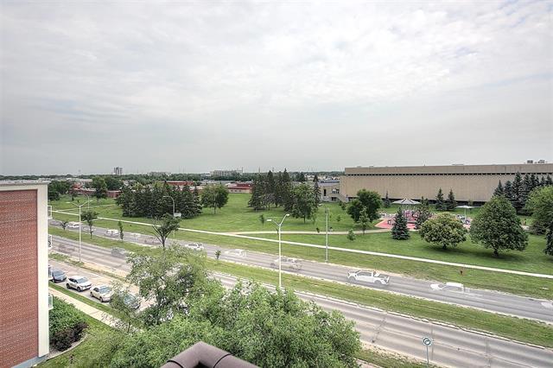
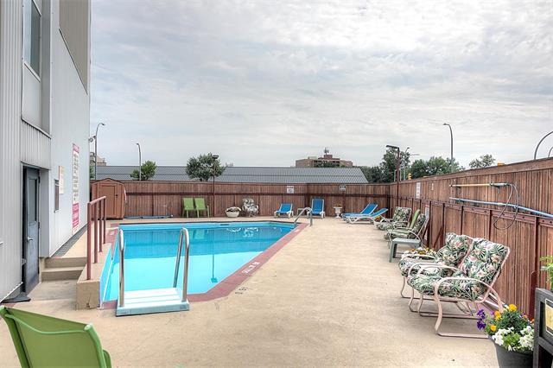
Extensively renovated 1220 sq ft two bedroom, two bath condo in walkable Crescentwood neighbourhood. Close to Grant Park Shopping Centre, parks, playgrounds, and the Pan Am pool. Updated kitchen cabinets and quartz countertop in 2026. The kitchen is open to the living and dining rooms. There is access to a large south facing 18 foot balcony off of the dining room. Full ensuite and walk in closet off the primary bedroom, plus a large second bedroom. Updated uniform flooring throughout. Concrete construction. Outdoor pool. Condo fees cover Internet, cable, heat, hot water, laundry, storage, and underground parking
Property Features
Accessibility Access
Air Conditioning-Central
Balcony - One
Blinds
Concrete Floors
Concrete Walls
Dishwasher
Refrigerator
Stove
Flooring
Vinyl Plank
Parking
Underground
More Details
| Condo Fee | $904.89 |
| Condo Fee Schedule | Monthly |
| Condo Fee Includes | Cable TV, Caretaker, Central Air, Contribution To Reserve Fund, Heat, Hot Water, Insurance-Common Area, Internet, Landscaping/Snow Removal, Management, Parking, Water |
| Bedrooms Above Grade | 2 |
| Half Baths | 0 |
| Construction Type | Concrete and steel,Concrete block |
| Exterior | Brick |
| Foundation | Concrete |
| Depth | 0 ft |
| Frontage | 0 ft |
| Basement | None |
| Sewer | Municipal/Community |
| Water | Municipal/Community |
Rooms
| Level | Type | Dimensions |
|---|---|---|
| Main | Living Room | 10.00 x 14.00 |
| Main | Dining Room | 8.50 x 11.00 |
| Main | Kitchen | 8.50 x 12.00 |
| Main | Primary Bedroom | 15.50 x 16.50 |
| Main | Three Piece Ensuite Bath | 0.00 x 0.00 |
| Main | Bedroom | 11.00 x 11.50 |
| Main | Four Piece Bath | 0.00 x 0.00 |


