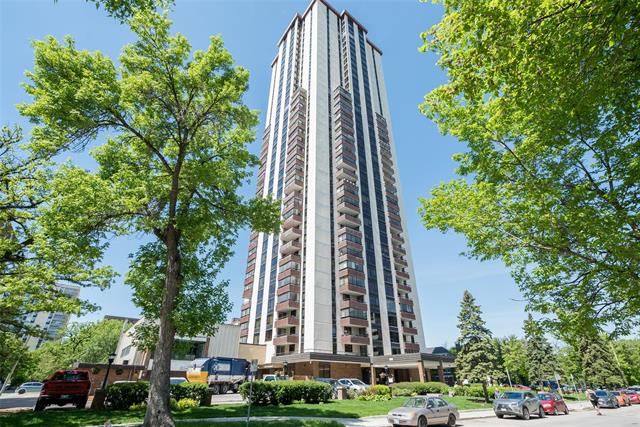
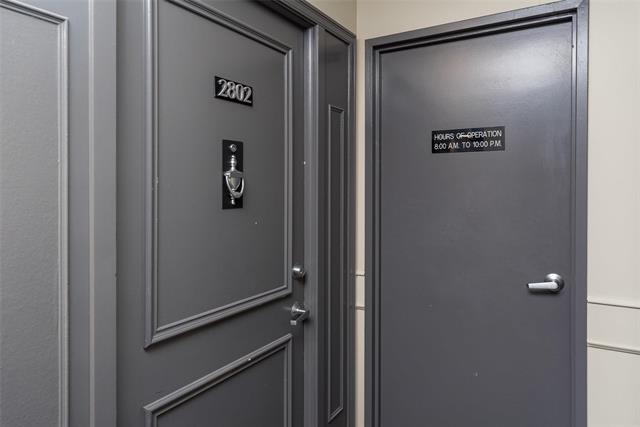
2802 - 55 Nassau Street Osborne Village, Winnipeg, Manitoba R3L 2G8

1030 sqft 2 bedrooms 1 bathroom $ 209,900

Property Detail

Type Condominium / Apartment Style One Level MLS® # 202616817 Location Osborne Village (1B - 1B) Condo 55 Nassau Price $ 209,900 Area 1030 sqft Bedrooms 2 Bathrooms 1 Year Built 1970 Heating Forced Air Title Freehold

Property Description

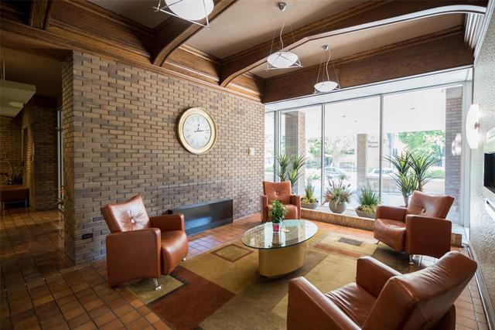
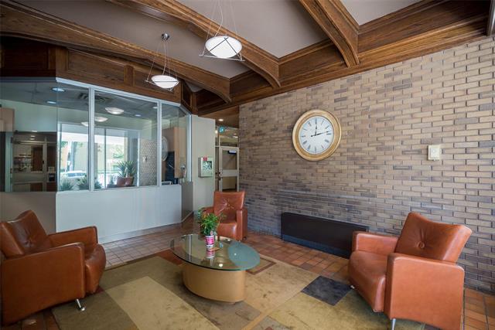
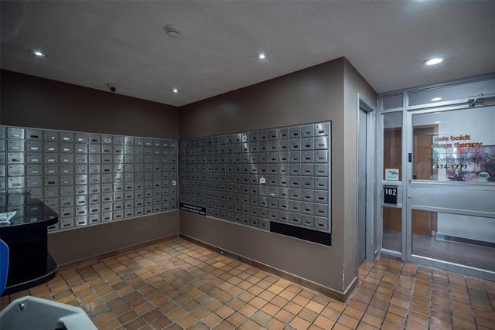
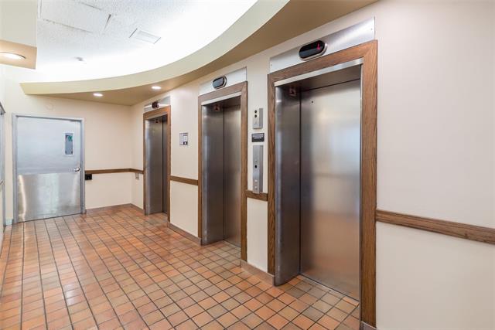
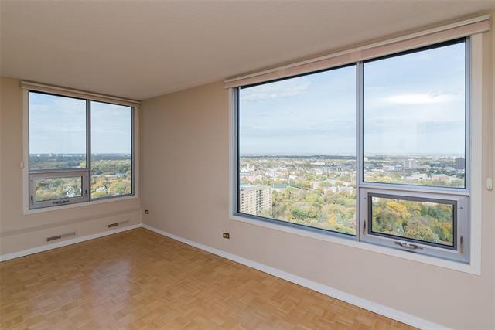
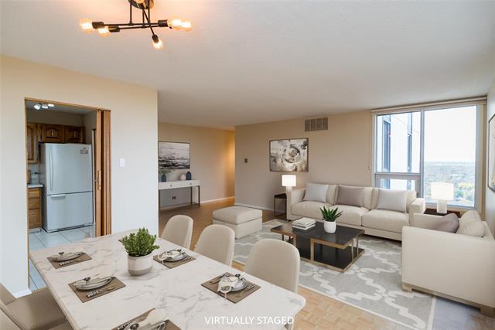
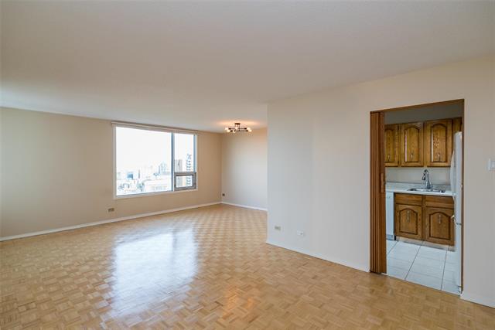
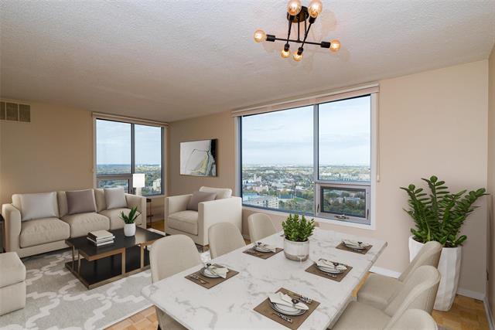
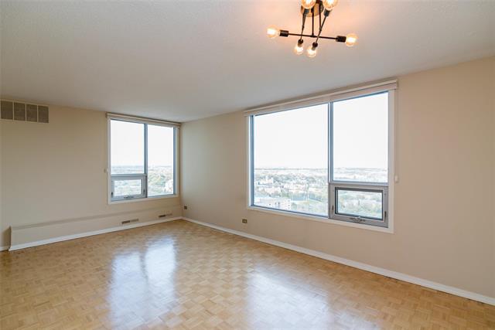
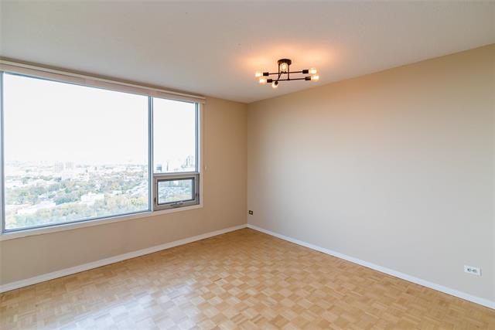
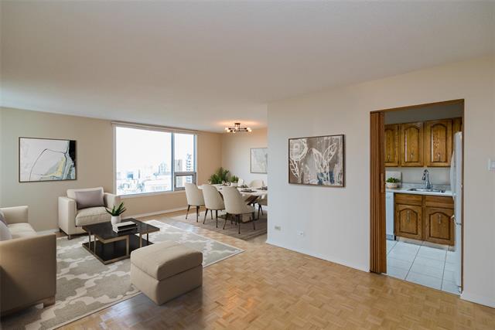
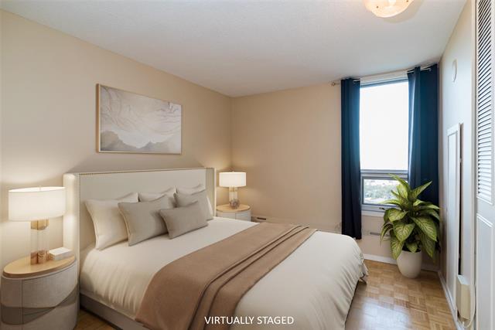
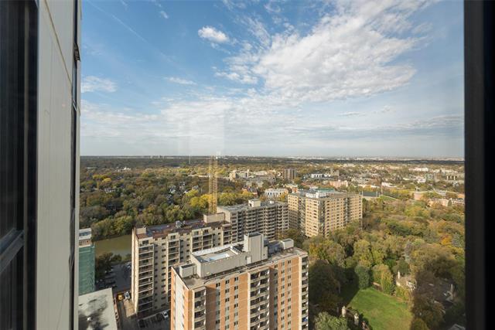
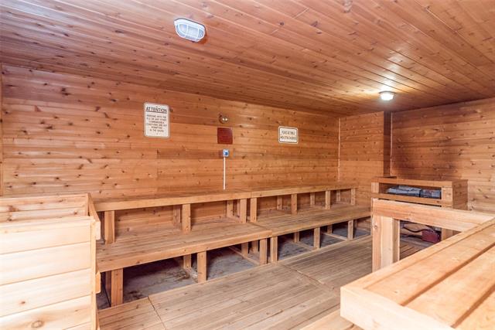
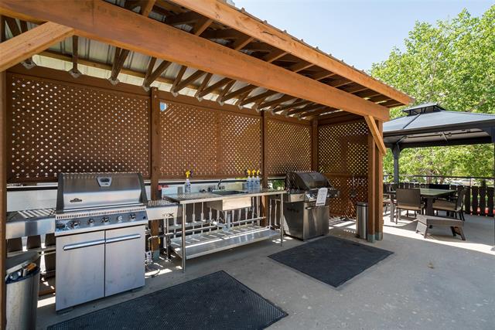
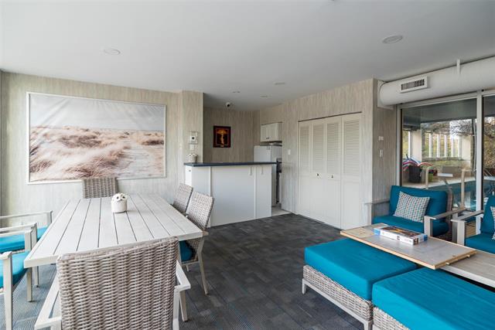
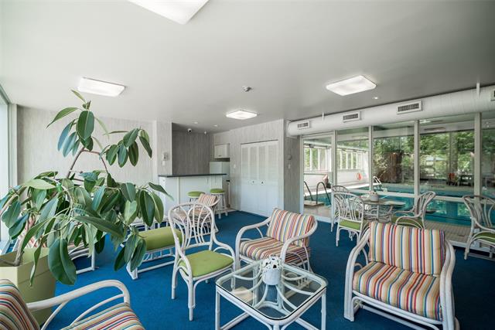
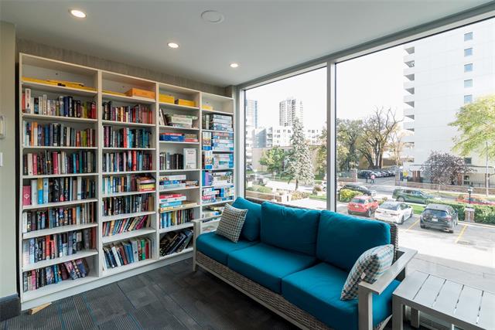
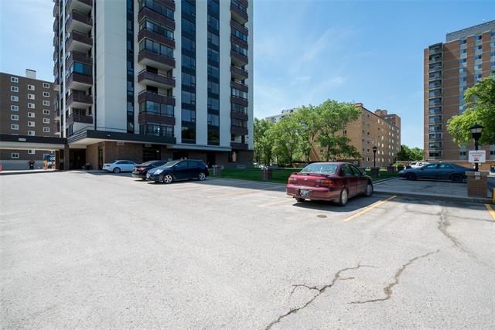
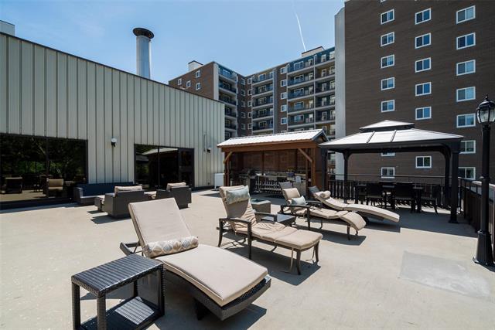
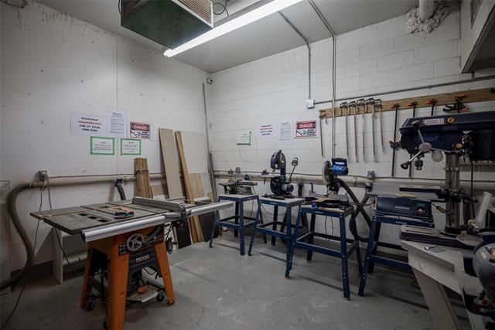
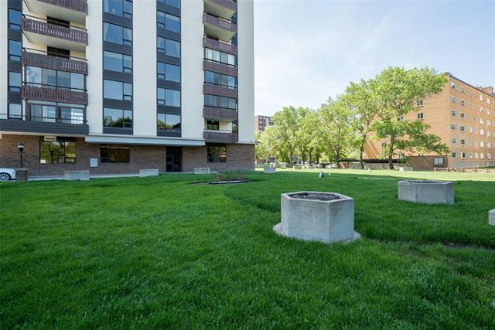
Please allow at least 24 hours for Offer Review. Wake up to a view you’ll never get tired of! Perched on the 28th floor, this spacious 2-bedroom, 1-bath condo offers incredible panoramic views of the city and a front-row seat to some of Winnipeg’s most beautiful sunsets. Imagine starting your morning with coffee overlooking the skyline or relaxing at the end of the day with the city lights below. Inside, the bright and functional layout offers generous living spaces, plenty of natural light, and room to make it truly your own. A HEATED indoor parking stall means no scraping snow or warming up the car in winter! And the amenities make everyday life even easier with 3 elevators, indoor pool, sauna, fitness centre, library, bike storage, workshop, and 24/7 security. Even better, the condo fees include heat, hydro, water, cable TV, professional management, and access to all of the building’s amenities—meaning most of your major monthly expenses are conveniently bundled into one payment. Located close to shopping, restaurants, transit, and everyday conveniences, this is an opportunity to enjoy a comfortable, low-maintenance lifestyle with big-city views. Book your showing today, you want to see this one!

Listing Agent: Mandy Brown
Listing Date: 2026-07-20
Updated: 2026-09-21

Property Features

Accessibility Access
Air Conditioning-Central
Dishwasher
Garage Door Opener
Main Floor Full Bathroom
Microwave
Microwave Built In
No Smoking Home
Pool-Indoor
Refrigerator
Sauna
Stove
Window Coverings
Workshop

Amenities

24-hour Security
Accessibility Access
Elevator
Fitness Workout Facility
Garage Door Opener
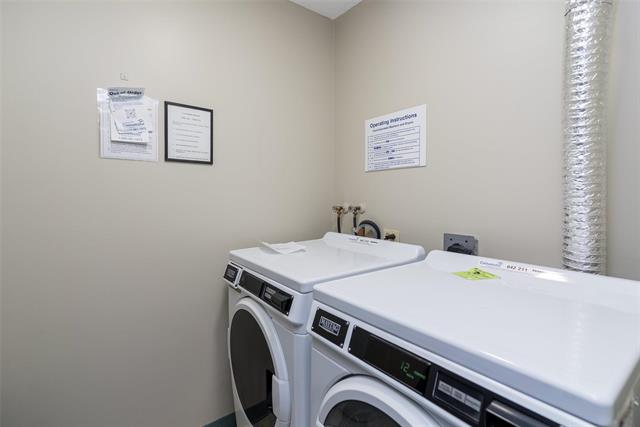
Laundry Shared
Party Room
Picnic Area
Pool Indoor
Professional Management
Sauna

Site Influences

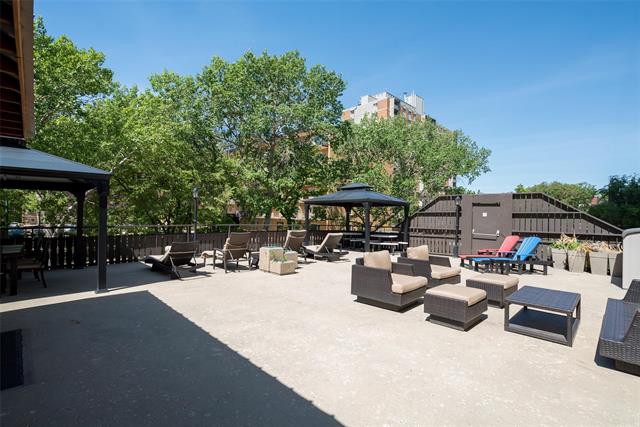
Landscaped Patio
Paved Street
Playground Nearby
Public Transportation
Shopping Nearby
View
View City

Flooring

Wood

Parking

Garage Door Opener
Heated
Parkade
Single Indoor
Underground

More Details

Condo Fee $959.95
Condo Fee Schedule Monthly
Condo Fee Includes Cable TV, Caretaker, Central Air, Contribution To Reserve Fund, Heat, Hot Water, Hydro, Insurance-Common Area, Internet, Landscaping/Snow Removal, Management, Recreation Facility, Water
Bedrooms Above Grade 2
Half Baths 0
Exterior Brick
Foundation Concrete
Depth 0 ft
Frontage 0 ft
Basement None
Sewer Municipal/Community
Water Municipal/Community

Rooms

Level Type Dimensions
Main Living Room 21.42 x 11.67
Main Dining Room 12.17 x 7.25
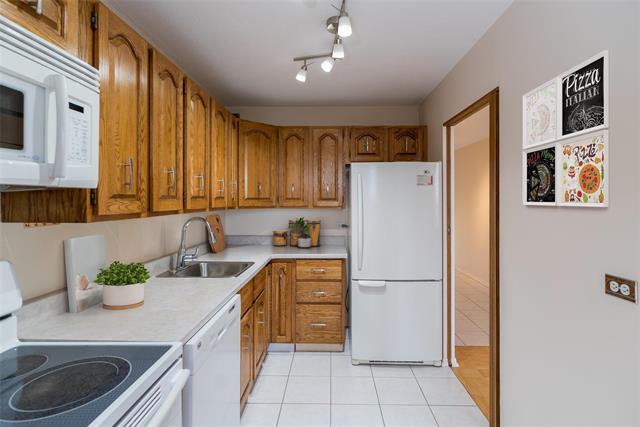
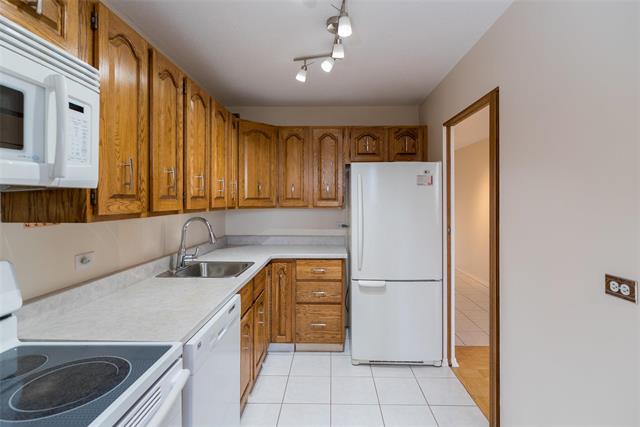
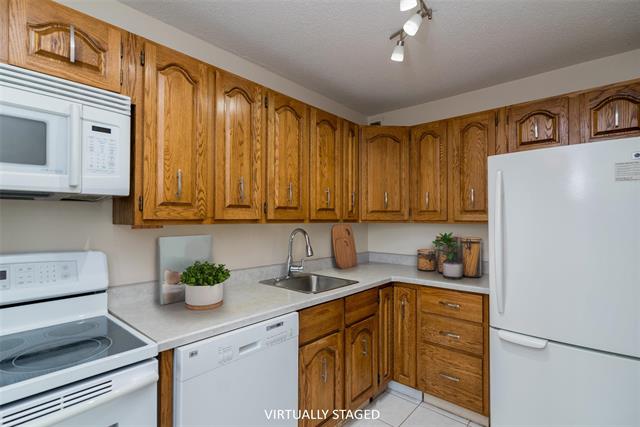
Main Kitchen 10.33 x 6.92
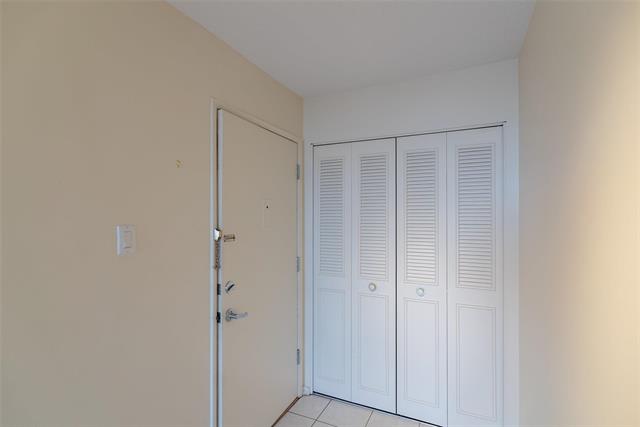
Main Foyer 10.33 x 4.92
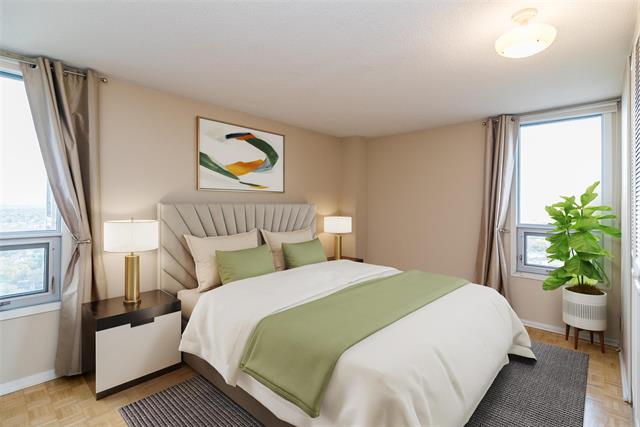
Main Primary Bedroom 15.67 x 10.83
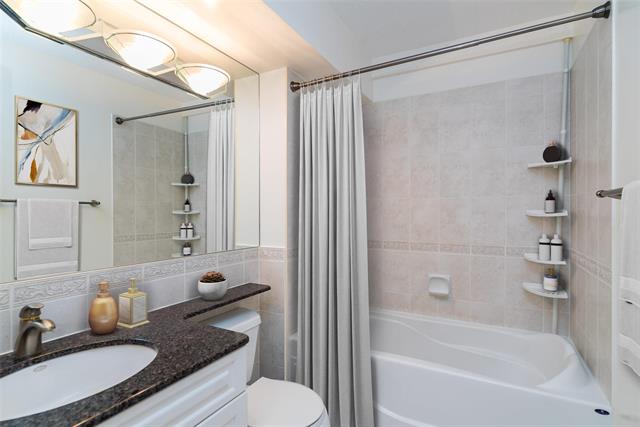
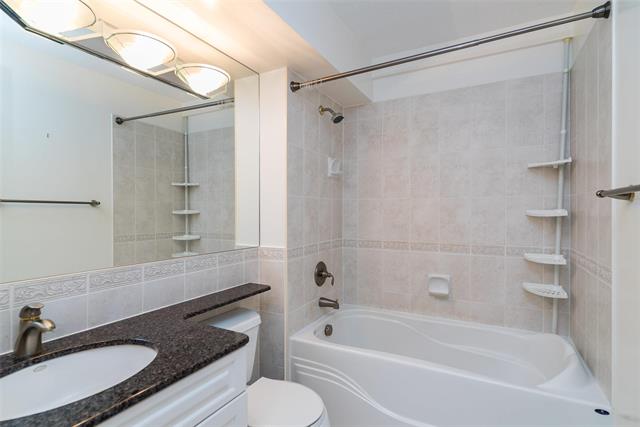
Main Four Piece Bath 0.00 x 0.00
Main Bedroom 11.67 x 9.67

Find this property on map

Contact Agent

Find Property

Mortgage Calculator


Book time with us