

205 - 500 Cathcart Street Charleswood, Winnipeg, Manitoba R3R 0S5
1142 sqft 2 bedrooms 2 bathrooms $ 324,900
-
New
-
New
-
New
-
New
-
New
-
New
-
New
-
New
-
New
-
New

-
New
-
New
-
New
-
New
-
New
-
New
-
New
-
New
-
New
-
New
-
New
-
New
-
New
-
New
-
New
-
New
-
New
-
New
-
New
-
New
-
New
-
New
-
New
-
New
-
New
-
New
-
New
Property Detail
Property Description
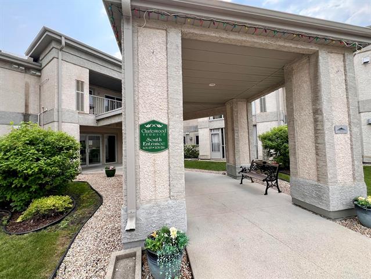
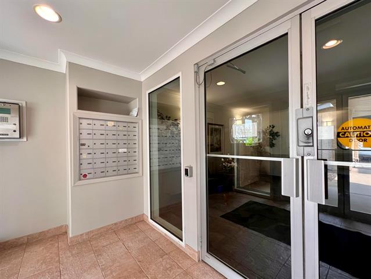
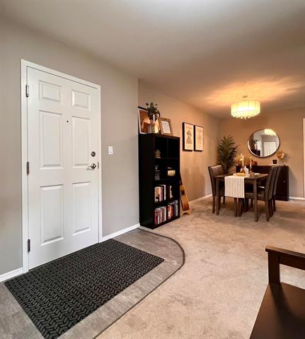
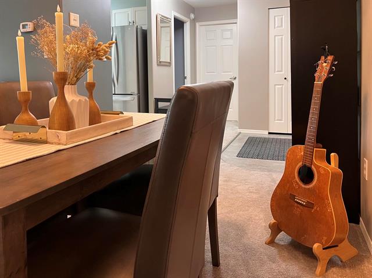
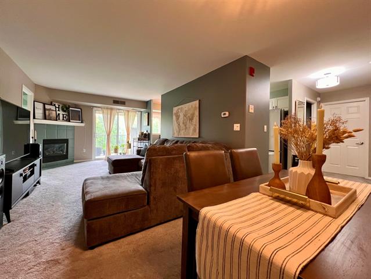
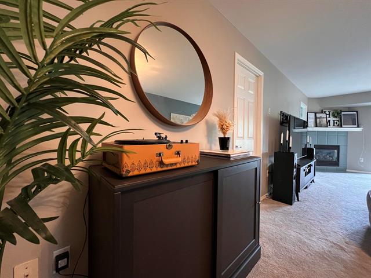
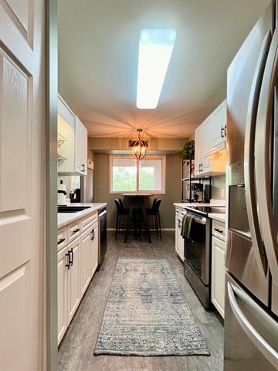
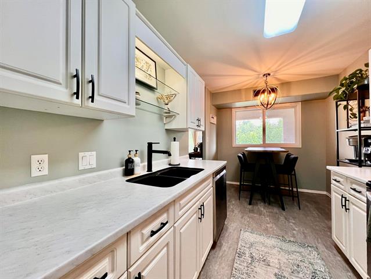
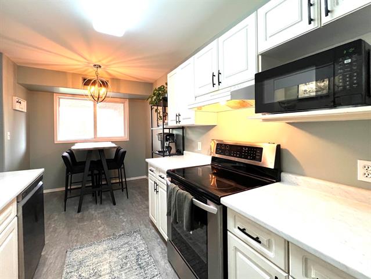
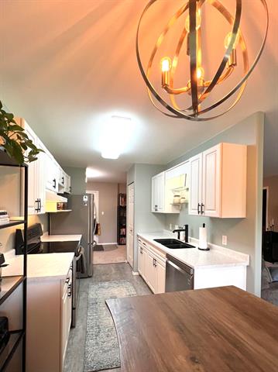
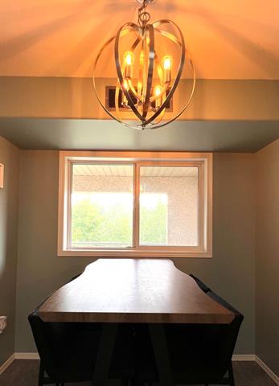
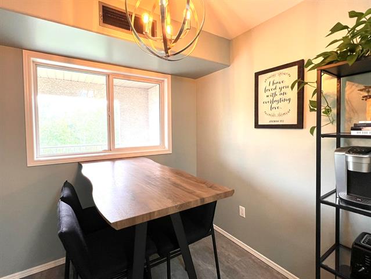
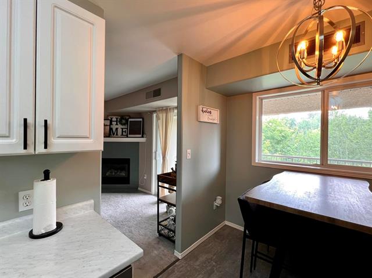
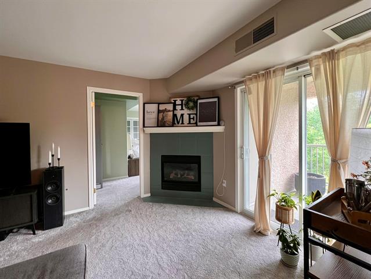
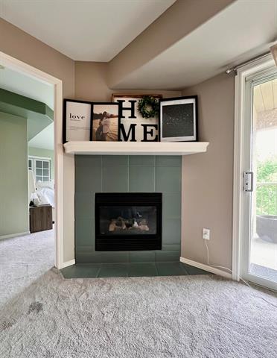
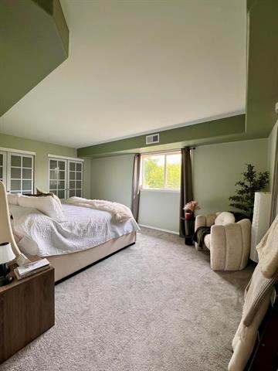
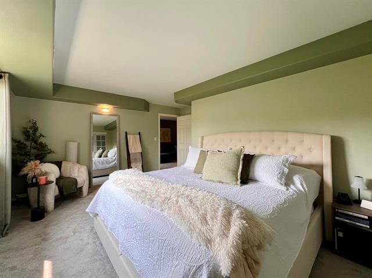
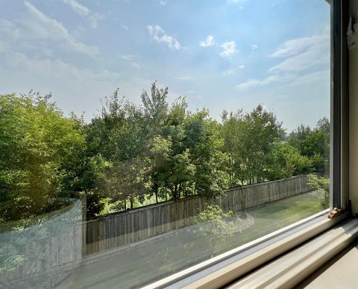
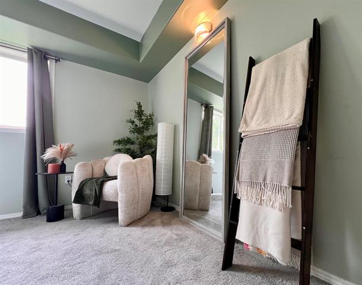
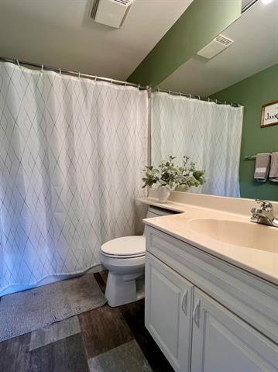
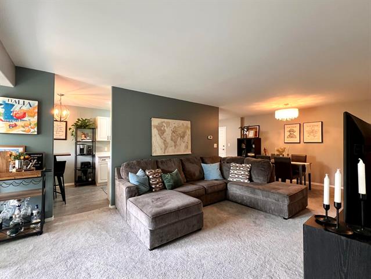
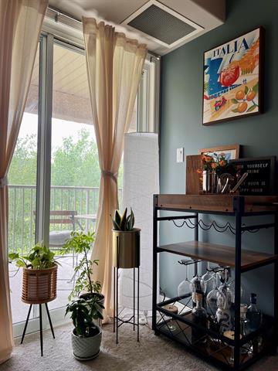
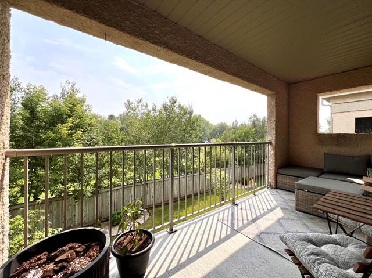
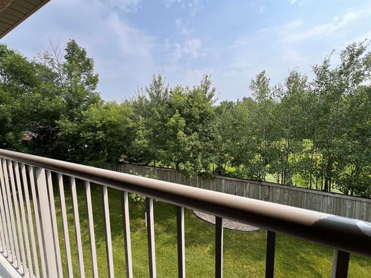
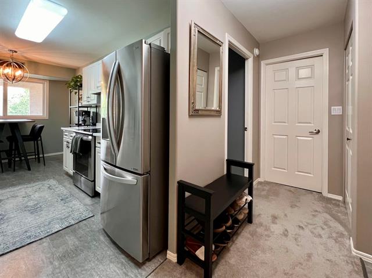
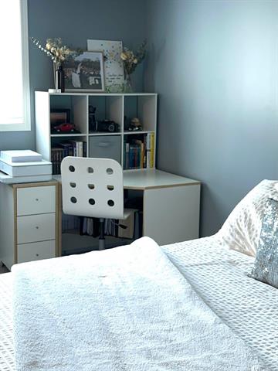
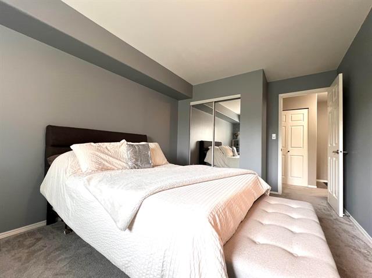
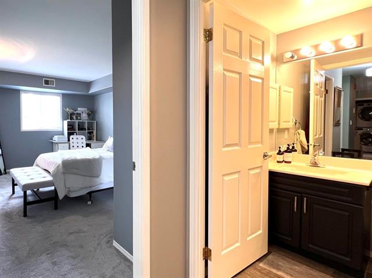
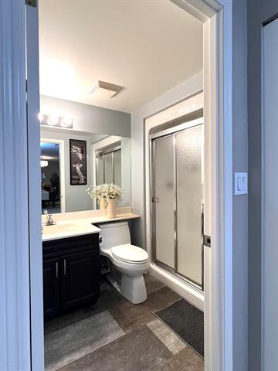
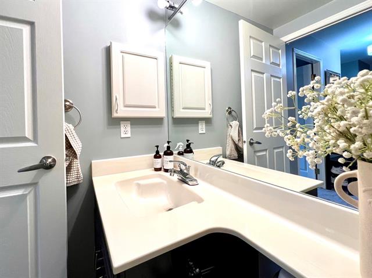
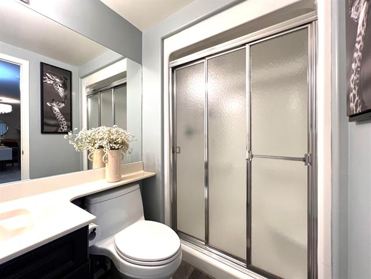
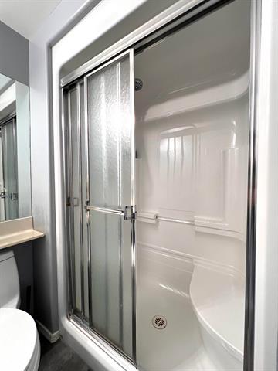
S/S July 18 offers July 24, 2026 Enjoy city living and convenience with a country view. Situated in the southern most part of the complex, this quiet 1142 sq/ft spacious and bright south facing 2 bed, 2 bath condo is the place to relax and spread out. Appointed with modern finishes, multiple eating areas, gas fireplace and loads of storage. The expansive Primary BR offers wall to wall closets with organizers and a convenient, private 4pce ensuite. Large inviting living space and dining area. huge welcoming entrance, convenient in-suite laundry with ample storage. 2nd spacious BR/office w/ large closet and organizers near main bath offers guest privacy. Well appointed kitchen w/ SS appliances, plenty of storage and pantry. Step out onto your private south facing balcony overlooking lush green space, enjoy morning coffee while often observing the local deer. Security entrances only steps from dedicated parking stall. All conveniences just minutes from home, public transportation, shopping, restaurants, close to Assiniboine Forest, walking trails, golf and Assiniboine Park.
Property Features
Amenities
Site Influences
Flooring
Parking
More Details
| Condo Fee | $472.56 |
| Condo Fee Schedule | Monthly |
| Condo Fee Includes | Contribution To Reserve Fund, Insurance-Common Area, Landscaping/Snow Removal, Management, Parking, Water |
| Bedrooms Above Grade | 2 |
| Half Baths | 0 |
| Fireplace | Tile Facing |
| Fireplace Fuel | Gas |
| Construction Type | Wood Frame |
| Exterior | Stucco |
| Foundation | Concrete |
| Depth | 0 ft |
| Frontage | 0 ft |
| Basement | None |
| Sewer | Municipal/Community |
| Water | Municipal/Community |
Rooms
| Level | Type | Dimensions |
|---|---|---|
| Main | Living Room | 17.17 x 11.08 |
| Main | Kitchen | 10.25 x 8.00 |
| Main | Breakfast Nook | 8.00 x 6.67 |
| Main | Primary Bedroom | 16.92 x 10.92 |
| Main | Bedroom | 15.00 x 10.00 |
| Main | Four Piece Ensuite Bath | 8.00 x 5.00 |
| Main | Three Piece Bath | 8.00 x 5.00 |
| Main | Laundry Room | 9.92 x 5.50 |


