

1 - 393 Wellington Crescent Crescentwood, Winnipeg, Manitoba R3M 0A1
1981 sqft 3 bedrooms 3 bathrooms $ 499,900
Property Detail
Property Description
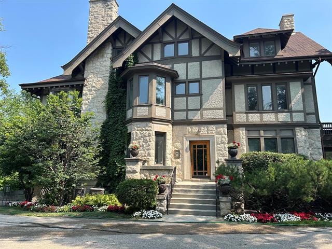
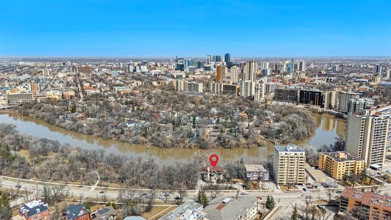
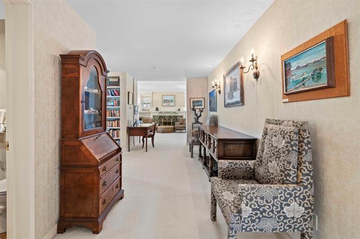
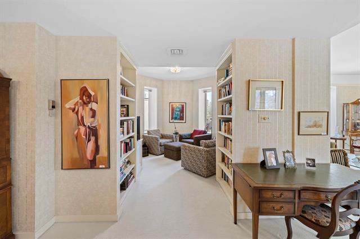
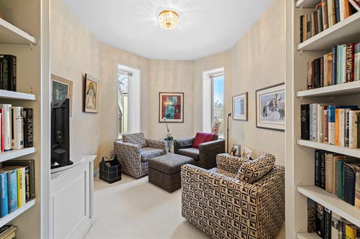
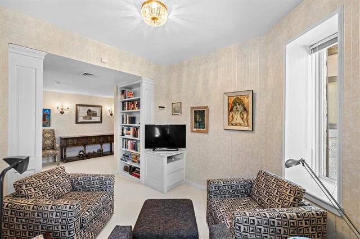
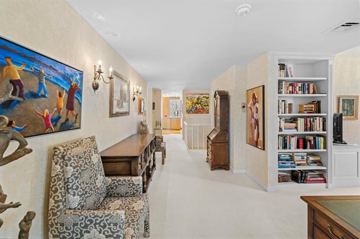
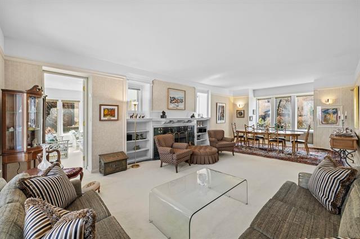
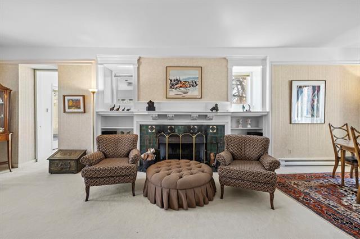
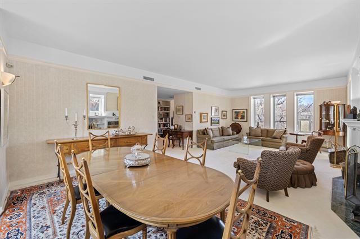
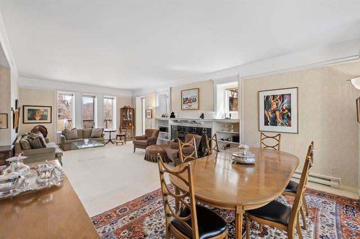
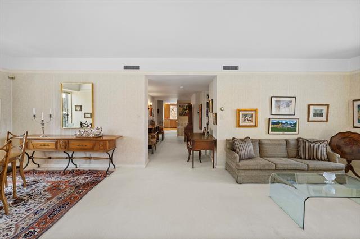
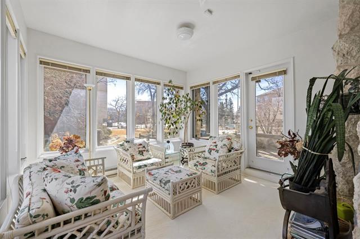
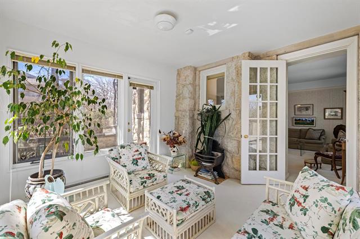
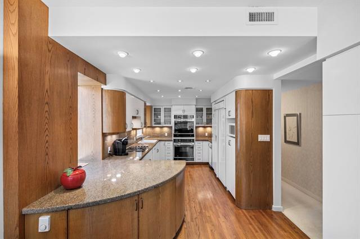
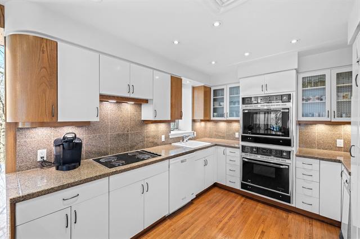
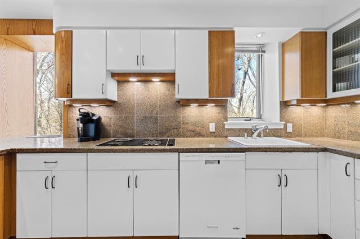
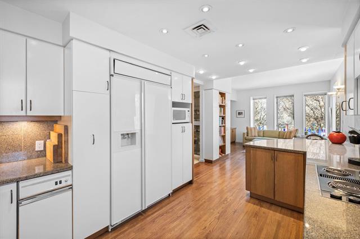
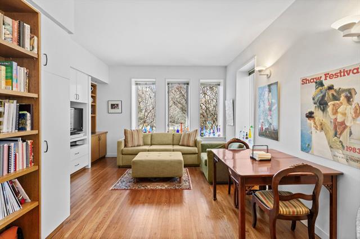
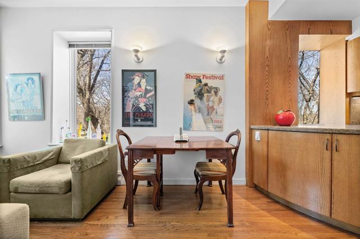
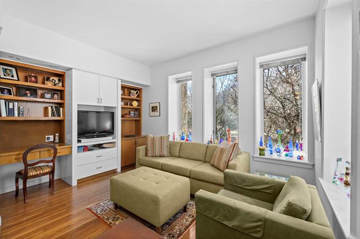
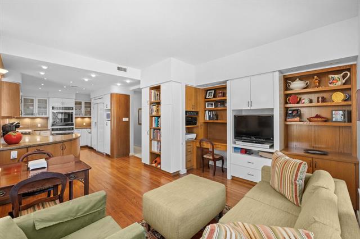
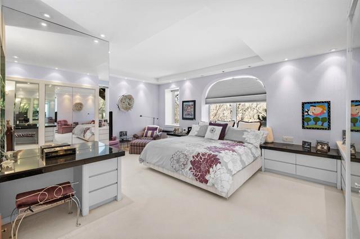
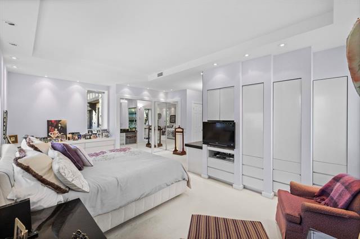
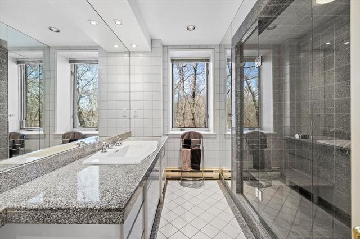
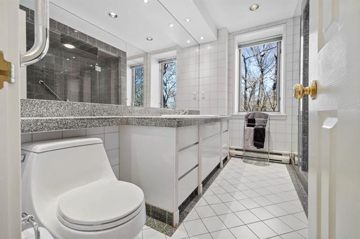
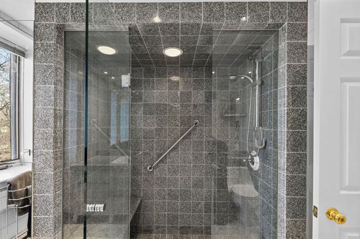
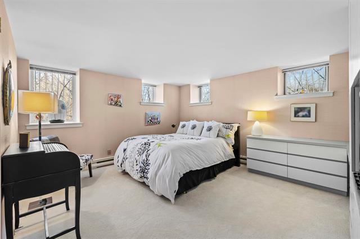
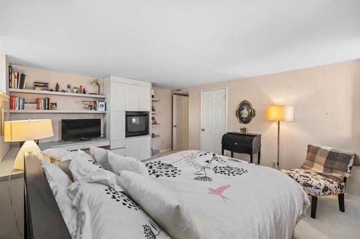
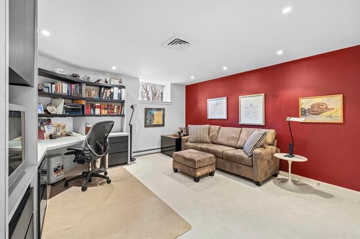
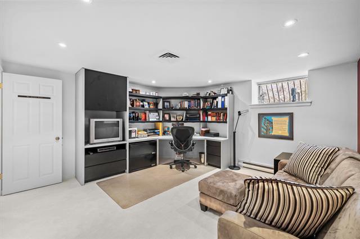
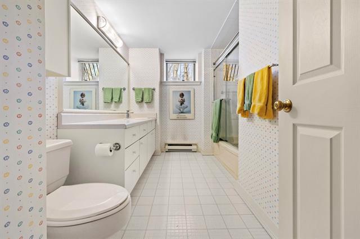
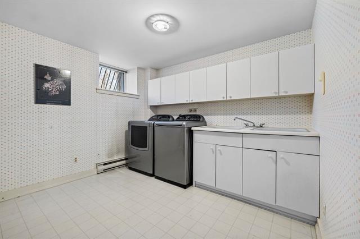
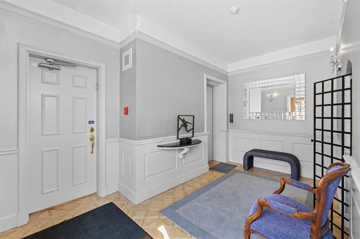
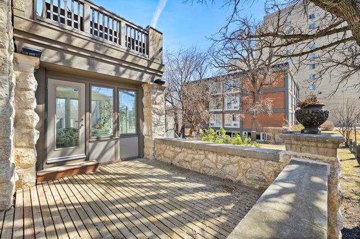
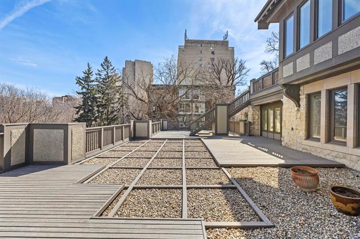
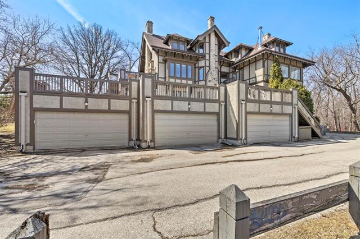
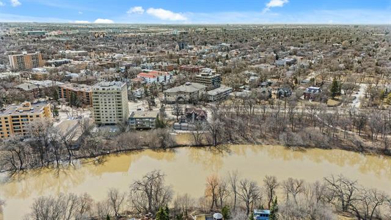
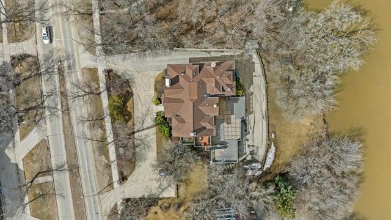
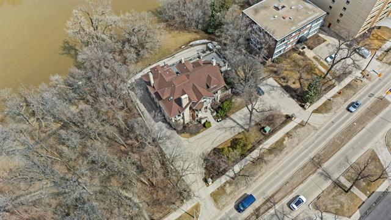
Experience carefree riverfront living in this beautifully appointed condominium, ideally located just steps from the scenic Wellington Crescent walking path. A grand foyer welcomes you into the elegant living & dining rooms, where rich crown moulding & a charming wood-burning fireplace create a warm & inviting atmosphere. The bright sunroom features garden doors leading to a private deck overlooking the river...perfect place to relax!. A cozy den offers the perfect space for reading, working from home or quiet relaxation. The spacious kitchen is designed for both style & function w/granite counters, pull-out organizers & adjoining FR for casual everyday living. The private primary suite is a peaceful retreat featuring custom built-ins, a 3-piece ensuite & picturesque views of Munson Park. An elevator provides convenient access to the fully finished LL, offering two more brs, a 4-piece bath, laundry room & large utility room w/abundant storage. Additional features include C/AIR, C/VAC, heated & insulated AT/2 & private storage locker. An exceptional opportunity to enjoy spacious, low-maintenance living in one of Winnipeg's most sought-after riverfront locations.
Property Features
Amenities
Site Influences
Flooring
Parking
More Details
| Condo Fee | $3,301.97 |
| Condo Fee Schedule | Monthly |
| Bedrooms Above Grade | 1 |
| Half Baths | 1 |
| Fireplace | Tile Facing |
| Fireplace Fuel | Wood |
| Construction Type | Wood Frame |
| Exterior | Stone, Stucco |
| Foundation | Stone |
| Depth | 0 ft |
| Frontage | 0 ft |
| Basement | Full |
| Basement Type | Fully Finished |
| Sewer | Municipal/Community |
| Water | Municipal/Community |
Rooms
| Level | Type | Dimensions |
|---|---|---|
| Main | Living Room | 17.08 x 14.58 |
| Main | Dining Room | 14.58 x 14.50 |
| Main | Kitchen | 16.50 x 10.00 |
| Main | Family Room | 13.58 x 12.33 |
| Main | Den | 14.33 x 9.17 |
| Main | Sunroom | 11.92 x 11.00 |
| Main | Primary Bedroom | 22.00 x 20.33 |
| Lower | Bedroom | 13.83 x 13.67 |
| Lower | Bedroom | 14.67 x 12.67 |
| Main | Two Piece Bath | 0.00 x 0.00 |
| Main | Three Piece Ensuite Bath | 0.00 x 0.00 |
| Lower | Four Piece Bath | 0.00 x 0.00 |


