

307 - 70 Dunkirk Drive St Vital, Winnipeg, Manitoba R2M 5R4
1159 sqft 2 bedrooms 2 bathrooms $ 314,900
-
Sold
-
Sold
-
Sold
-
Sold
-
Sold
-
Sold
-
Sold
-
Sold
-
Sold
-
Sold
-
Sold
-
Sold
-
Sold
-
Sold
-
Sold
-
Sold
-
Sold
-
Sold
-
Sold
-
Sold
-
Sold
-
Sold
-
Sold
-
Sold
-
Sold
-
Sold
-
Sold
-
Sold
-
Sold
-
Sold
-
Sold
-
Sold
-
Sold
-
Sold
-
Sold
-
Sold
Property Detail
Property Description
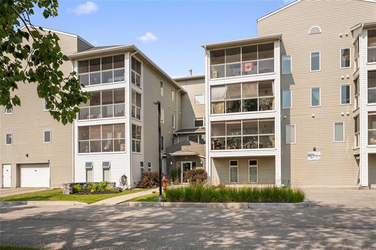
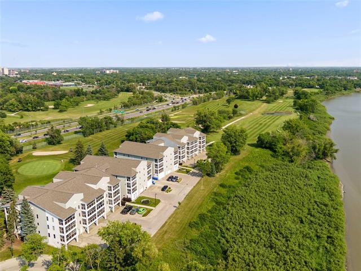
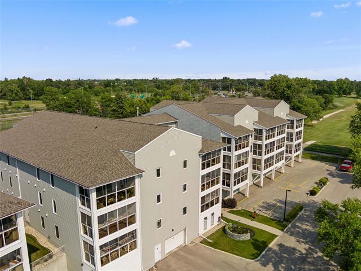
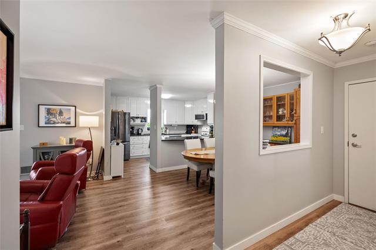
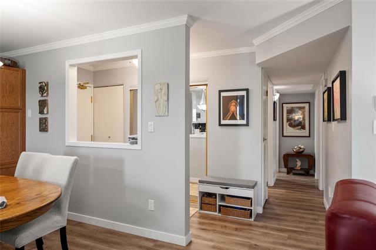
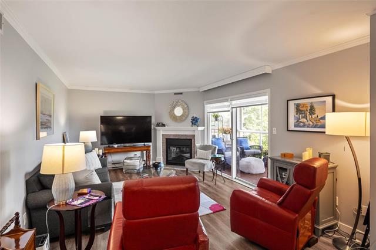
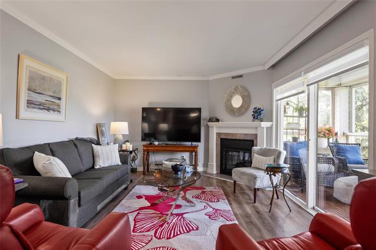
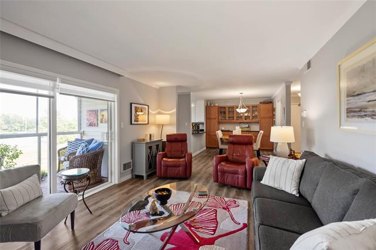
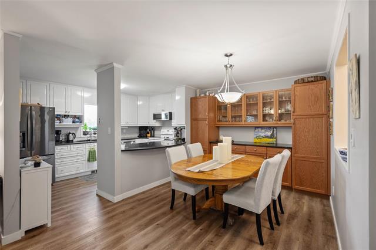
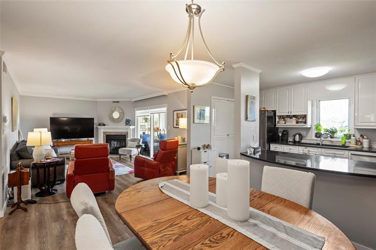
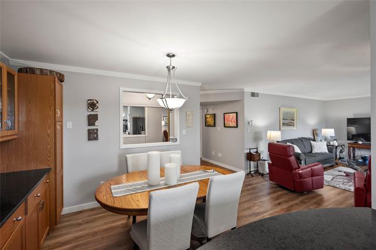
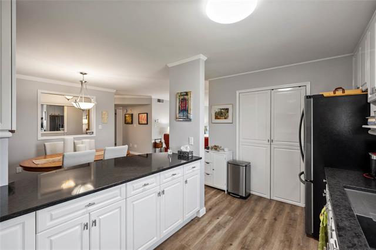
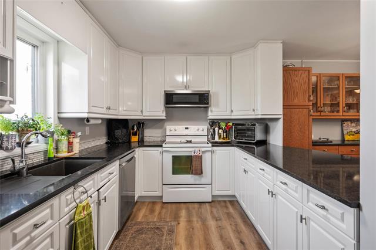
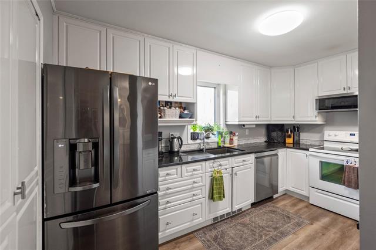
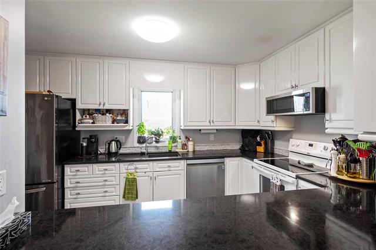
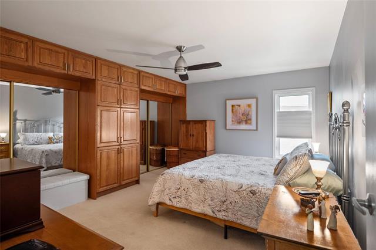
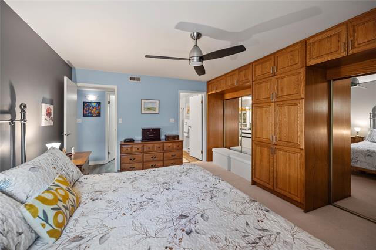
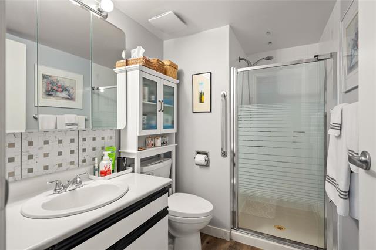
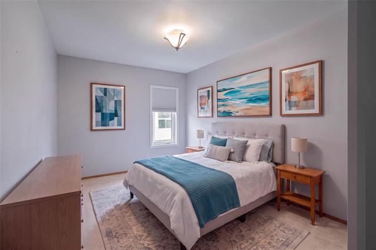
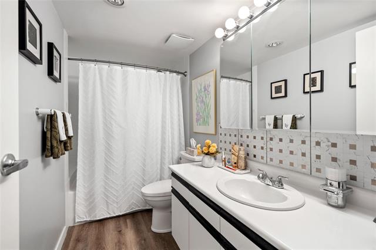
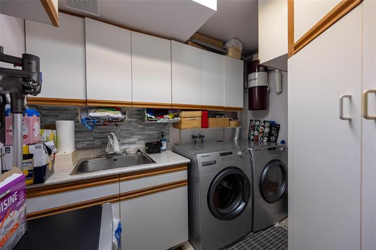
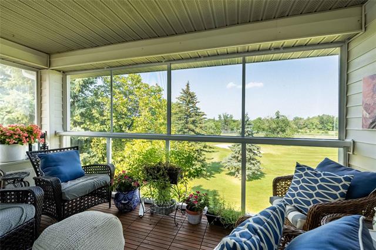
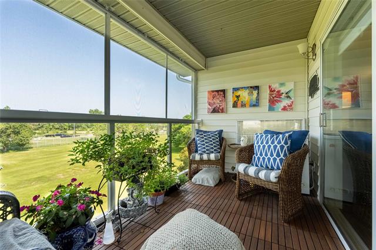
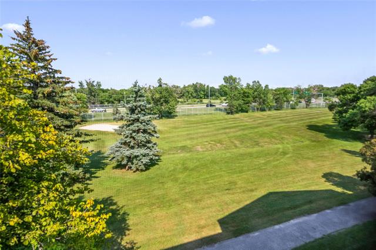
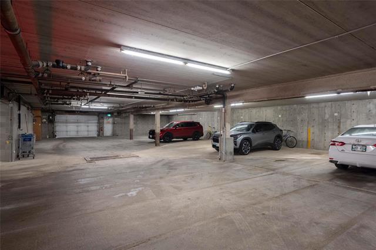
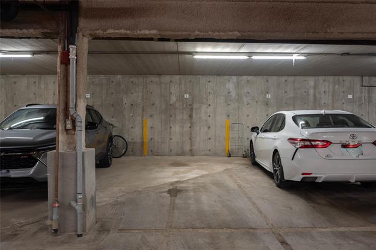
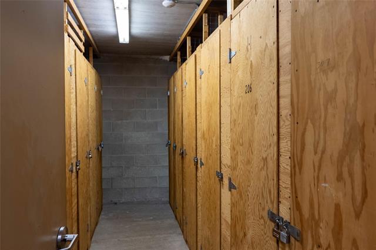
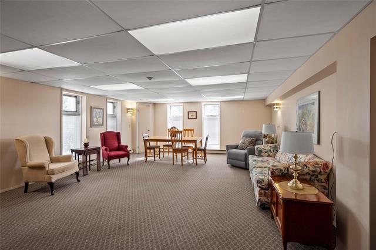
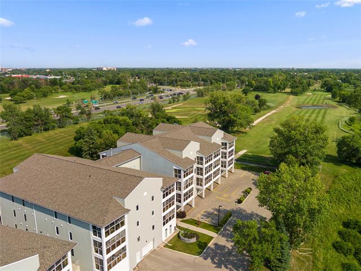
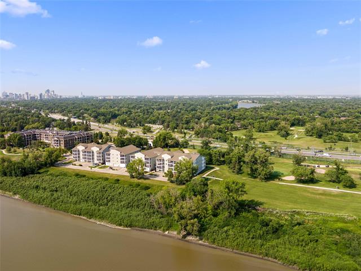
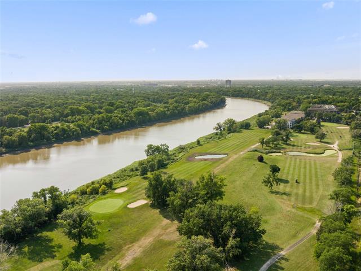
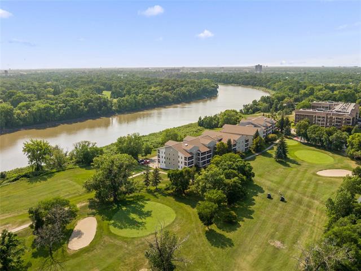
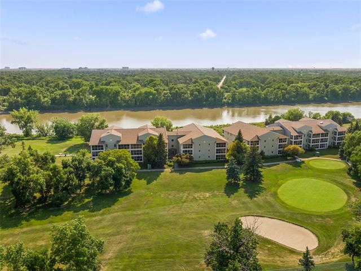
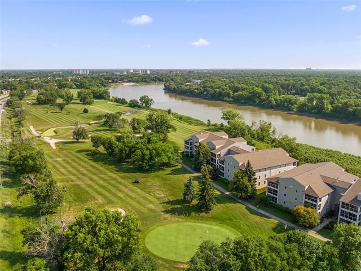
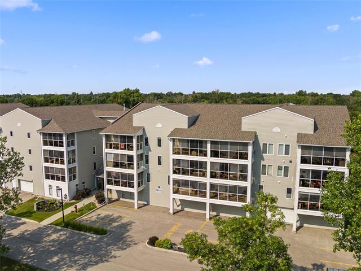
Welcome to this top floor corner unit overlooking the Canoe Club Golf Course. Vinyl plank flooring, neutral paint and an open concept layout offer comfortable, low maintenance living. The updated kitchen features quartz countertops, newer cabinetry with pantry and lunch counter extension, plus a newer fridge, microwave and dishwasher. The spacious living room with corner fireplace flows into the dining area with built-in cabinetry, great for family dinners. Step out to your 15' x 7' screened in balcony, the perfect place to relax and take in the golf course views. The primary bedroom offers custom built-ins, wall-to-wall closets and a private ensuite, while the second bedroom offers plenty of space for family or guests. Also included: insuite laundry, central air, central vac, one underground parking stall and a storage locker. Extra surface parking is $25/month. Building updates include a new roof (2024) and updated elevators (2022). Condo fees are $1,024.24/month ($451.24 operating, $573.00 reserve fund), covering heat, hydro and water. Located in desirable St. Vital, close to St. Vital Park, shopping, restaurants and all the amenities of St. Vital Centre. Call today to book your private showing!
Property Features
Amenities
Site Influences
Flooring
Parking
More Details
| Condo Fee | $1,024.24 |
| Condo Fee Schedule | Monthly |
| Condo Fee Includes | Cable TV, Heat, Landscaping/Snow Removal, Water |
| Bedrooms Above Grade | 2 |
| Half Baths | 0 |
| Fireplace | Corner |
| Fireplace Fuel | Electric |
| Exterior | Vinyl |
| Foundation | Concrete |
| Depth | 0 ft |
| Frontage | 0 ft |
| Basement | None |
| Sewer | Municipal/Community |
| Water | Municipal/Community |
Rooms
| Level | Type | Dimensions |
|---|---|---|
| Main | Living Room | 15.50 x 11.92 |
| Main | Dining Room | 9.92 x 10.75 |
| Main | Kitchen | 13.17 x 9.00 |
| Main | Primary Bedroom | 12.83 x 15.08 |
| Main | Three Piece Ensuite Bath | 5.42 x 8.33 |
| Main | Bedroom | 9.58 x 15.08 |
| Main | Four Piece Bath | 4.83 x 10.25 |
| Main | Laundry Room | 10.25 x 9.17 |
| Main | Foyer | 8.67 x 3.83 |


