

138 - 25 Bridgeland Drive Bridgwater Forest, Winnipeg, Manitoba R3Y 0K5
967 sqft 2 bedrooms 1 bathroom $ 229,800
Property Detail
Property Description
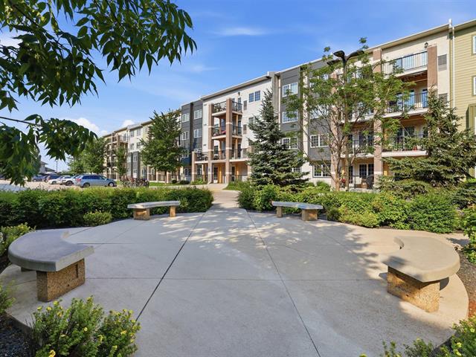
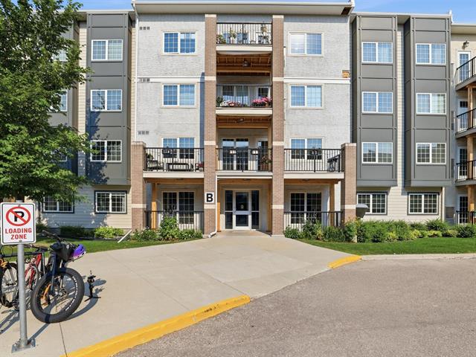
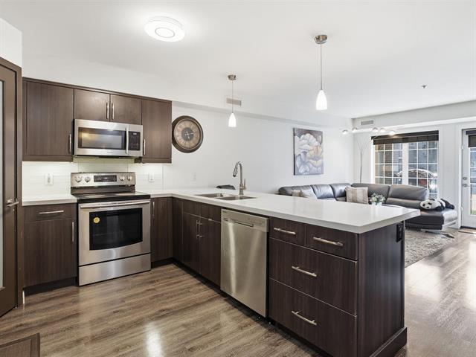
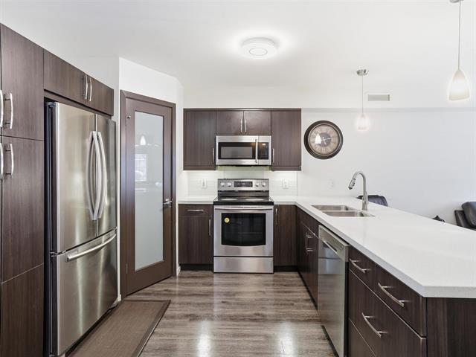
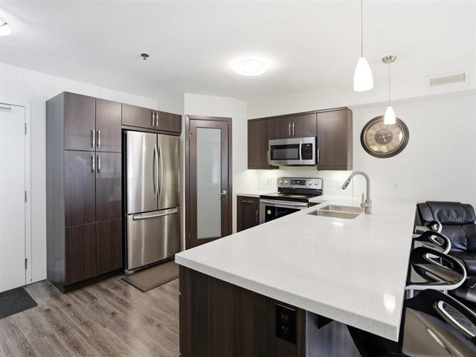
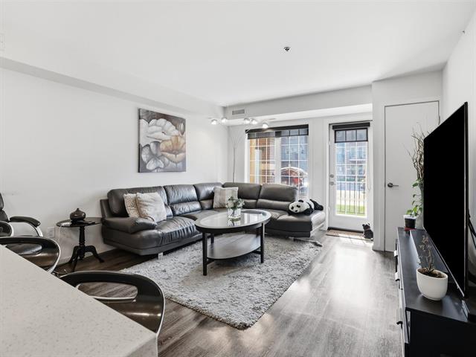
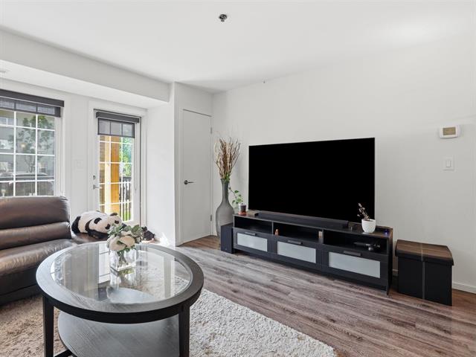

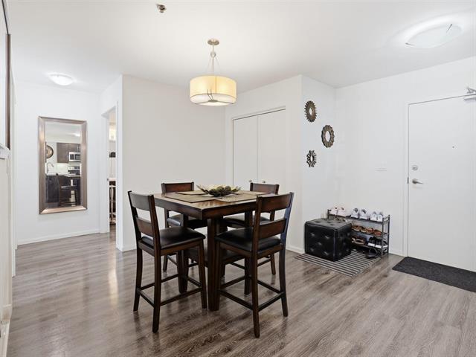
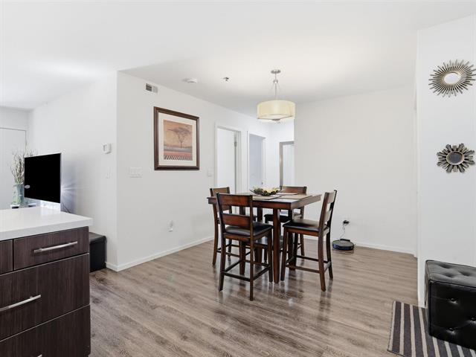
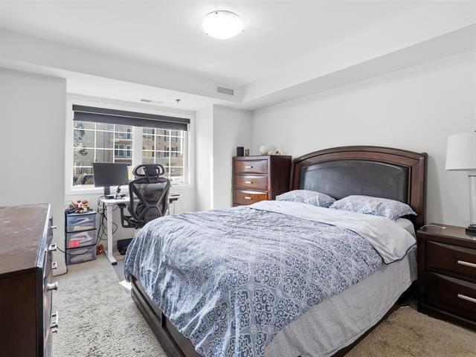
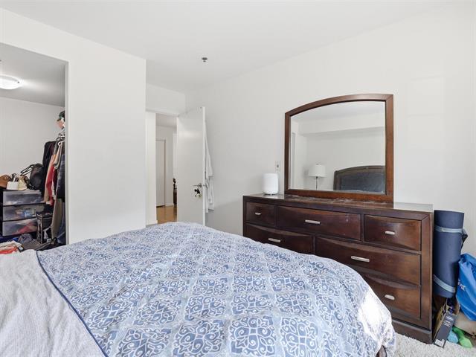
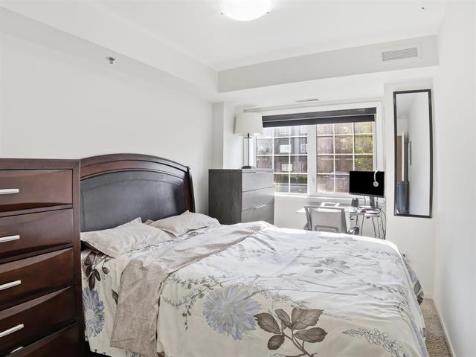
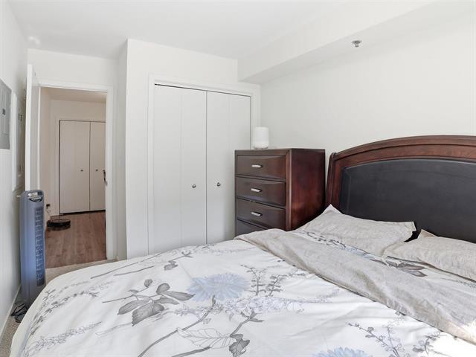
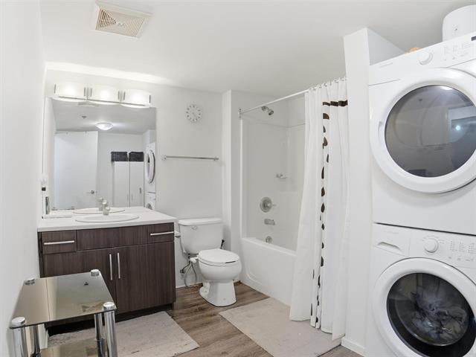
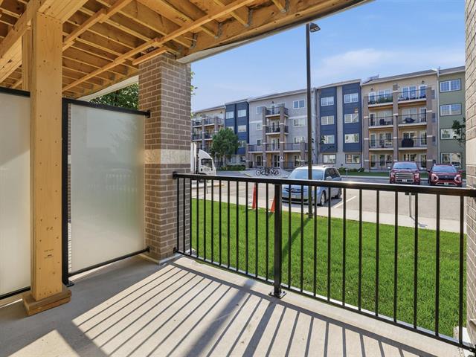
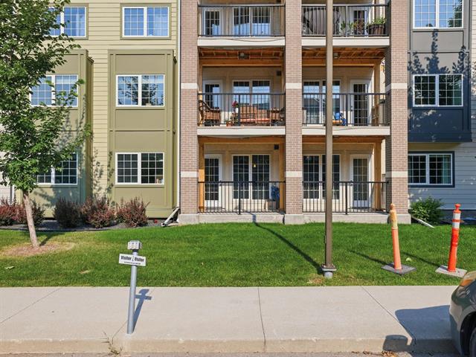
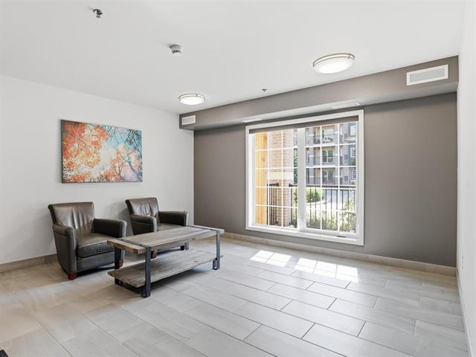
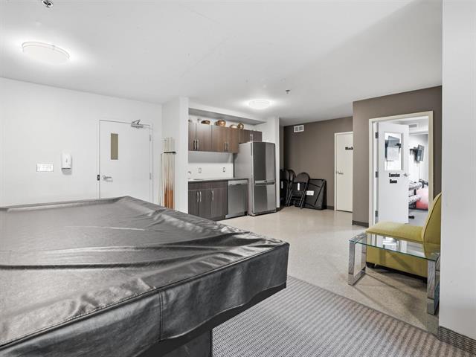
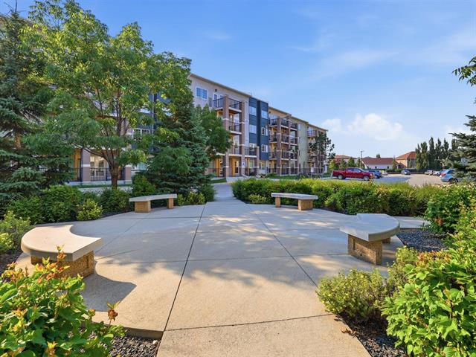
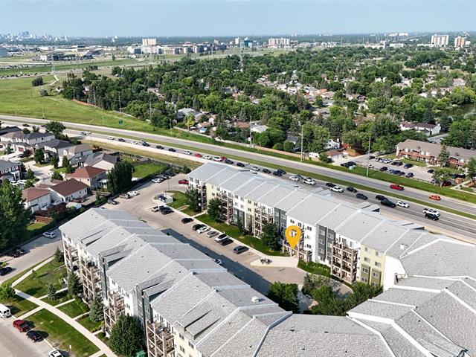
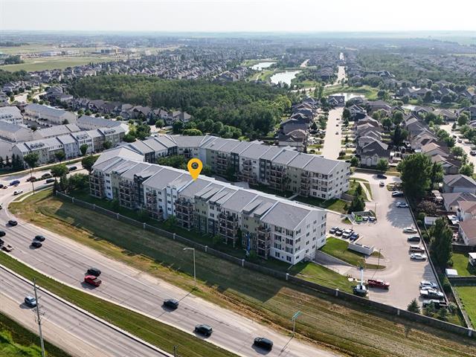
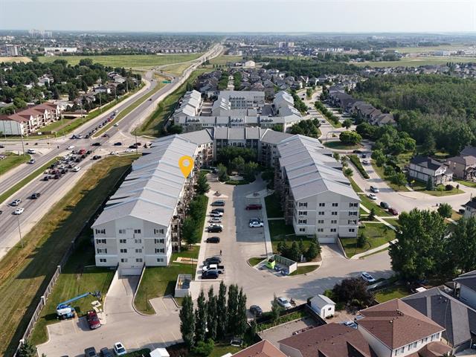
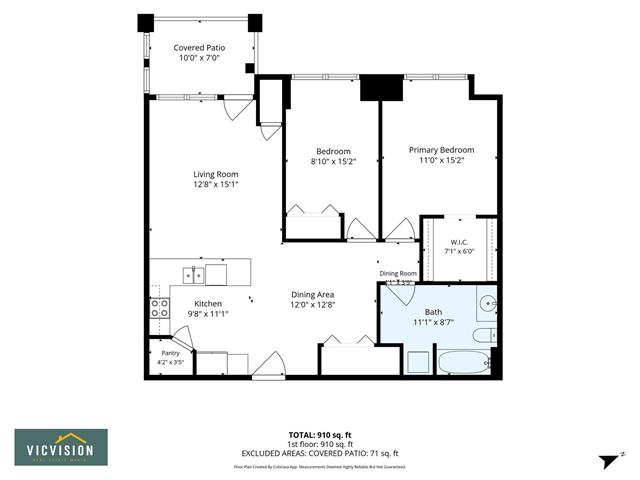
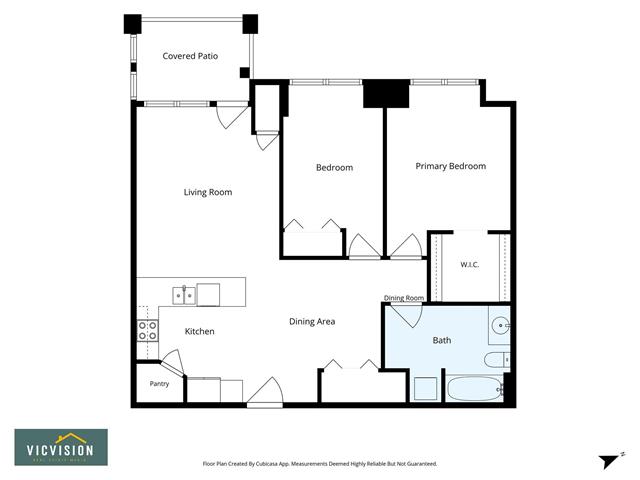
SS Now! Offers as received. All measurements (+/-) jogs. No dogs allowed, but up to two cats allowed. Welcome to this beautiful former show unit condominium in the desirable area of Bridgwater Forest! Built in 2015, this well-appointed 967 Sq. Ft. ground-floor unit offers the convenience of one-level living and numerous upgrades throughout. Proudly owned by its original owner and exceptionally well maintained, this move-in-ready home showcases pride of ownership throughout. The spacious living room features a huge window that fills the space with natural light and provides access to a private balcony. The open-concept kitchen is beautifully finished with quartz countertops, taller cabinetry, and plenty of storage space. The unit offers two generously sized bedrooms and a full bathroom, making it perfect for first-time buyers, down-sizers, or investors. Additional upgrades include durable laminate flooring and a high-efficiency furnace. Enjoy the convenience of one underground parking stall and one outdoor parking stall, along with a quiet location that does not face a busy street.
Property Features
Amenities
Site Influences
Flooring
Parking
More Details
| Condo Fee | $497.32 |
| Condo Fee Schedule | Monthly |
| Condo Fee Includes | Central Air, Contribution To Reserve Fund, Heat, Hot Water, Hydro, Insurance-Common Area, Landscaping/Snow Removal, Management, Parking, Water |
| Bedrooms Above Grade | 2 |
| Half Baths | 0 |
| Exterior | Composite |
| Foundation | Concrete |
| Depth | 0 ft |
| Frontage | 0 ft |
| Basement | None |
| Sewer | Municipal/Community |
| Water | Municipal/Community |
Rooms
| Level | Type | Dimensions |
|---|---|---|
| Main | Living Room | 14.00 x 13.00 |
| Main | Dining Room | 11.00 x 6.00 |
| Main | Kitchen | 10.00 x 11.00 |
| Main | Primary Bedroom | 11.00 x 13.00 |
| Main | Bedroom | 8.50 x 13.00 |
| Main | Four Piece Bath | 0.00 x 0.00 |
| Main | Laundry Room | 0.00 x 0.00 |


