223 - 325 Park East Drive Bridgwater Centre, Winnipeg, Manitoba R3Y 1Z9
1262 sqft 3 bedrooms 3 bathrooms $ 373,900
Property Detail
Property Description
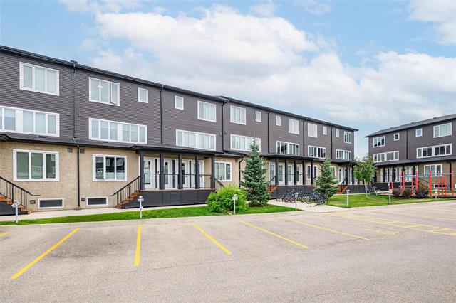
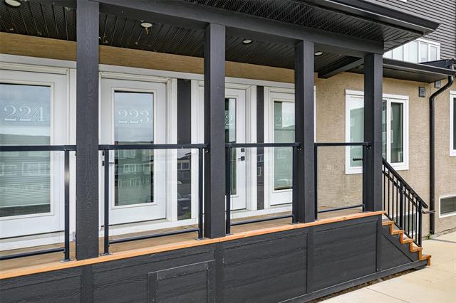
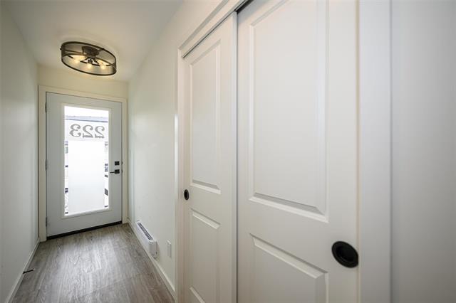
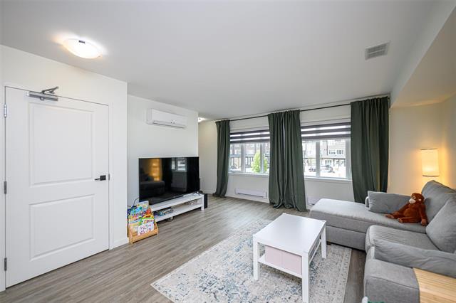
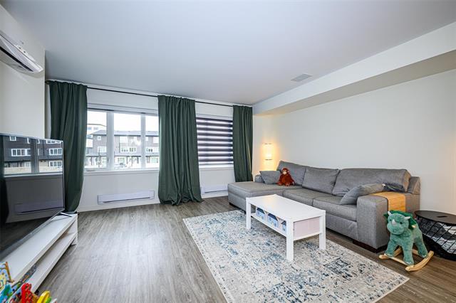
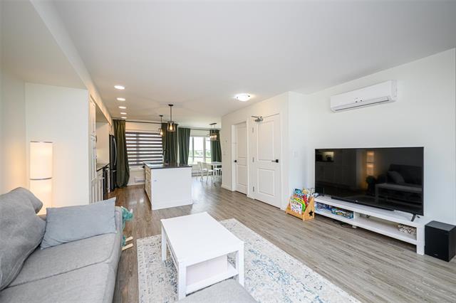
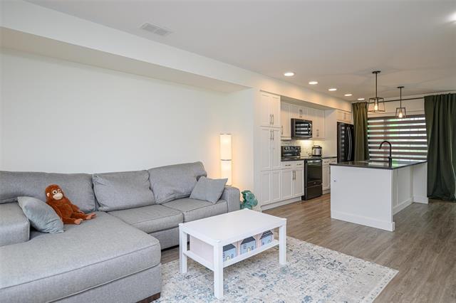
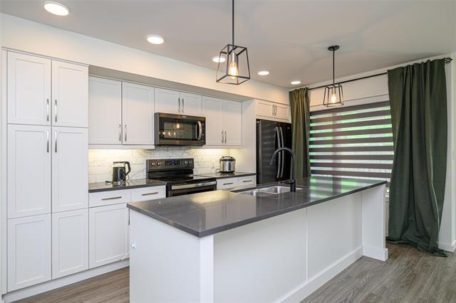
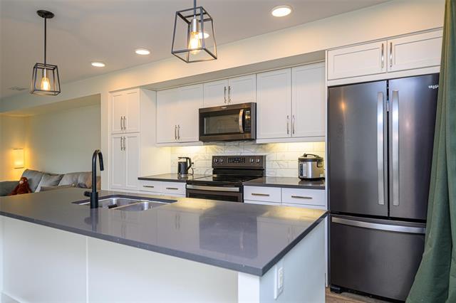
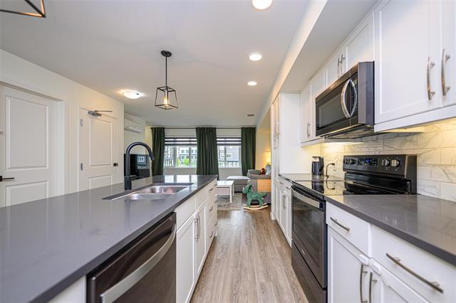
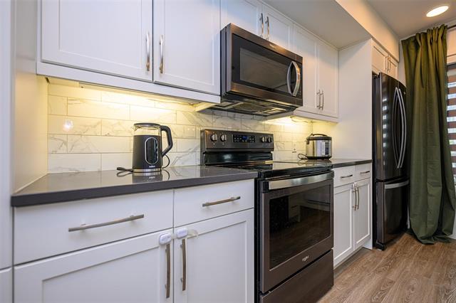
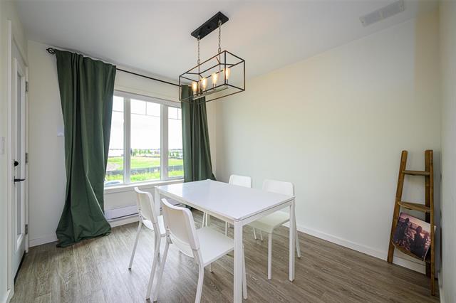
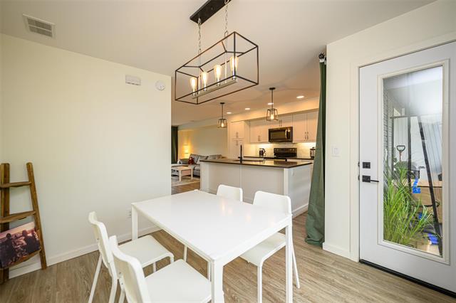
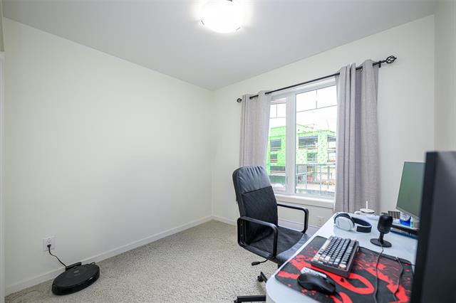
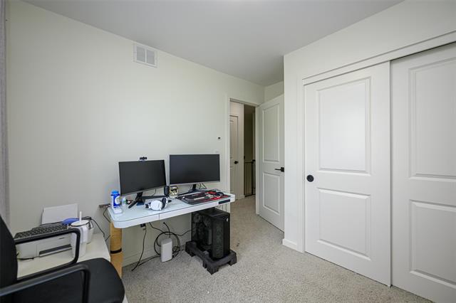
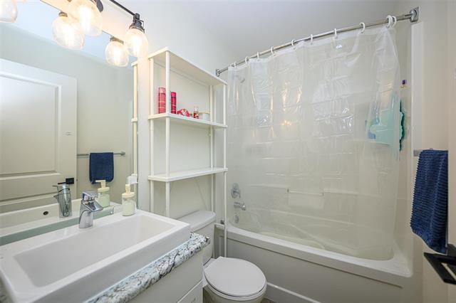
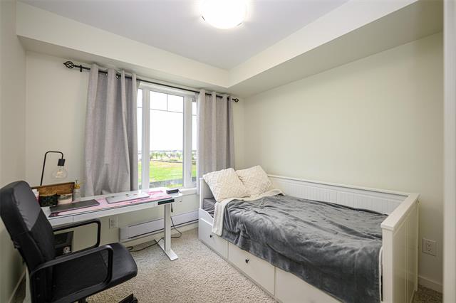
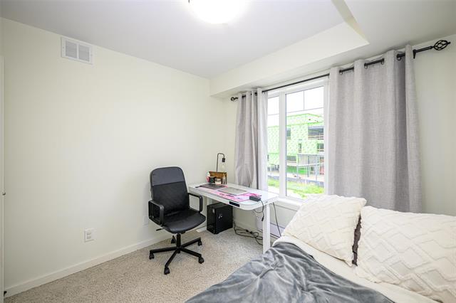
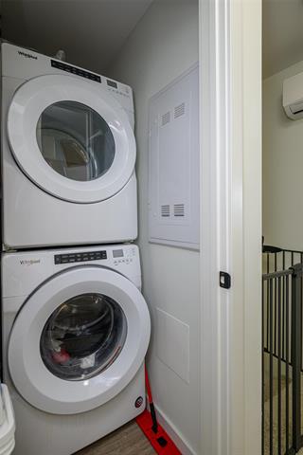
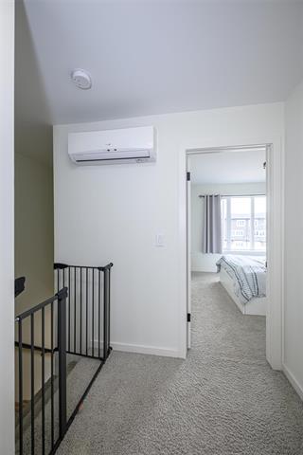
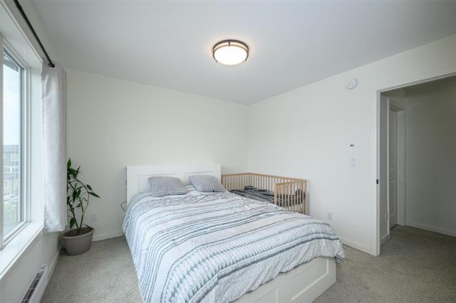
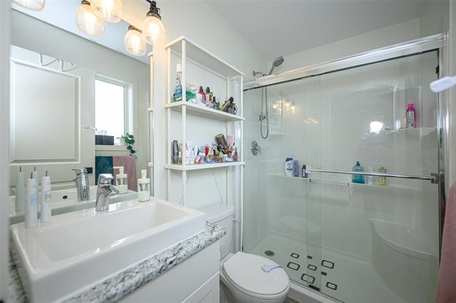
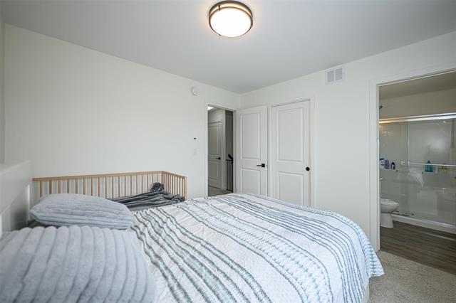
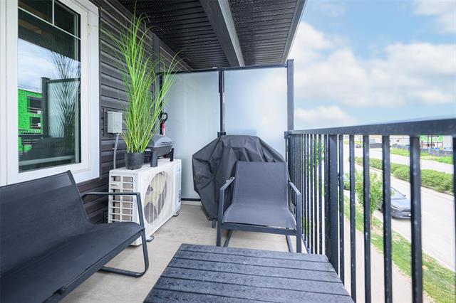
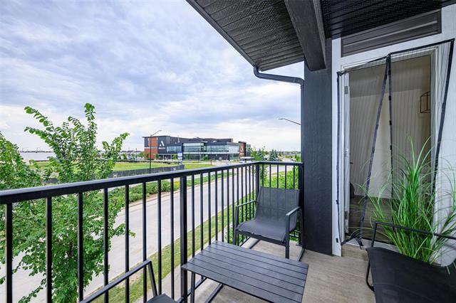
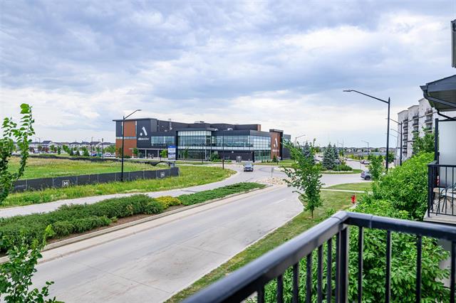
Showings start now, Offers as received. Welcome to this stunning 3-bedroom, 2.5-bathroom condo townhouse in one of Winnipeg's most sought-after communities - Bridgewater Centre. Designed with modern living in mind, the bright open-concept main floor showcases a gorgeous kitchen featuring white cabinetry, a stylish backsplash, a massive grey quartz island, and premium black stainless steel appliances—perfect for everyday living and entertaining. Large windows flood the home with natural light. Upstairs, you'll find a spacious primary room complete with a walk-in closet and private 3 pc ensuite bathroom, along with 2 additional generously sized bedrooms, a 4-piece main bathroom, and the convenience of upper-level in-suite laundry. This fantastic home also includes a covered parking stall and offers a low-maintenance lifestyle in an unbeatable location. Enjoy being just steps from shopping, restaurants, parks, scenic walking trails, fitness facilities, schools, and public transportation, with everything you need close at hand. Whether you're a first-time buyer, a growing family, or looking to downsize without compromise, this beautiful home checks all the boxes.
Property Features
Amenities
Site Influences
Flooring
Parking
More Details
| Condo Fee | $385.94 |
| Condo Fee Schedule | Monthly |
| Condo Fee Includes | Contribution To Reserve Fund, Insurance-Common Area, Landscaping/Snow Removal, Management, Parking, Water |
| Bedrooms Above Grade | 3 |
| Half Baths | 1 |
| Construction Type | Wood Frame |
| Exterior | Brick & Siding, Stone, Stucco |
| Foundation | Concrete, Piled |
| Depth | 0 ft |
| Frontage | 0 ft |
| Basement | None |
| Sewer | Municipal/Community |
| Water | Municipal/Community |
Rooms
| Level | Type | Dimensions |
|---|---|---|
| Third | Primary Bedroom | 10.50 x 10.82 |
| Third | Bedroom | 10.50 x 9.50 |
| Third | Bedroom | 10.50 x 9.50 |
| Third | Three Piece Ensuite Bath | 0.00 x 0.00 |
| Third | Four Piece Bath | 0.00 x 0.00 |
| Third | Laundry Room | 0.00 x 0.00 |
| Upper | Dining Room | 9.20 x 10.82 |
| Upper | Eat-In Kitchen | 12.79 x 11.48 |
| Upper | Living Room | 13.12 x 14.76 |
| Main | Foyer | 0.00 x 0.00 |
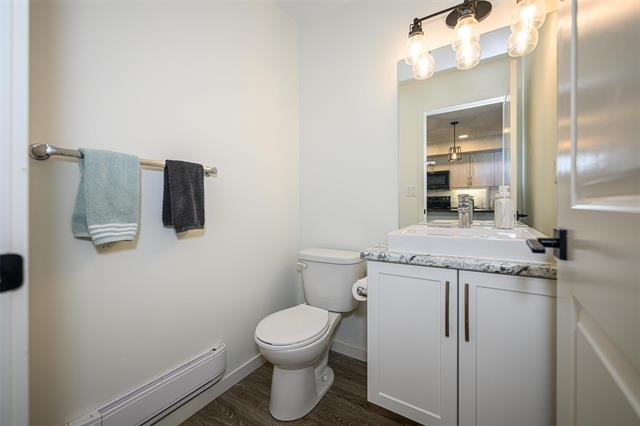
| Upper | Two Piece Bath | 0.00 x 0.00 |