

8 - 700 Blantyre Avenue East Kildonan, Winnipeg, Manitoba R2K 4G1
880 sqft 2 bedrooms 1 bathroom $ 172,500
Property Detail
Property Description
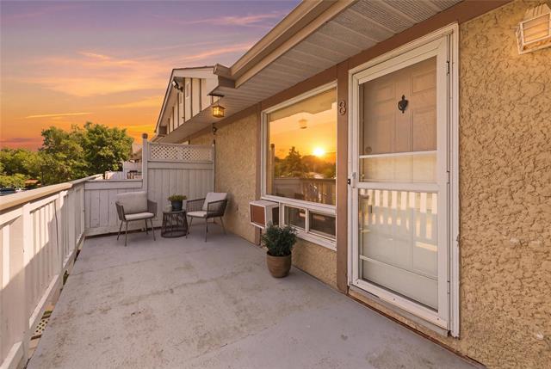
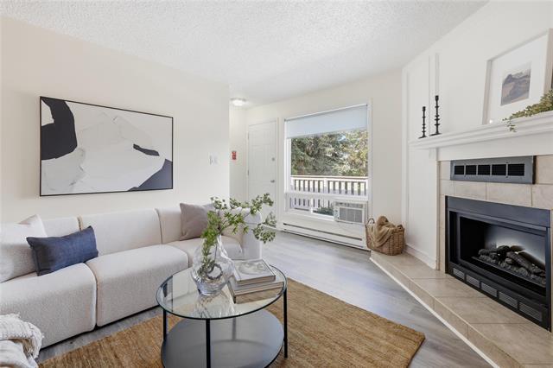
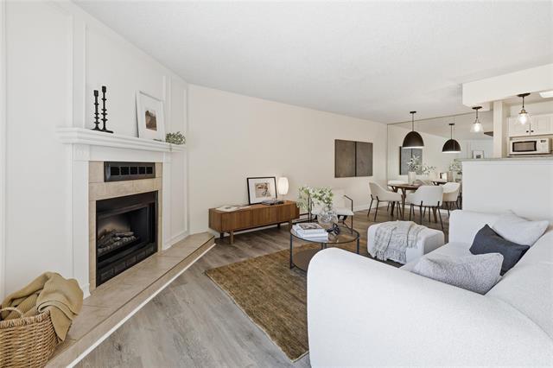
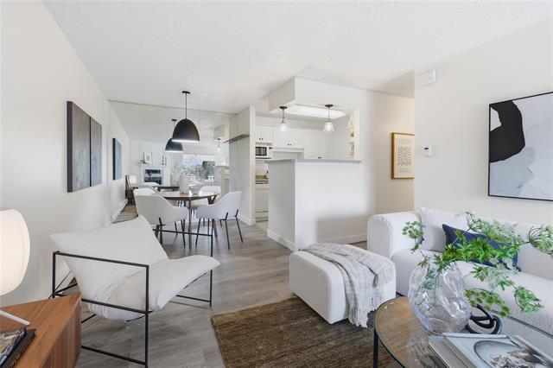
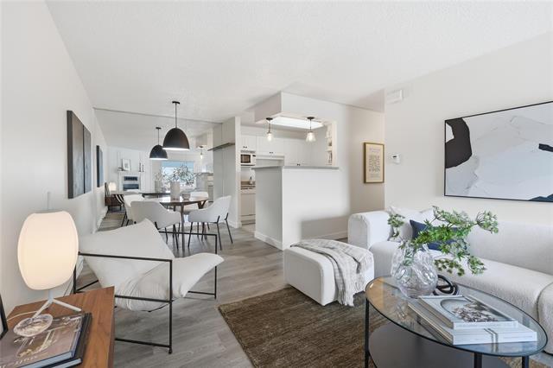
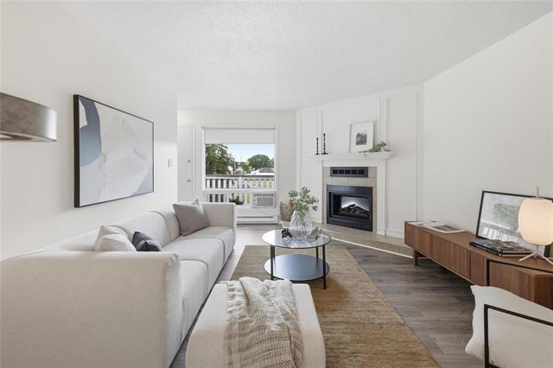
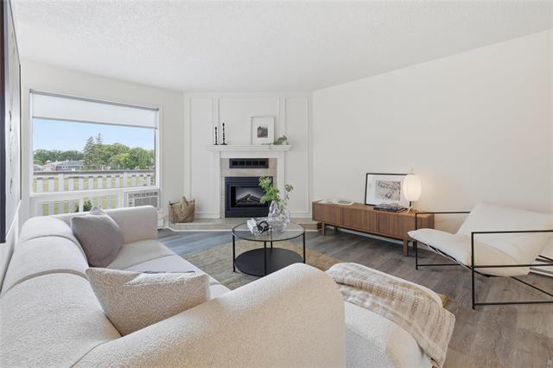
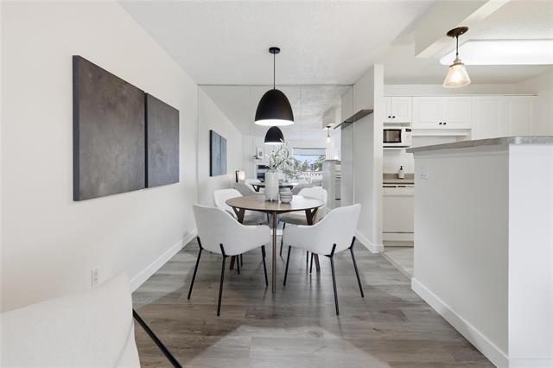
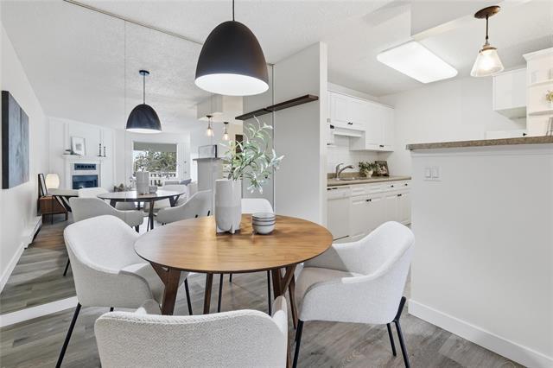
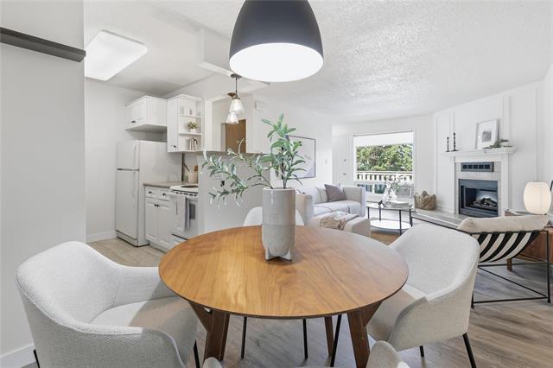
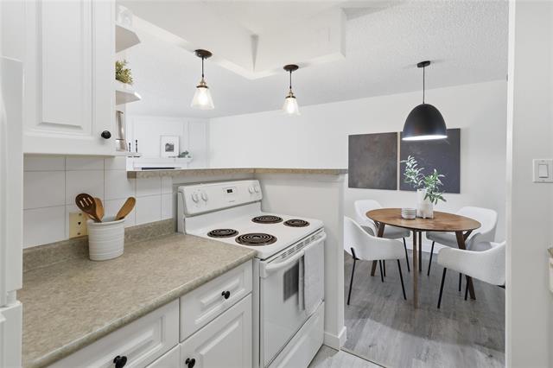
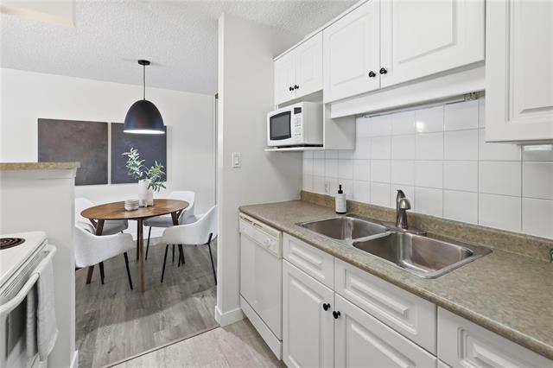
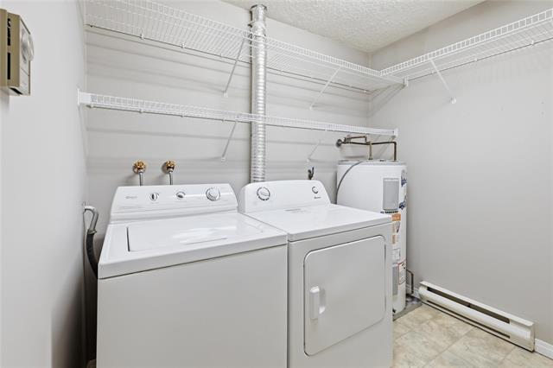
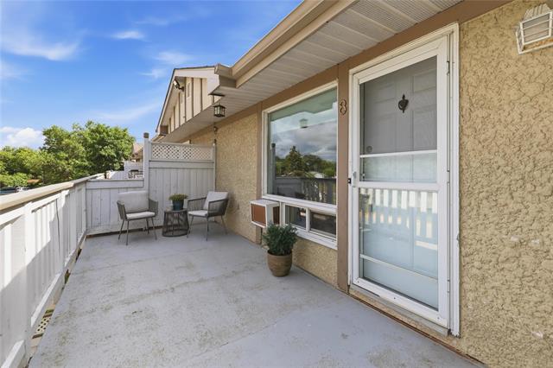
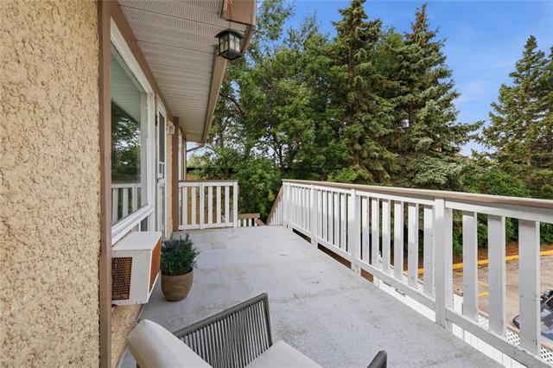
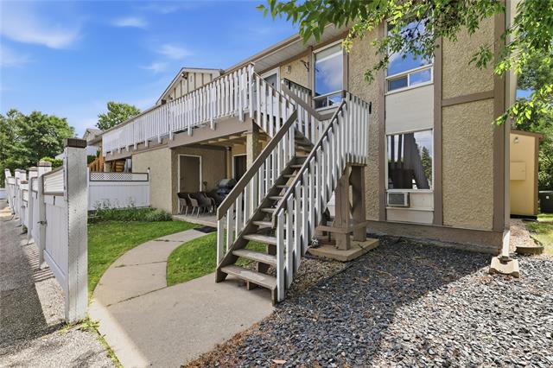
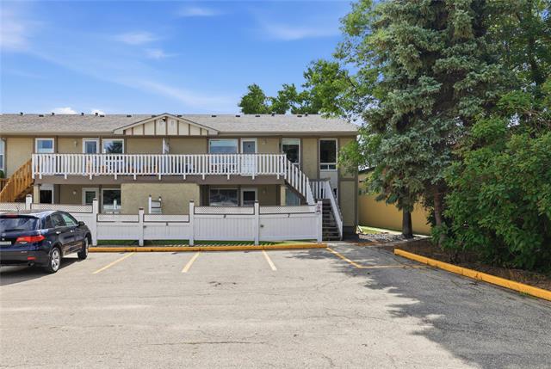
First month condos fees covered! Showings start now, offers reviewed within 24 hours. Enjoy the privacy and natural light of this top-floor corner unit, ideally situated in a family-friendly neighbourhood close to parks, schools, shopping, and everyday amenities. Affordable, functional, and full of value, this well-maintained 2-bedroom condo offers features that are hard to find at this price point. Offering the convenience of in-suite laundry, a private outdoor patio perfect for morning coffee or summer evenings, and the rare bonus of two parking stalls—an exceptional offering in this building. Inside, the thoughtful layout provides comfortable living with two spacious bedrooms and an open, inviting living space. Whether you're a first-time buyer, downsizer, or investor, this home offers an incredible opportunity to enjoy low-maintenance living without compromising on the features that matter most. Affordable homeownership can truly be the great!
Property Features
Amenities
Site Influences
Flooring
Parking
More Details
| Condo Fee | $482.64 |
| Condo Fee Schedule | Monthly |
| Condo Fee Includes | Cable TV, Contribution To Reserve Fund, Insurance-Common Area, Landscaping/Snow Removal, Management, Parking, Water |
| Bedrooms Above Grade | 2 |
| Half Baths | 0 |
| Fireplace | Corner, Tile Facing |
| Fireplace Fuel | Electric |
| Construction Type | Wood Frame |
| Exterior | Aluminum Siding, Stucco |
| Foundation | Concrete |
| Depth | 0 ft |
| Frontage | 0 ft |
| Basement | None |
| Sewer | Municipal/Community |
| Water | Municipal/Community |
Rooms
| Level | Type | Dimensions |
|---|---|---|
| Main | Living Room | 16.75 x 12.42 |
| Main | Kitchen | 8.00 x 8.00 |
| Main | Dining Room | 8.50 x 8.58 |
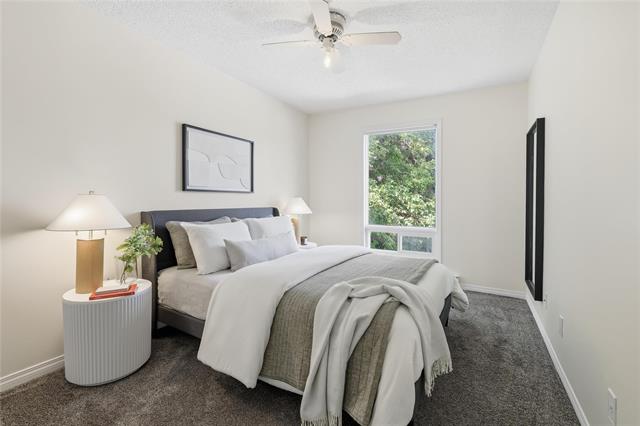
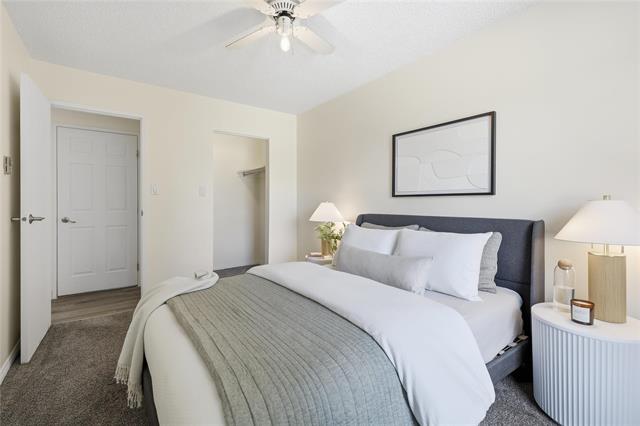
| Main | Primary Bedroom | 13.25 x 9.17 |
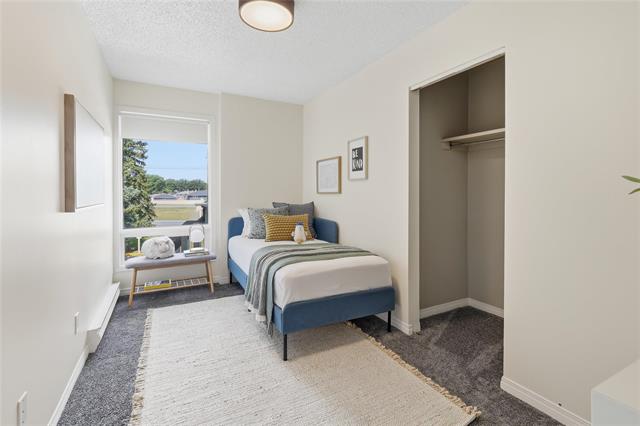
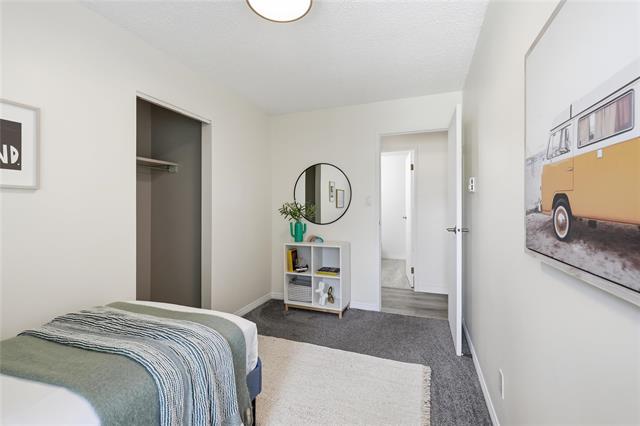
| Main | Bedroom | 13.25 x 7.50 |
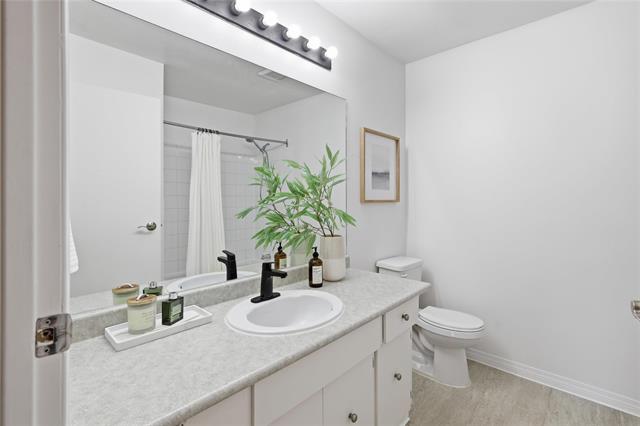
| Main | Four Piece Bath | 0.00 x 0.00 |
| Main | Laundry Room | 0.00 x 0.00 |


