

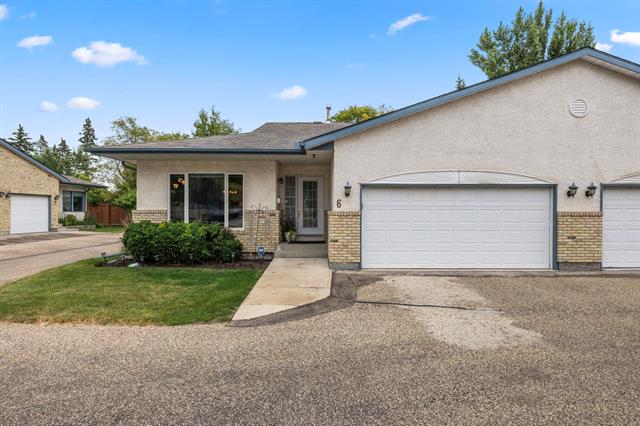
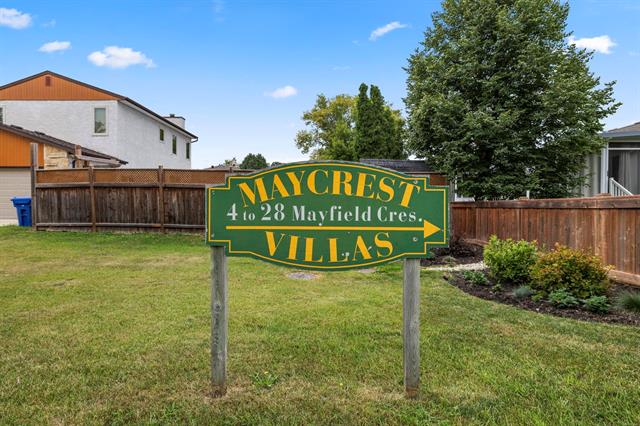
6 Mayfield Crescent Charleswood, Winnipeg, Manitoba R3R 3V1
1651 sqft 3 bedrooms 3 bathrooms $ 539,900
-
New
-
New
-
New
-
New
-
New
-
New
-
New
-
New
-
New
-
New
-
New
-
New
-
New
-
New
-
New
-
New
-
New
-
New
-
New
-
New
-
New
-
New
-
New
-
New
-
New
-
New
-
New
-
New
-
New
-
New
-
New
-
New
-
New
-
New
-
New
-
New
-
New
-
New
-
New
Property Detail
Property Description
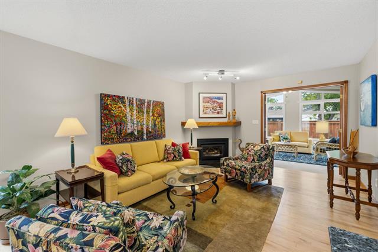
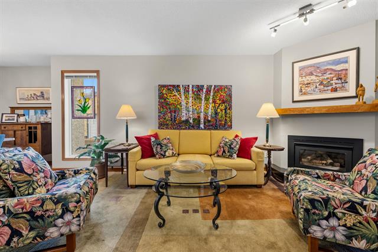
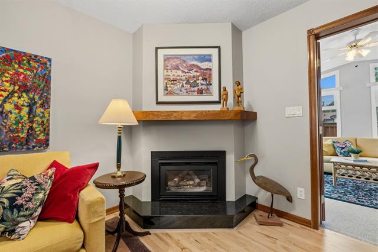
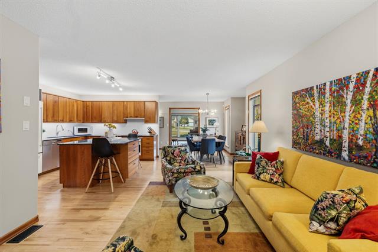
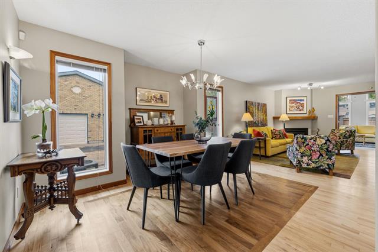
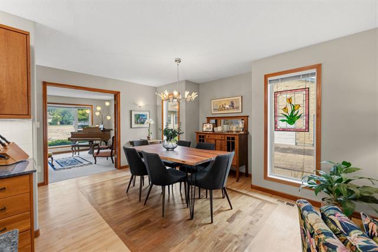
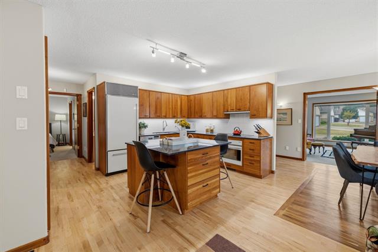
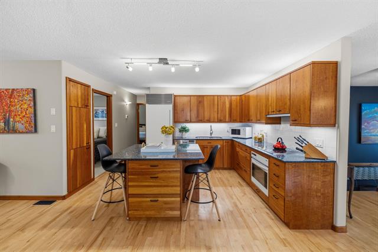
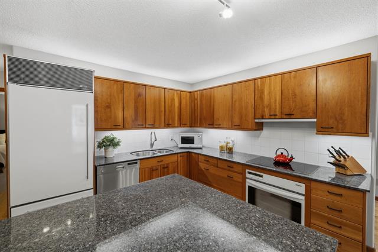
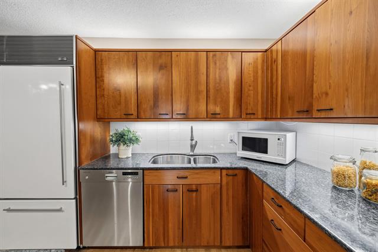
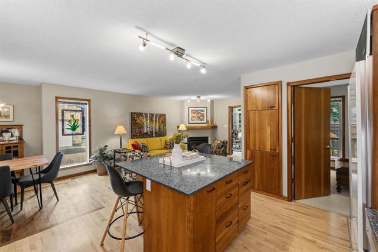
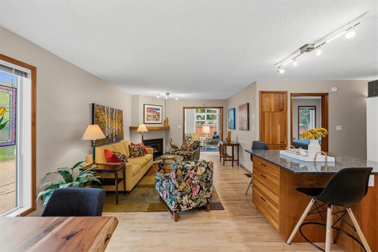
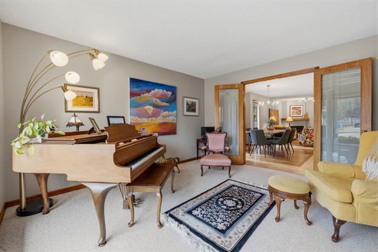
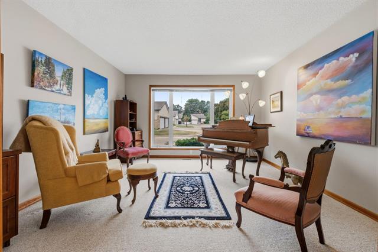
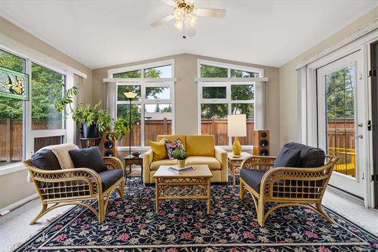
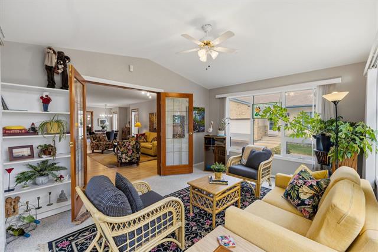
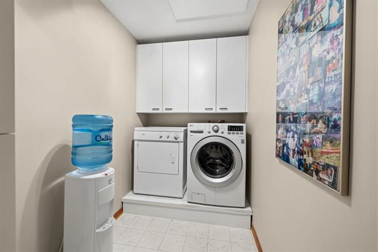
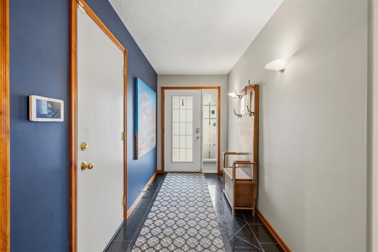
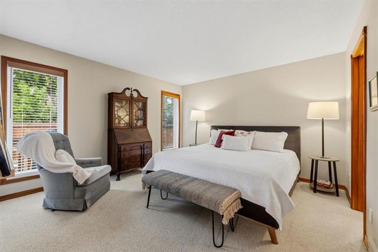
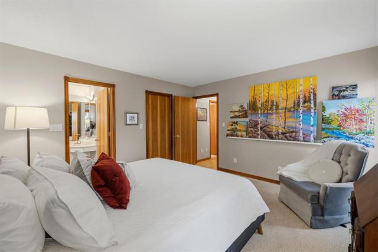
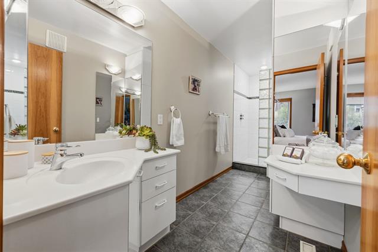
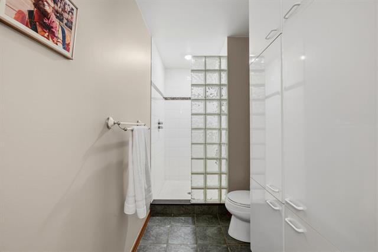

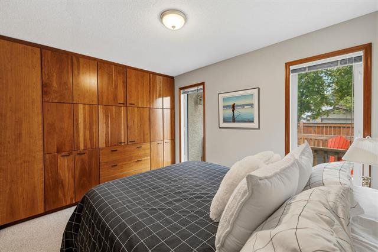
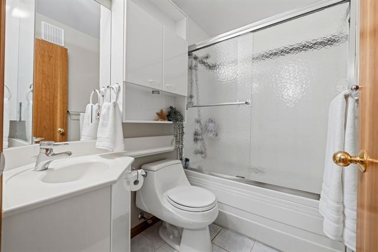
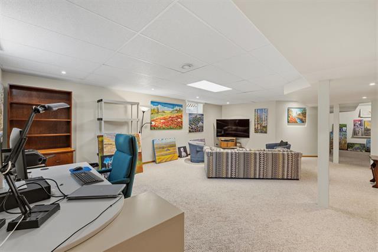
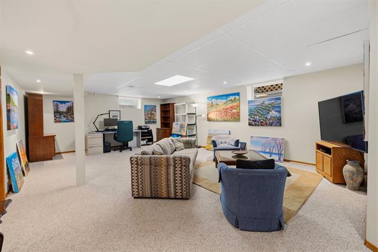
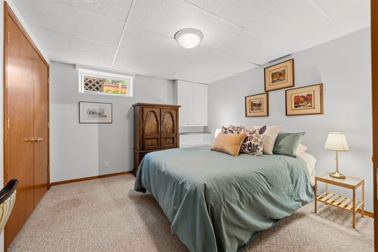
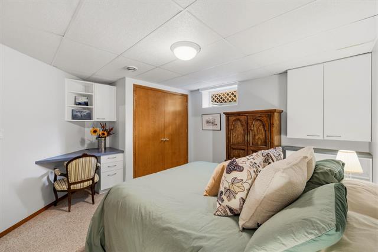
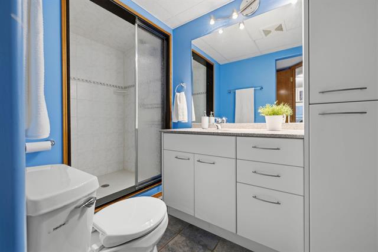
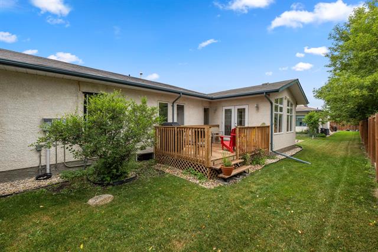
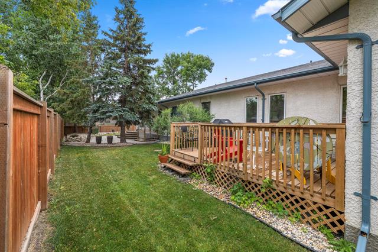
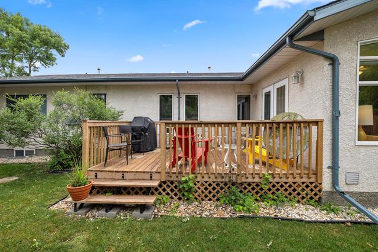
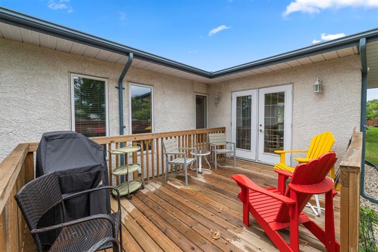
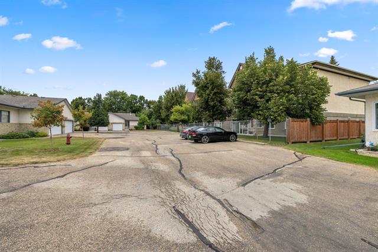
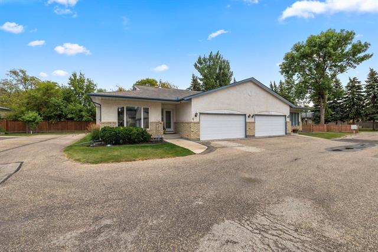
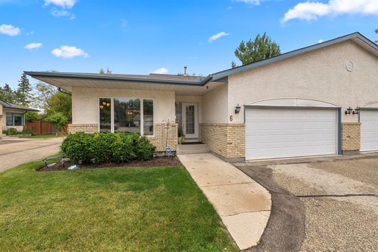
S/S Thurs. Aug. 20, offers Tues. Aug. 25 after 6 pm. Rarely available! Enjoy carefree living in this beautifully maintained bungalow condominium, ideally situated on a quiet cul-de-sac in an excellent neighbourhood. The open-concept layout features a warm & inviting GR with a cozy corner FP. The adjoining dining area showcases hardwood flooring with an elegant inlay & an attractive alcove, adding character & charm. Spacious kitchen offers an abundance of cabinetry & counter space, along w/a lg island that's perfect for meal preparation or casual dining. A versatile den w/French doors provides the ideal space for a home office. The bright & comfortable sunroom features a vaulted ceiling, French drs & a garden dr leading to a generously sized deck—an ideal spot to relax and enjoy the outdoors. The main floor includes 2 brs, highlighted by a spacious primary suite w/private 3 pce ensuite. A 4-pce bath & convenient laundry rm complete the main level. The fully finished LL offers even more living space w/a large family-sized recreation room, an additional br & a 3 pce bath perfect for guests or teenagers. A generous storage room provides plenty of space for seasonal items and hobbies. C/air, HEF & an AT/2.
Property Features
Amenities
Site Influences
Flooring
Parking
More Details
| Condo Fee | $529.00 |
| Condo Fee Schedule | Monthly |
| Condo Fee Includes | Contribution To Reserve Fund, Insurance-Common Area, Landscaping/Snow Removal, Management, Parking |
| Bedrooms Above Grade | 2 |
| Half Baths | 0 |
| Fireplace | Insert |
| Fireplace Fuel | Gas |
| Construction Type | Wood Frame |
| Exterior | Brick, Stucco |
| Foundation | Concrete |
| Depth | 0 ft |
| Frontage | 0 ft |
| Basement | Full |
| Basement Type | Fully Finished |
| Sewer | Municipal/Community |
| Water | Municipal/Community |
Rooms
| Level | Type | Dimensions |
|---|---|---|
| Main | Living Room | 16.83 x 11.92 |
| Main | Dining Room | 11.67 x 11.00 |
| Main | Kitchen | 9.75 x 9.58 |
| Main | Sunroom | 14.33 x 11.58 |
| Main | Primary Bedroom | 12.75 x 12.58 |
| Main | Bedroom | 10.42 x 8.92 |
| Lower | Recreation Room | 23.25 x 16.58 |
| Lower | Bedroom | 11.58 x 10.67 |
| Main | Four Piece Bath | 0.00 x 0.00 |
| Main | Three Piece Ensuite Bath | 0.00 x 0.00 |
| Lower | Three Piece Bath | 0.00 x 0.00 |
| Main | Den | 13.00 x 12.50 |


