

7 - 55 Bayridge Avenue Fort Richmond, Winnipeg, Manitoba R3T 5B4
840 sqft 2 bedrooms 1 bathroom $ 199,800
Property Detail
Property Description
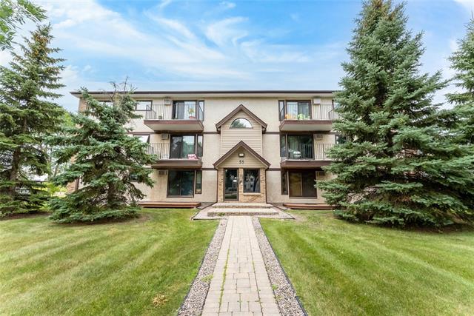
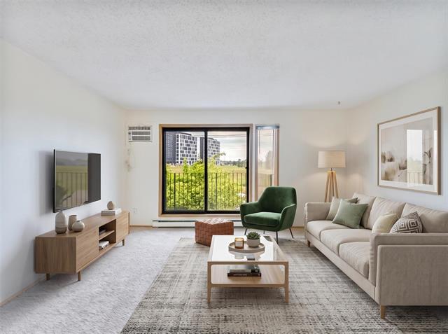
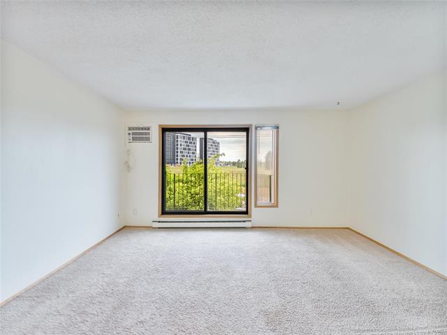
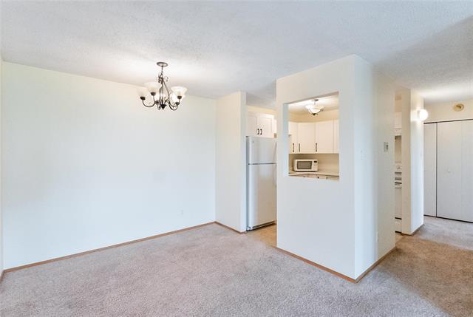
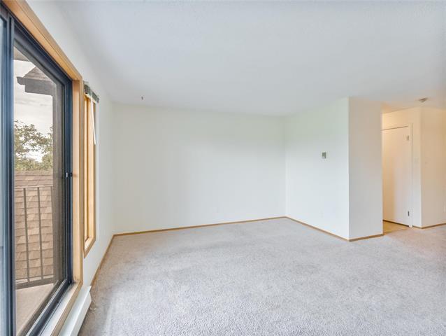
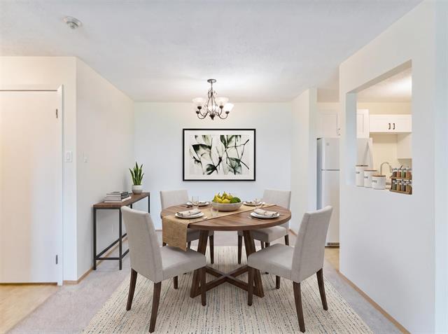
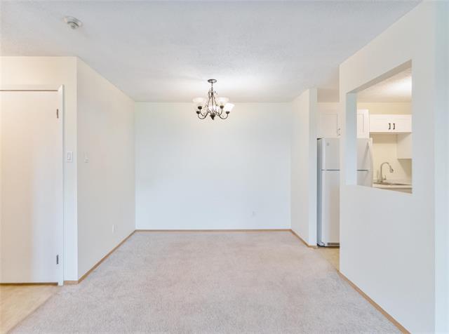
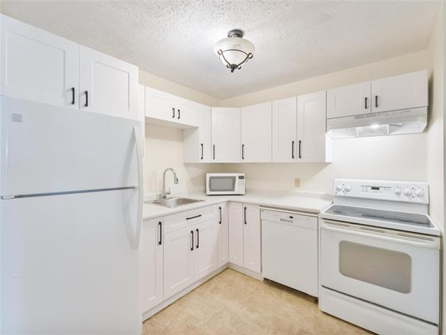
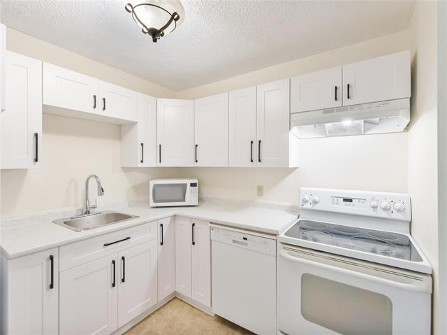
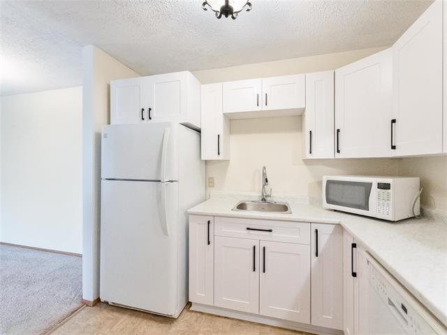
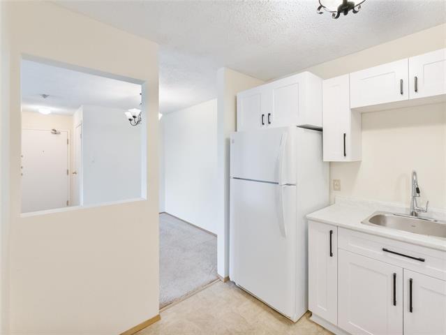
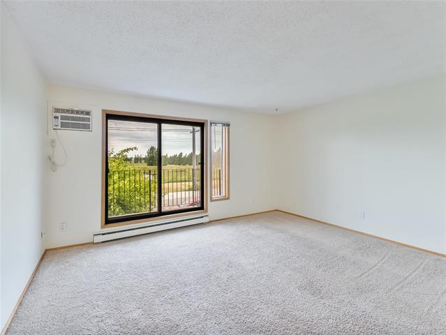
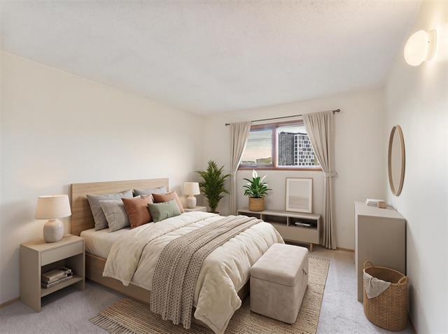
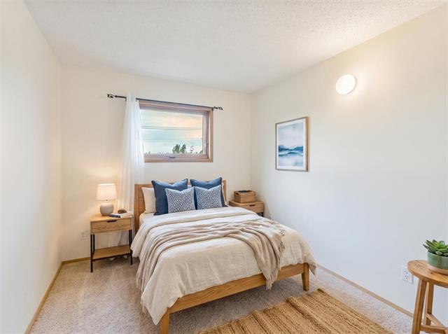
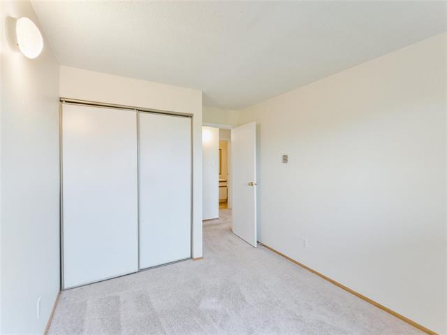
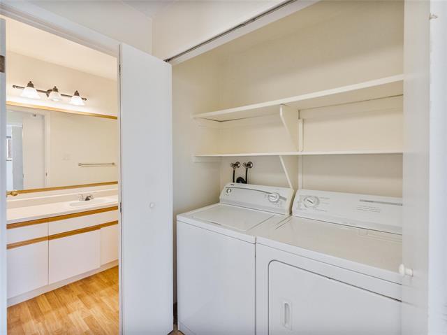
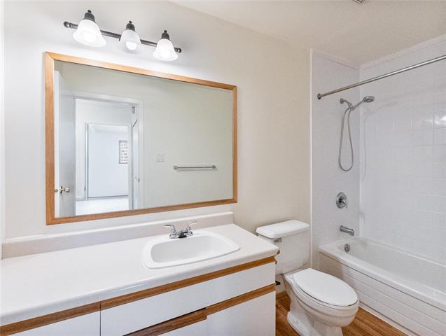
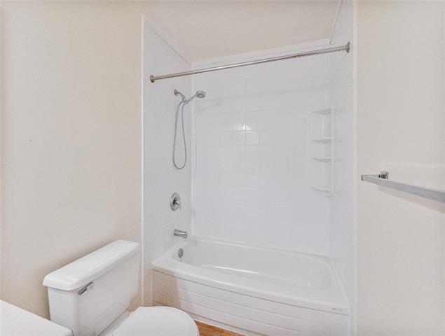
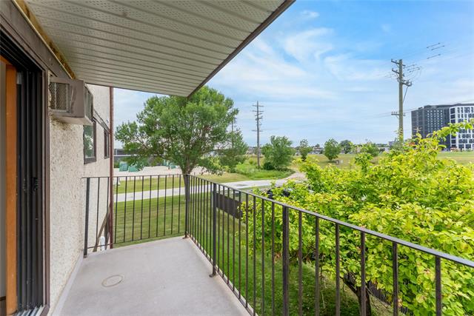
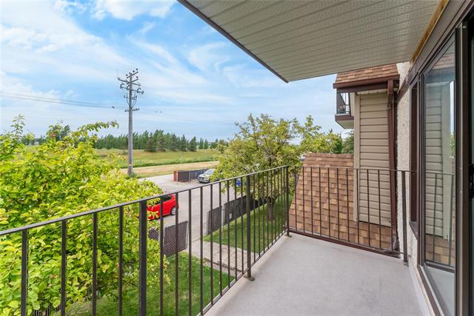
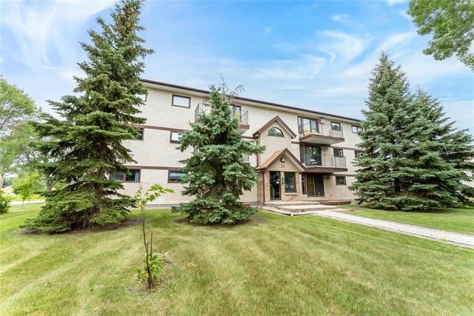
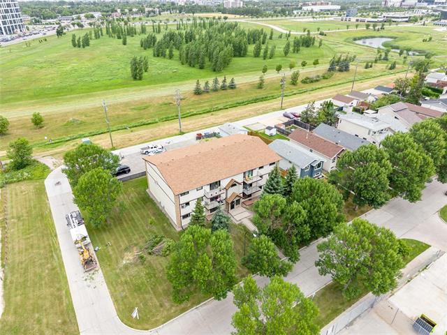
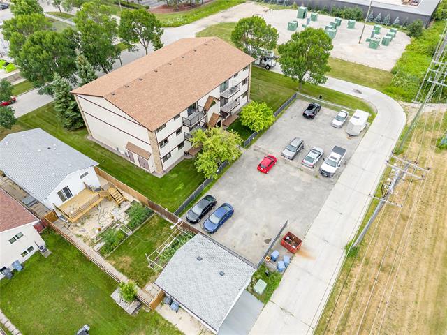
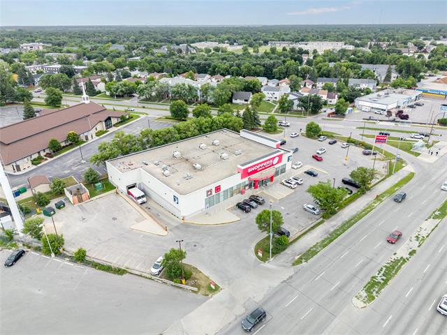
Offers as received. Rare Opportunity To Own A 2-Bedroom Condo In The Heart Of Fort Richmond! Offering Approximately 840 SqFt. Of Comfortable Living Space, This Well-Kept Unit Is An Excellent Choice For First-Time Buyers, Students, Or Investors. Step Inside To A Bright & Spacious Living Room That Flows Into The Updated Kitchen Featuring Brand-New Cabinetry, New Countertops & Brand-New Flooring (2026). The Unit Also Offers 2 Generously Sized Bedrooms & A 4-Piece Bathroom. Additional 2026 Updates Include Fresh Paint & Professionally Shampooed Carpets, Giving The Space A Clean & Refreshed Feel. Enjoy The Convenience Of In-Suite Laundry, With Fridge, Stove, Dishwasher, Washer & Dryer All Included. Step Outside Onto The Large Private Patio, Providing Plenty Of Space To Relax, Enjoy Your Morning Coffee, Or Entertain Family & Friends. One Outdoor Parking Stall Is Included, With Water Included In The Condo Fees. No Pets Allowed. Ideally Situated On A Quiet Street In Fort Richmond, Just Minutes From The UofM & Close To Public Transportation, Schools, Parks, Walking Trails, Shopping, Restaurants & Everyday Amenities. A Fantastic Opportunity In A Highly Convenient South Winnipeg Location!
Property Features
Amenities
Site Influences
Flooring
Parking
More Details
| Condo Fee | $430.00 |
| Condo Fee Schedule | Monthly |
| Condo Fee Includes | Contribution To Reserve Fund, Insurance-Common Area, Landscaping/Snow Removal, Management, Parking, Water |
| Bedrooms Above Grade | 2 |
| Half Baths | 0 |
| Exterior | Brick, Stucco |
| Foundation | Concrete |
| Depth | 0 ft |
| Frontage | 0 ft |
| Basement | None |
| Sewer | Municipal/Community |
| Water | Municipal/Community |
Rooms
| Level | Type | Dimensions |
|---|---|---|
| Main | Living/Dining room | 15.00 x 13.00 |
| Main | Kitchen | 9.50 x 8.50 |
| Main | Primary Bedroom | 15.00 x 10.00 |
| Main | Bedroom | 12.00 x 10.00 |
| Main | Four Piece Bath | 0.00 x 0.00 |


