

308 - 70 Dunkirk Drive St Vital, Winnipeg, Manitoba R2M 5R4
1136 sqft 2 bedrooms 2 bathrooms $ 309,900
Property Detail
Property Description
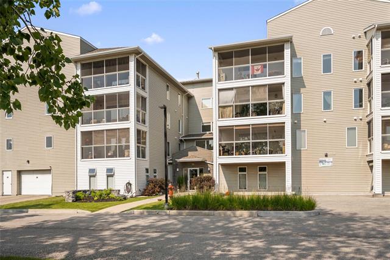
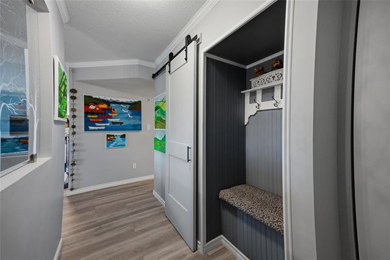
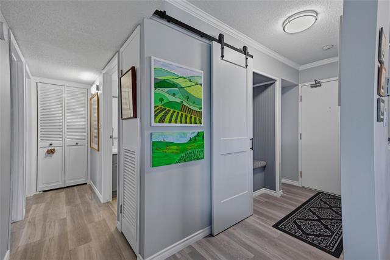
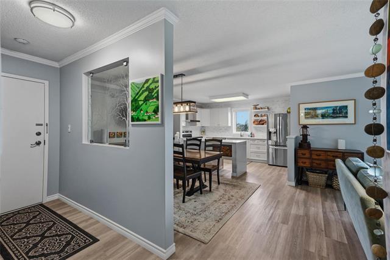
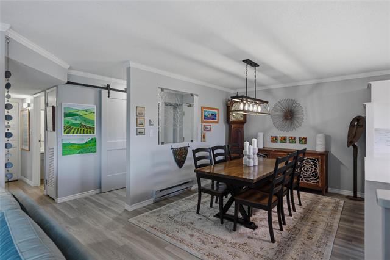
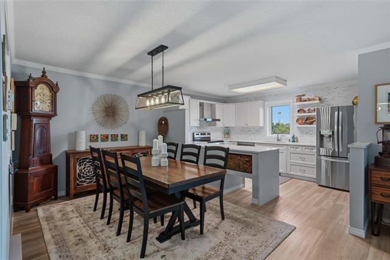
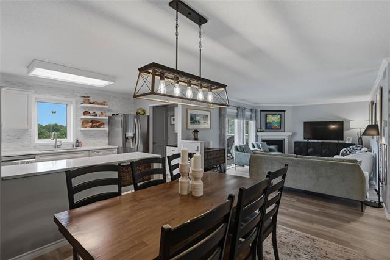
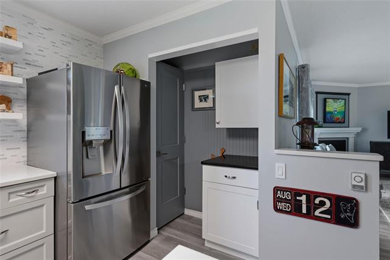
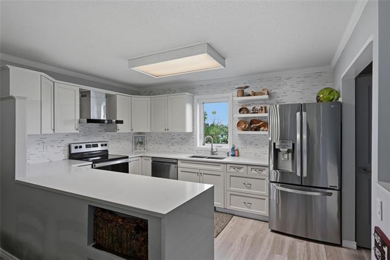
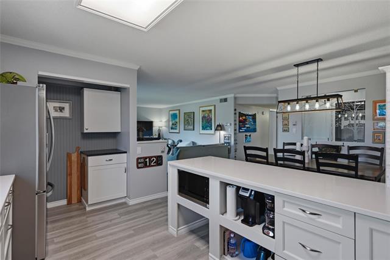
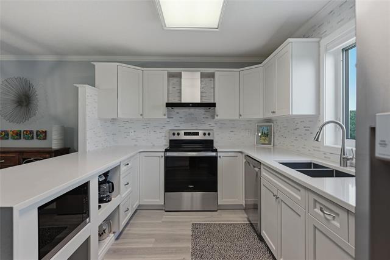
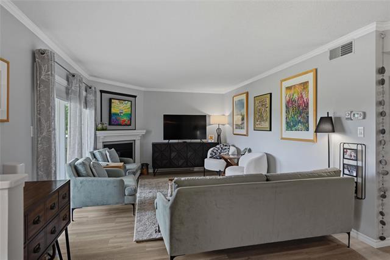
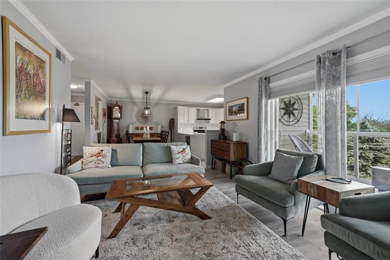
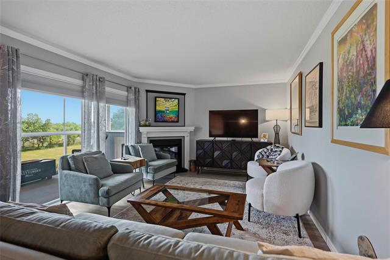
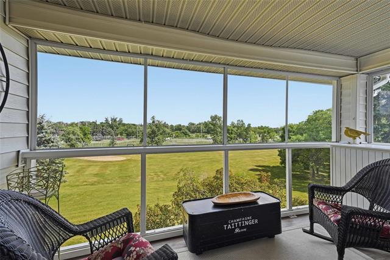
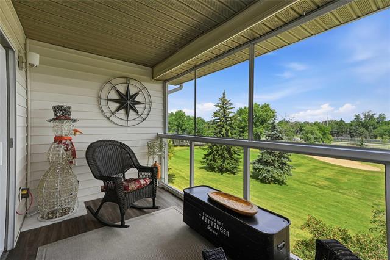
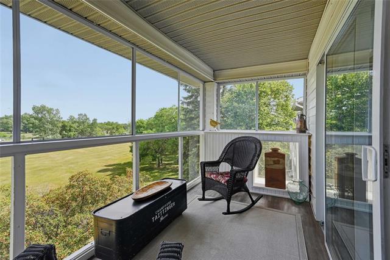
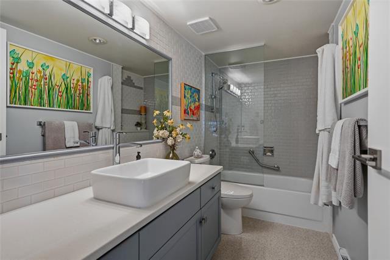
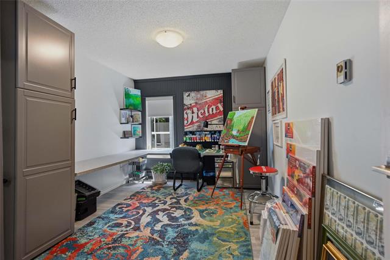
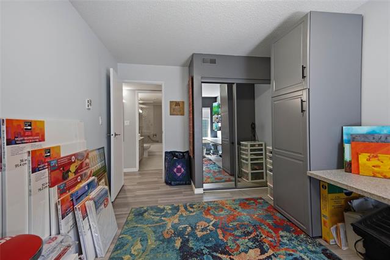
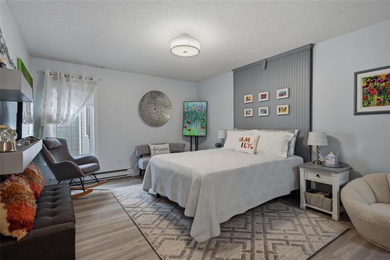
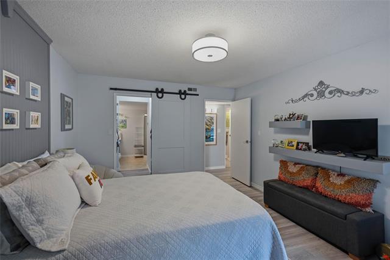
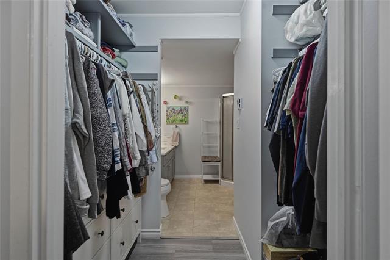
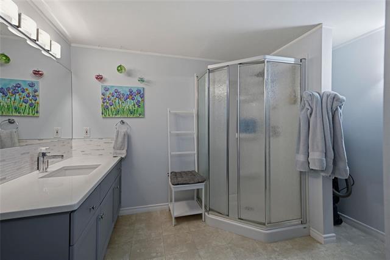
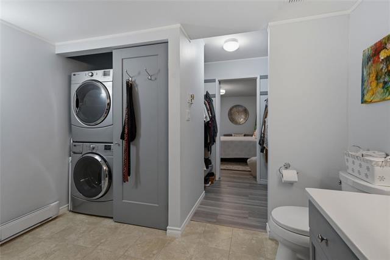
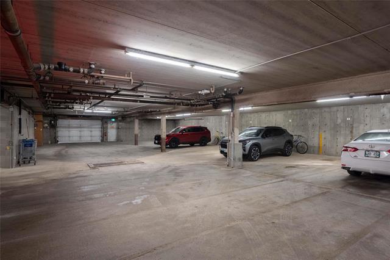
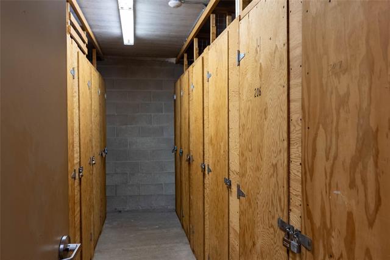
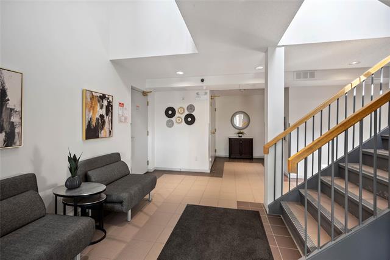
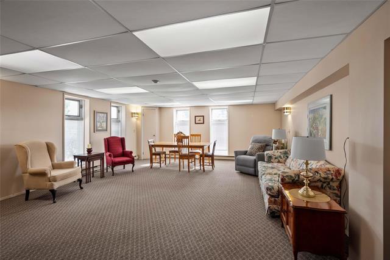
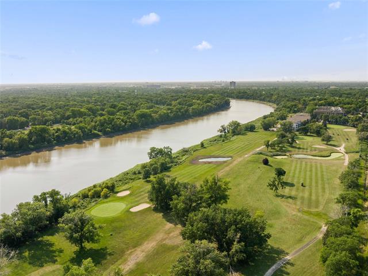
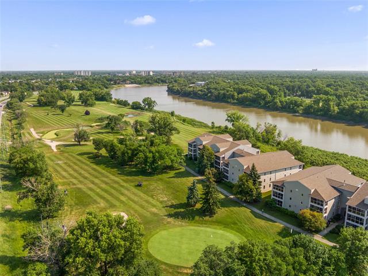
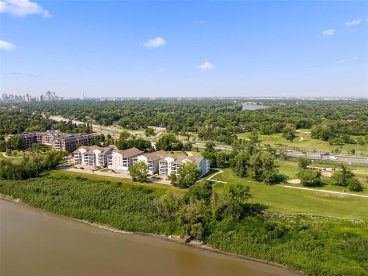
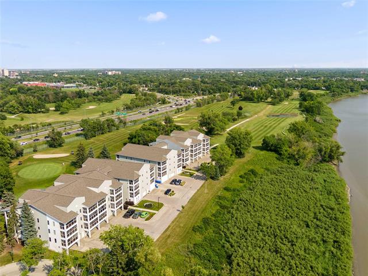
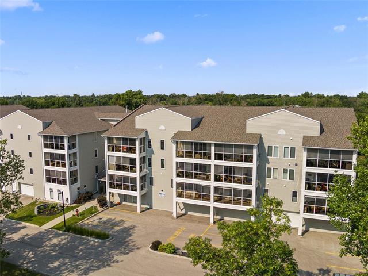
Open House Sat 1-3pm-Looking for affordable & quality in a great location? #308-70 Dunkirk Drive, top floor corner unit has been meticulously updated features 2 Bedrooms, 2 Full Bath condo offers you open concept living w/luxury vinyl flooring throughout. Kitchen boasts quartz counters, stainless appliances, abundance of cabinets, working counter space & custom pantry closet & mini bar area. Living Room w/crown moldings, corner fireplace, patio doors leading you into the 15x7 east facing three season Sunroom overlooking the golf course. Main Bath features quartz vanity, ceramic tiled tub/shower, shower glass & updated lighting. King size Primary Room w/walk-through dbl closet space leads you to the 3 piece Ensuite w/quartz finishes & Laundry area. Central location offers you river views on one side & golf course on the other. Also included: 1 underground parking stall & a storage locker. Extra surface parking is $25/month. Building updates include a new roof (24) & updated elevators (22). Condo fees are $1,008.15 per month ($435.15 operating, $573.00 reserve fund), incl. heat, hydro & water. Located in desirable St. Vital, close to St. Vital Park, shopping, restaurants & all the amenities. Call today.
Property Features
Amenities
Site Influences
Flooring
Parking
More Details
| Condo Fee | $1,008.15 |
| Condo Fee Schedule | Monthly |
| Condo Fee Includes | Heat, Landscaping/Snow Removal, Parking, Water |
| Bedrooms Above Grade | 2 |
| Half Baths | 0 |
| Fireplace | Corner |
| Fireplace Fuel | Electric |
| Exterior | Vinyl |
| Foundation | Concrete |
| Depth | 0 ft |
| Frontage | 0 ft |
| Basement | None |
| Sewer | Municipal/Community |
| Water | Municipal/Community |
Rooms
| Level | Type | Dimensions |
|---|---|---|
| Main | Living Room | 12.00 x 20.50 |
| Main | Primary Bedroom | 12.00 x 15.00 |
| Main | Dining Room | 10.00 x 11.00 |
| Main | Bedroom | 10.00 x 12.83 |
| Main | Kitchen | 9.00 x 13.00 |
| Main | Three Piece Ensuite Bath | 0.00 x 0.00 |
| Main | Four Piece Bath | 0.00 x 0.00 |
| Main | Foyer | 8.67 x 3.83 |


