

304 - 50 Philip Lee Drive Crocus Meadows, Winnipeg, Manitoba R3W 0P7
661 sqft 1 bedroom 1 bathroom $ 227,900
-
New
-
New
-
New
-
New
-
New
-
New
-
New
-
New
-
New
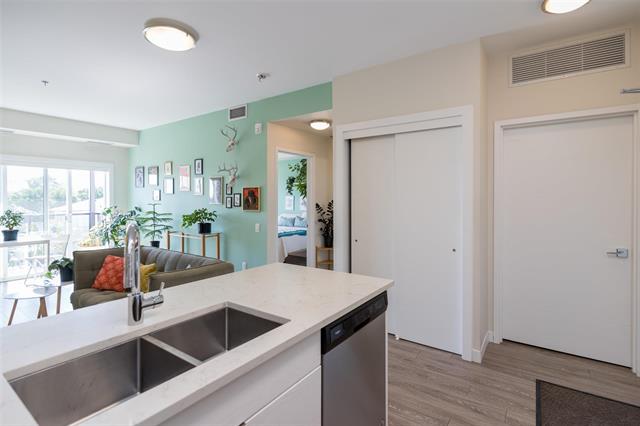
-
New
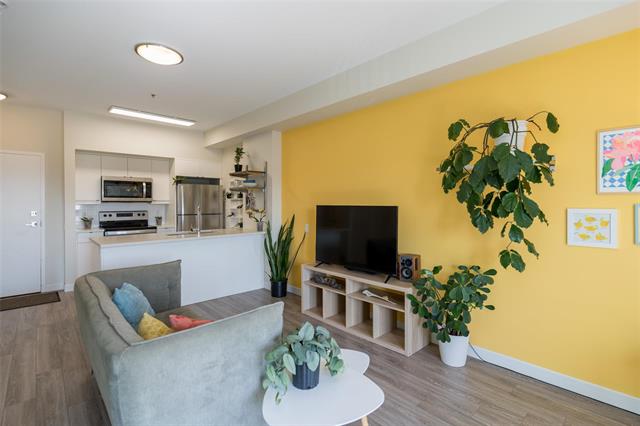
-
New
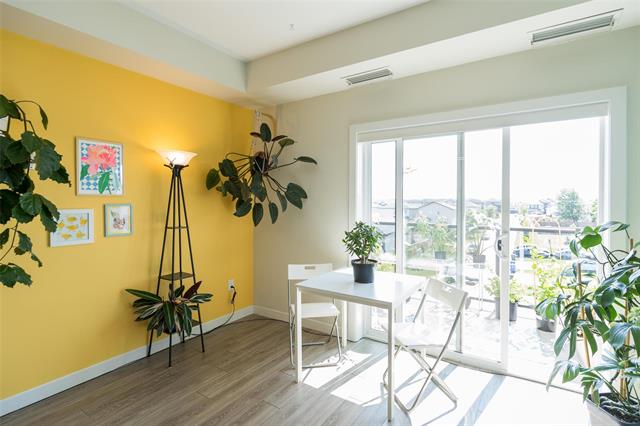
-
New
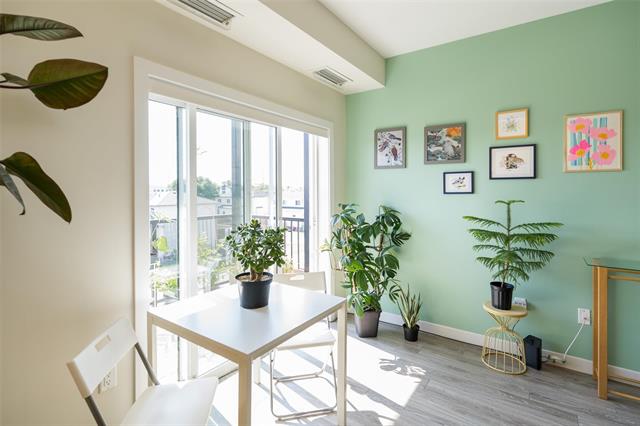
-
New
-
New
-
New
-
New
-
New
-
New
-
New
-
New
-
New
-
New
-
New
-
New
-
New
-
New
-
New
-
New
-
New
Property Detail
Property Description
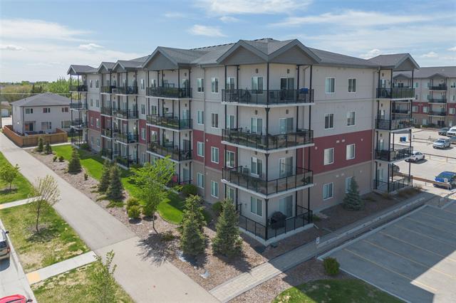
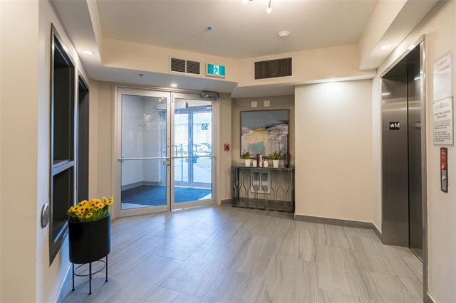
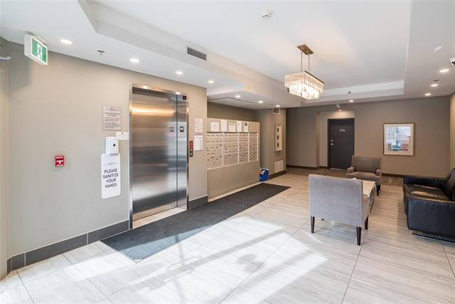
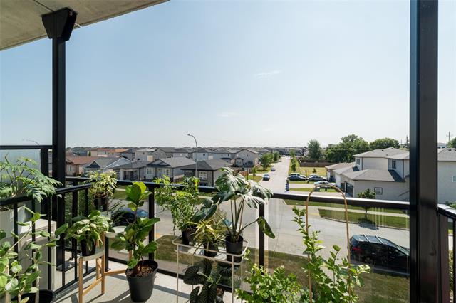
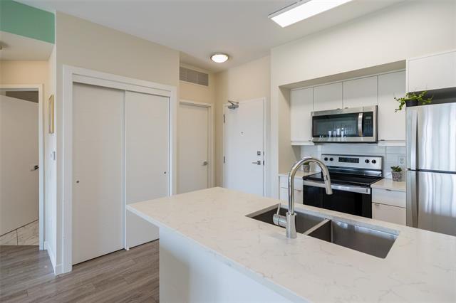
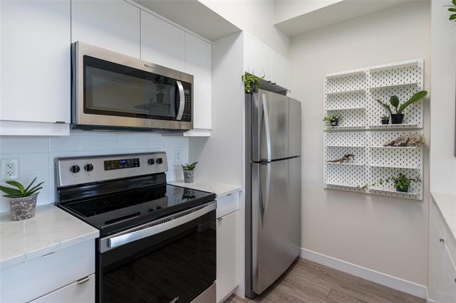
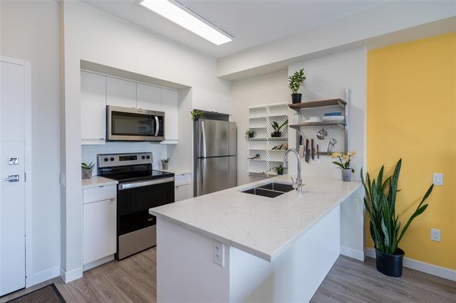
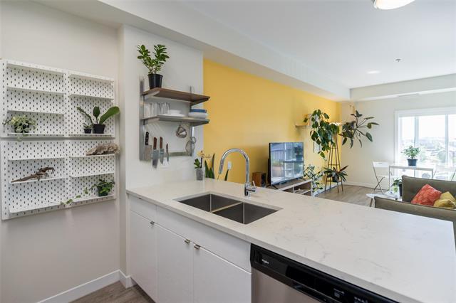
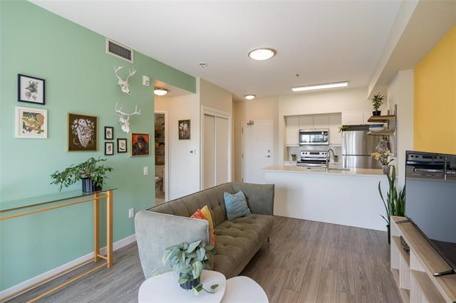
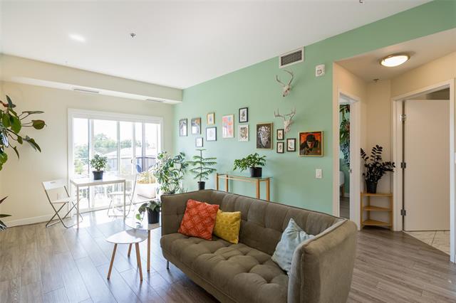
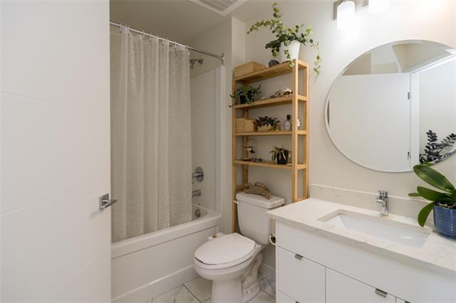
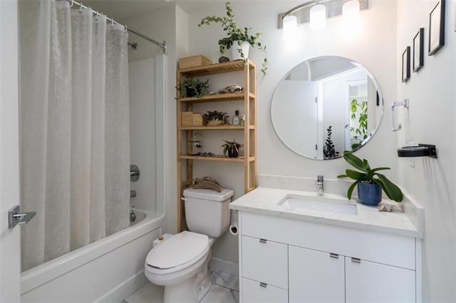
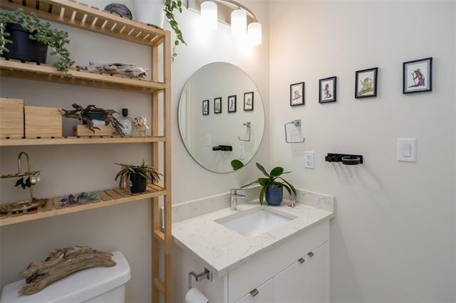
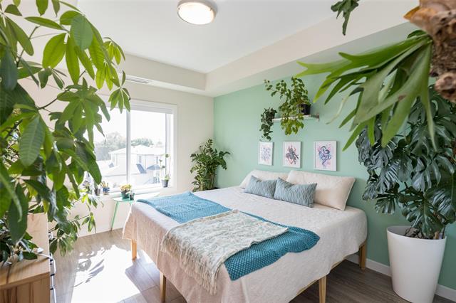
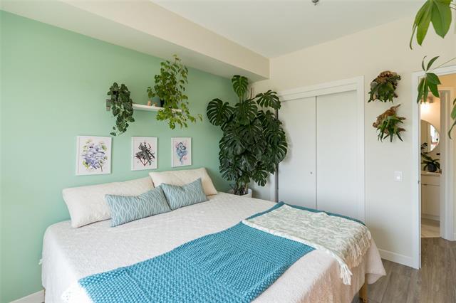
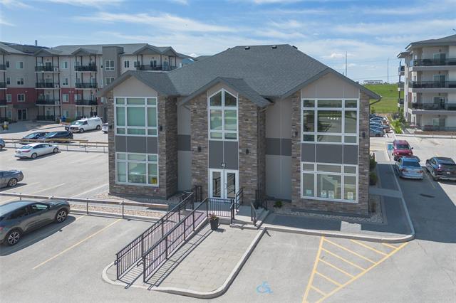
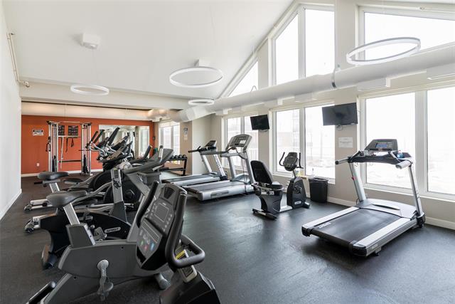
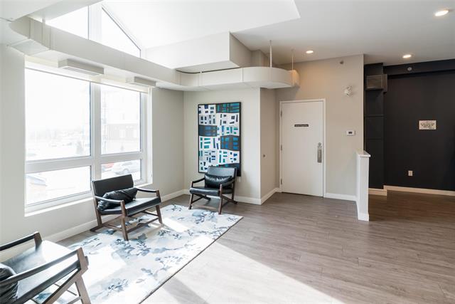
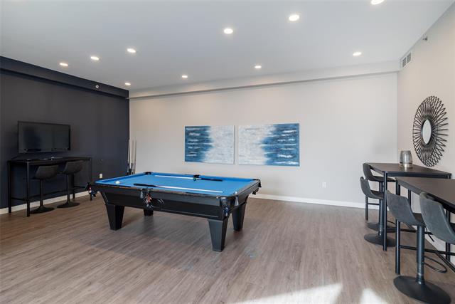
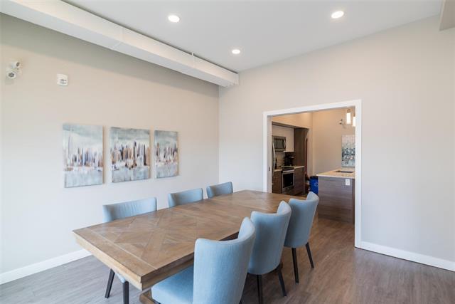
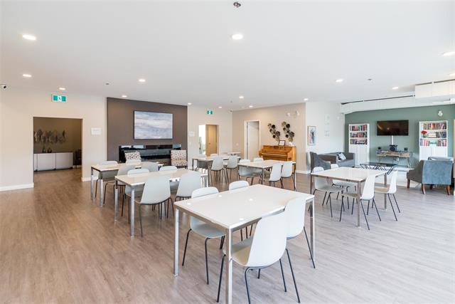
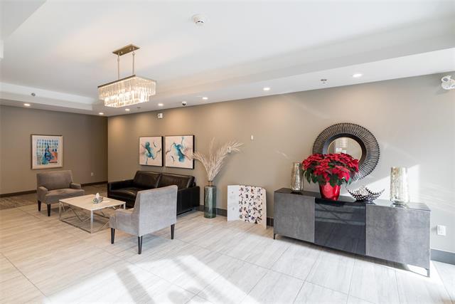
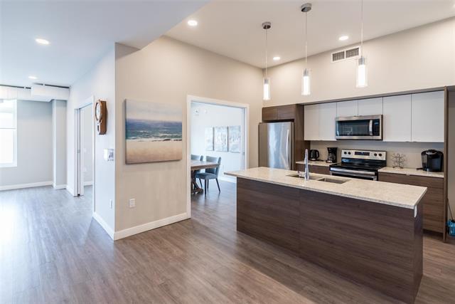
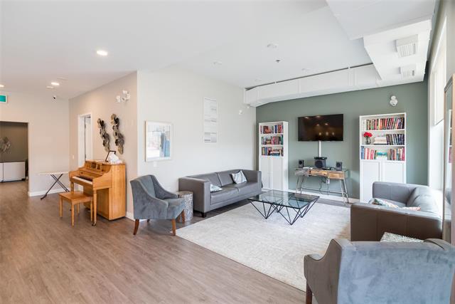
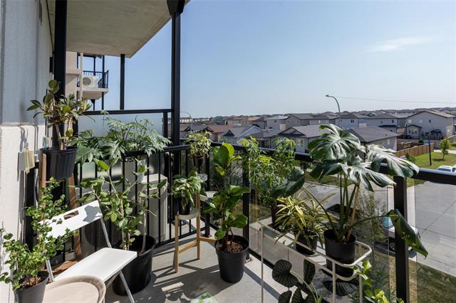
S/S Aug 18thth Offers Reviewed within 24 hours. Welcome to easy, carefree condo living! This beautifully appointed 1 bed, 1 bath condo offers 661Sq Ft of bright, open-concept living space. Situated on the third floor with desirable southeast exposure, this home is filled with natural light throughout the day, creating a warm and inviting atmosphere. The thoughtfully designed layout features living and dining areas that flow seamlessly into the modern kitchen, making it perfect for entertaining or simply enjoying everyday life. Forced-air heating, central air conditioning, and convenient in-suite laundry add to the comfort and practicality of this well-maintained condo. Step outside to your balcony, the perfect spot to enjoy your morning coffee. Storage is abundant with both an in-suite storage room and storage locker. This pet-friendly building offers outstanding amenities, including elevator access, a fitness room, a large common gathering space complete with kitchen and dining areas, and ample visitor parking for family and friends. Bright, stylish, and exceptionally functional, this condo offers a wonderful opportunity to enjoy a low-maintenance lifestyle in a welcoming community.
Property Features
Amenities
Site Influences
Flooring
Parking
More Details
| Condo Fee | $304.46 |
| Condo Fee Schedule | Monthly |
| Condo Fee Includes | Contribution To Reserve Fund, Hot Water, Insurance-Common Area, Landscaping/Snow Removal, Management, Recreation Facility, Water |
| Bedrooms Above Grade | 1 |
| Half Baths | 0 |
| Construction Type | Wood Frame |
| Depth | 0 ft |
| Frontage | 0 ft |
| Basement | None |
| Sewer | Municipal/Community |
| Water | Municipal/Community |
Rooms
| Level | Type | Dimensions |
|---|---|---|
| Main | Living Room | 11.58 x 9.17 |
| Main | Dining Room | 11.67 x 8.25 |
| Main | Kitchen | 11.25 x 10.25 |
| Main | Primary Bedroom | 0.00 x 0.00 |
| Main | Laundry Room | 8.83 x 5.17 |
| Main | Four Piece Bath | 0.00 x 0.00 |


