

403 - 40 Shore Street Fairfield Park, Winnipeg, Manitoba R3T 2C7
1042 sqft 2 bedrooms 2 bathrooms $ 269,900
Property Detail
Property Description
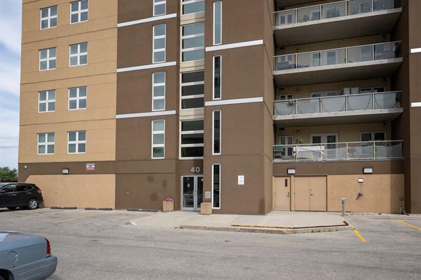
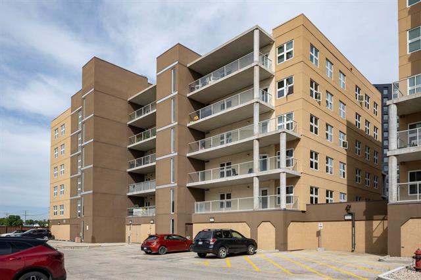
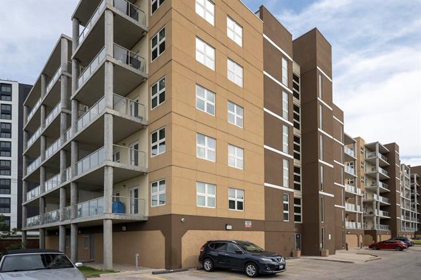
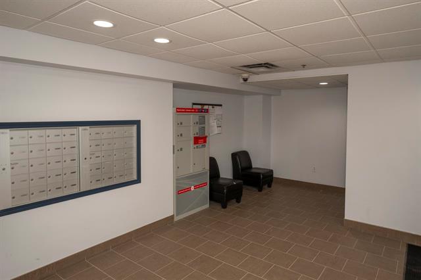
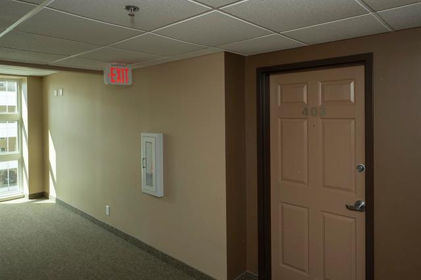
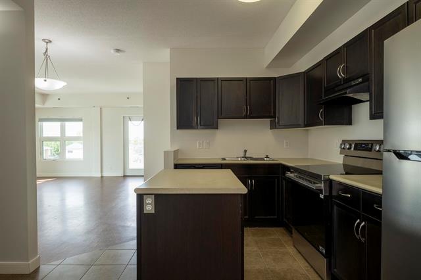
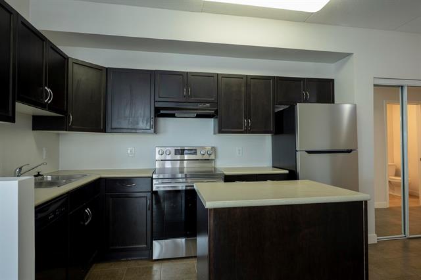
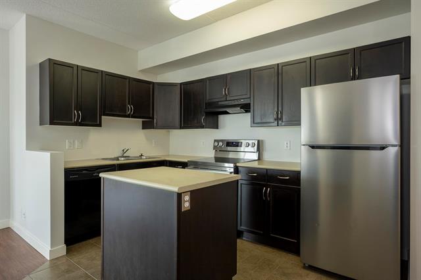
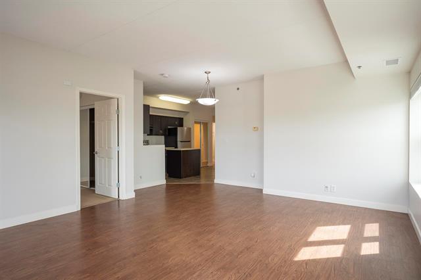
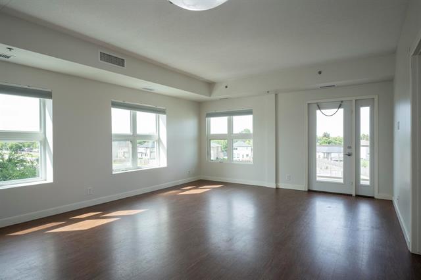
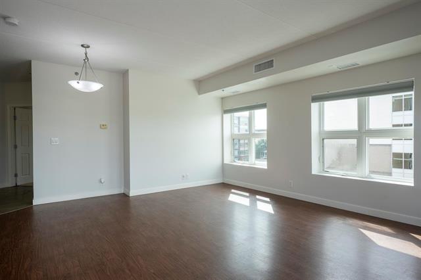
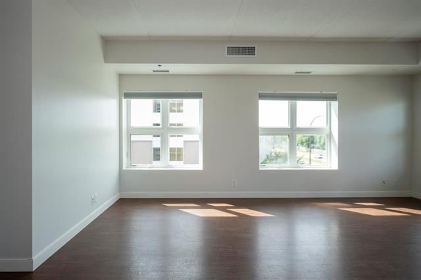
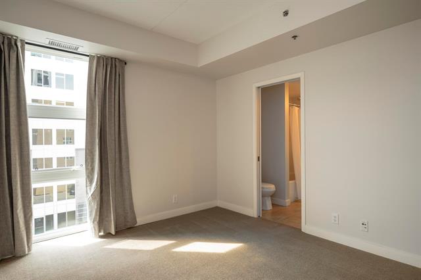
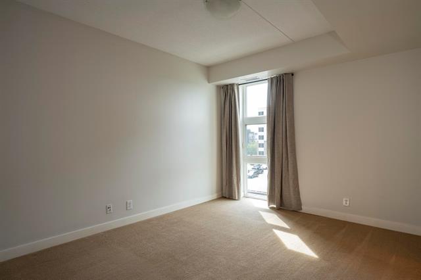
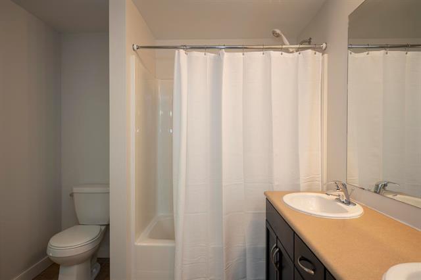
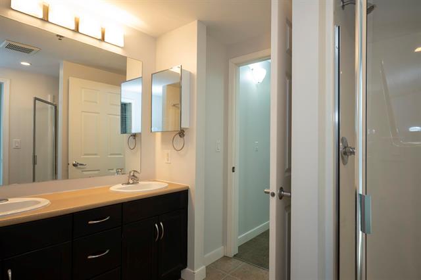
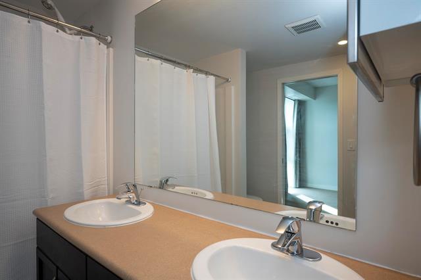
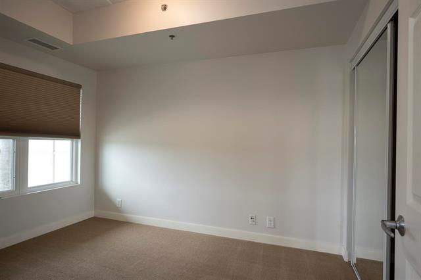
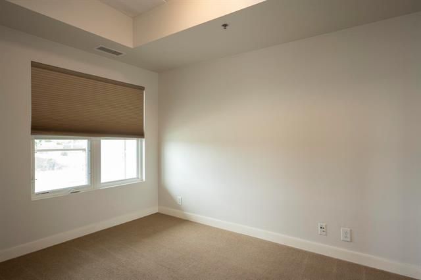
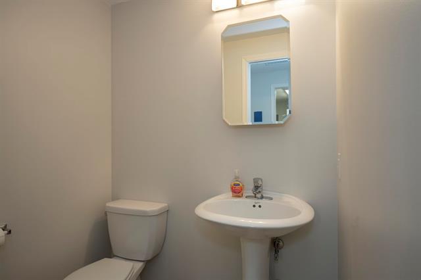
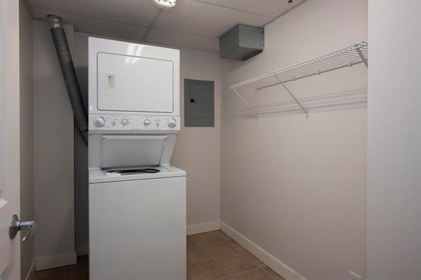
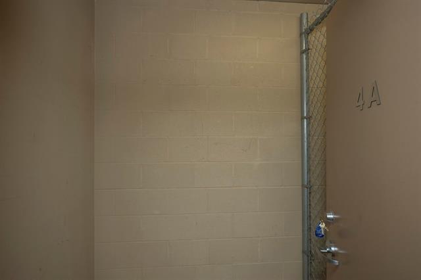
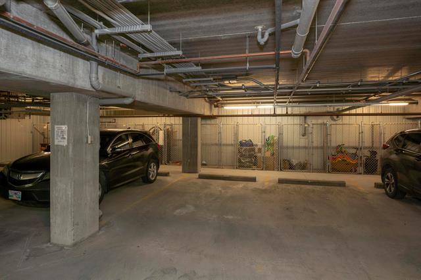
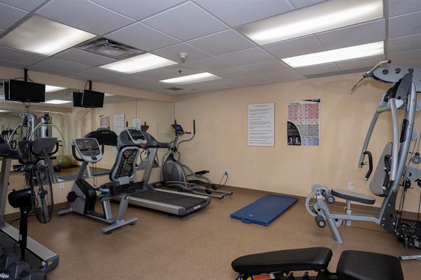
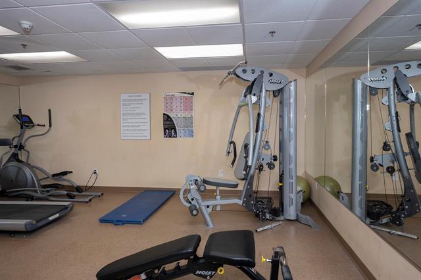
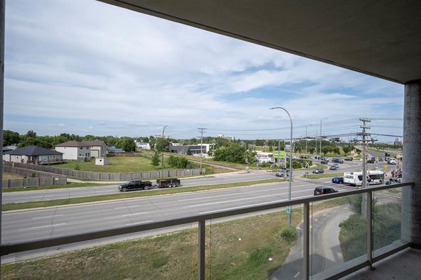
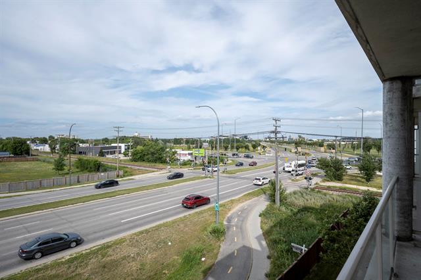
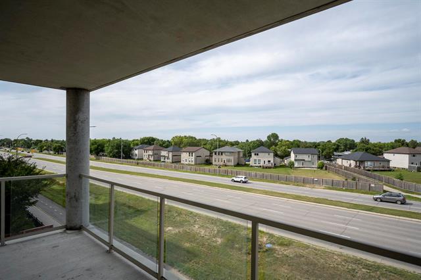
Showings begin now with offers when received. This 1042 sq. ft. condo is in a superb location close to the University of Manitoba, Victoria Hospital, stadium, shopping, transportation and all amenities. Recently repainted & refreshed for you, so just move in. The kitchen has espresso stained cabinets, tiled floor, new stove & hood fan, fridge ‘25, dishwasher and an island. This corner unit is bathed with sunlight that streams into the living & dining rooms. A large primary bedroom has a walk in closet with access to the 6 pc. bath. The second bedroom is also a great size with a double closet. You will appreciate the extra 2 pc. bath for your guests. In suite laundry is always a bonus! Other upgrades include new blinds and ac in 2025. This condo comes with an indoor parking stall and two storage units of which one is in the garage and the second one is on the same floor for your convenience. Yes, there is a gym and common room located in 60 Shore for your use.
Property Features
Amenities
Site Influences
Flooring
Parking
More Details
| Condo Fee | $432.57 |
| Condo Fee Schedule | Monthly |
| Condo Fee Includes | Contribution To Reserve Fund, Insurance-Common Area, Landscaping/Snow Removal, Management, Water |
| Bedrooms Above Grade | 2 |
| Half Baths | 1 |
| Construction Type | Concrete and steel |
| Exterior | Brick, Stucco |
| Foundation | Concrete |
| Depth | 0 ft |
| Frontage | 0 ft |
| Basement | None |
| Sewer | Municipal/Community |
| Water | Municipal/Community |
Rooms
| Level | Type | Dimensions |
|---|---|---|
| Main | Kitchen | 8.00 x 11.50 |
| Main | Living/Dining room | 15.00 x 19.50 |
| Main | Primary Bedroom | 10.50 x 15.00 |
| Main | Six Piece Bath | 9.50 x 8.00 |
| Main | Two Piece Bath | 4.17 x 5.33 |
| Main | Laundry Room | 8.75 x 6.25 |
| Main | Bedroom | 11.75 x 8.75 |


