

105 - 1000 Wilkes Avenue Linden Woods, Winnipeg, Manitoba R3P 2K8
1390 sqft 3 bedrooms 3 bathrooms $ 529,900
-
New
-
New
-
New
-
New
-
New
-
New
-
New
-
New
-
New
-
New
-
New
-
New
-
New
-
New
-
New
-
New
-
New
-
New
-
New
-
New
-
New
-
New
-
New
-
New
-
New
-
New
-
New
-
New
-
New
-
New
-
New
-
New
-
New
-
New
Property Detail
Property Description
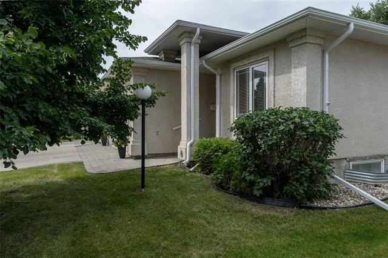
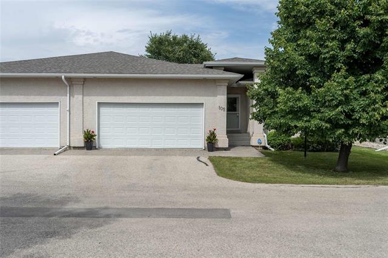
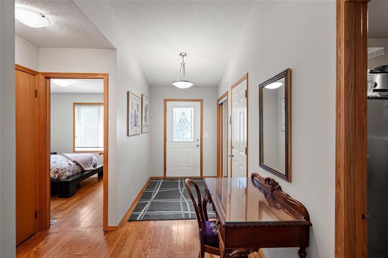
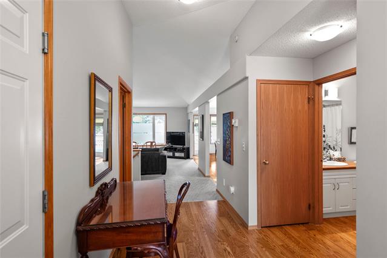
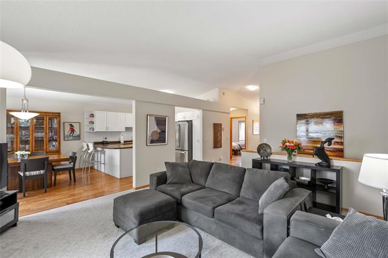
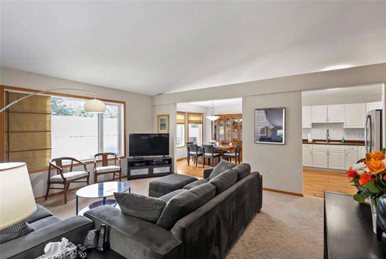
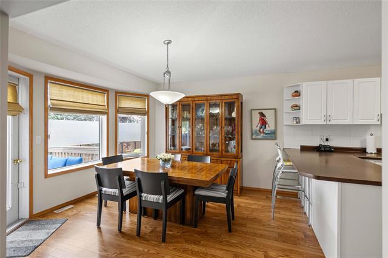
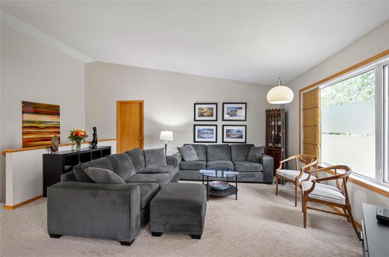
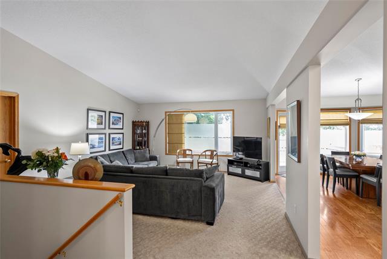
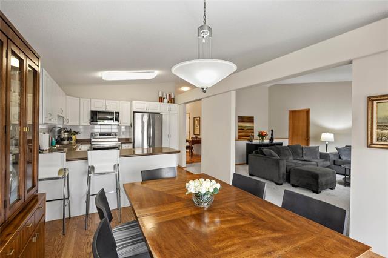
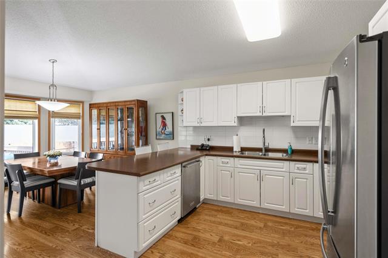
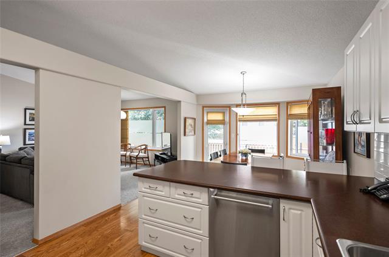
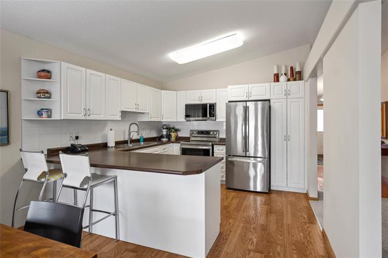
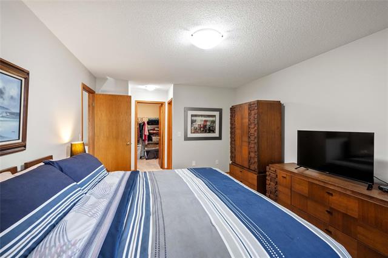
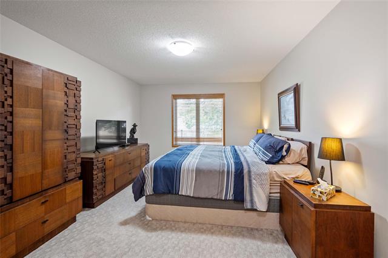
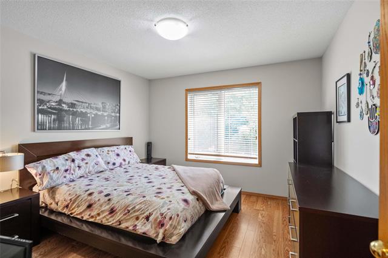
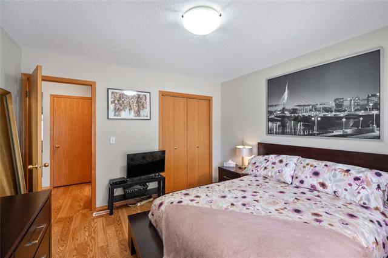
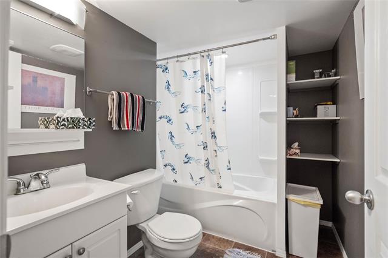
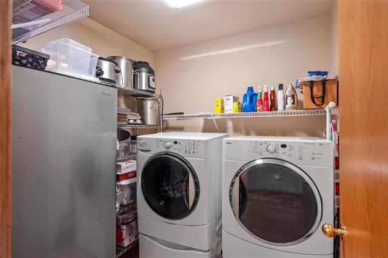
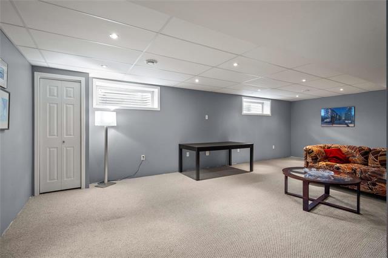
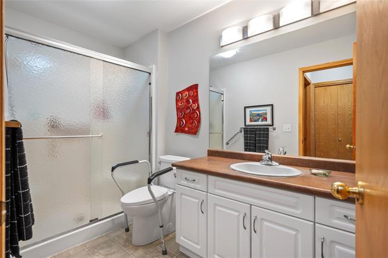
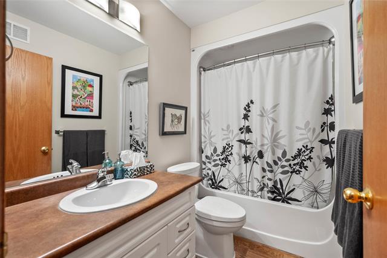
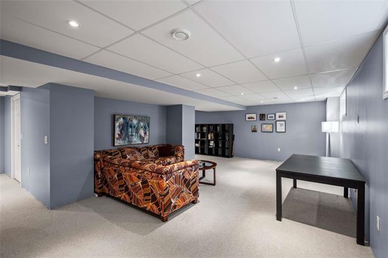
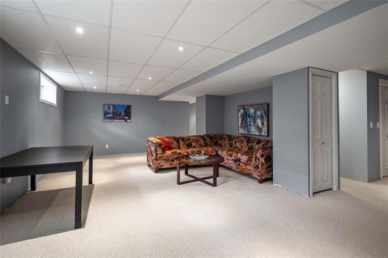
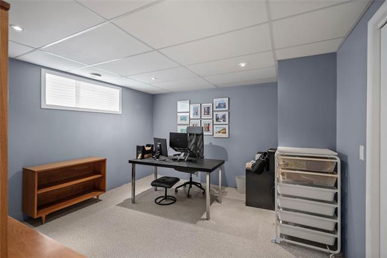
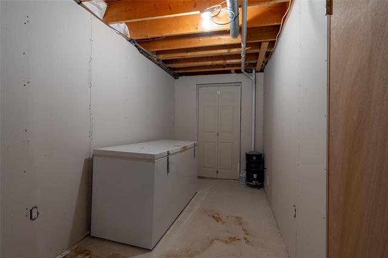
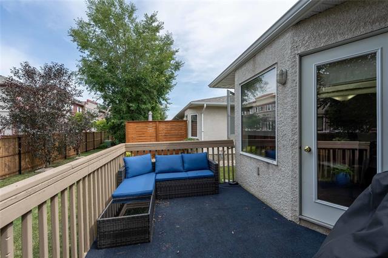
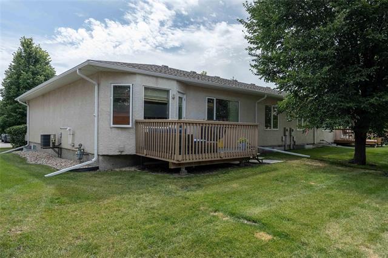
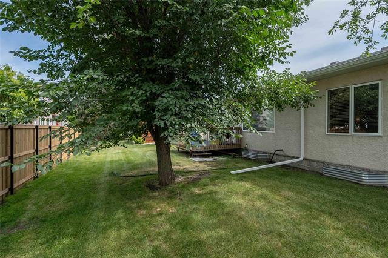
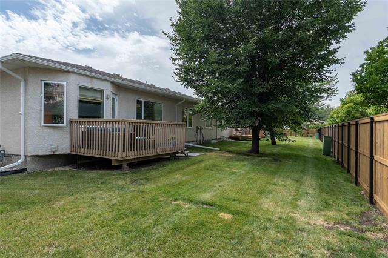
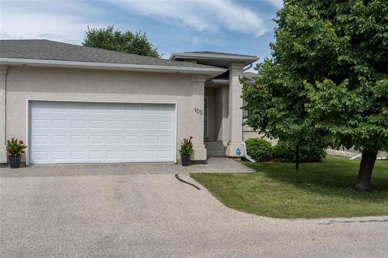
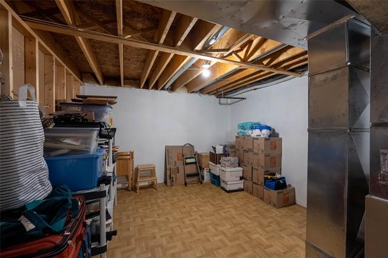
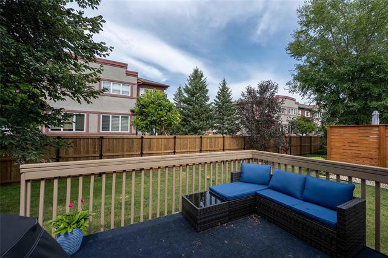
Currently in the cooling period. SHOWINGS BEGIN AUGUST 25 | OFFERS AS RECEIVED Welcome to this inviting bungalow-style condo in a sought-after Lindenwoods complex, peacefully located while remaining close to everyday amenities. With one of the largest floor plans in the development, this home offers generous space & comfortable living throughout. The bright main floor features vaulted ceilings, luxury vinyl floors in the kitchen, dining room, entrance & second bedroom, along with a convenient large laundry room/pantry. The well-appointed kitchen includes an upgraded ceramic-tile backsplash, breakfast bar & new microwave & oven. The spacious primary bedroom provides a relaxing retreat with a 3-piece ensuite & walk-in closet. A second bedroom & 4-piece bathroom complete the main level. The fully finished basement offers excellent additional living space, including a third bedroom, 4-piece bathroom, large family room & ample storage—ideal for guests, hobbies or family use. Step outside to enjoy the lovely deck & surrounding green space. The complex features newer roofs, eaves & decks, and is pet-friendly. An oversized attached double garage adds everyday convenience.
Property Features
Amenities
Site Influences
Flooring
Parking
More Details
| Condo Fee | $423.31 |
| Condo Fee Schedule | Monthly |
| Condo Fee Includes | Contribution To Reserve Fund, Insurance-Common Area, Landscaping/Snow Removal, Management |
| Bedrooms Above Grade | 2 |
| Half Baths | 0 |
| Construction Type | Wood Frame |
| Exterior | Stucco |
| Foundation | Concrete |
| Depth | 0 ft |
| Frontage | 0 ft |
| Basement | Full |
| Basement Type | Fully Finished |
| Sewer | Municipal/Community |
| Water | Municipal/Community |
Rooms
| Level | Type | Dimensions |
|---|---|---|
| Main | Three Piece Ensuite Bath | 0.00 x 0.00 |
| Main | Four Piece Bath | 0.00 x 0.00 |
| Main | Four Piece Bath | 0.00 x 0.00 |
| Main | Bedroom | 12.00 x 11.70 |
| Main | Primary Bedroom | 16.60 x 11.90 |
| Basement | Bedroom | 12.00 x 10.00 |
| Main | Dining Room | 12.20 x 11.70 |
| Main | Eat-In Kitchen | 11.70 x 10.80 |
| Main | Living Room | 16.60 x 15.30 |
| Basement | Recreation Room | 18.00 x 12.00 |


