

518 - 3093 Pembina Highway Richmond West, Winnipeg, Manitoba R3T 4R6
1132 sqft 2 bedrooms 1 bathroom $ 209,900
-
New
-
New
-
New
-
New
-
New
-
New
-
New
-
New
-
New
-
New
-
New
-
New
-
New
-
New
-
New
-
New
-
New
-
New
-
New
-
New
Property Detail
Property Description
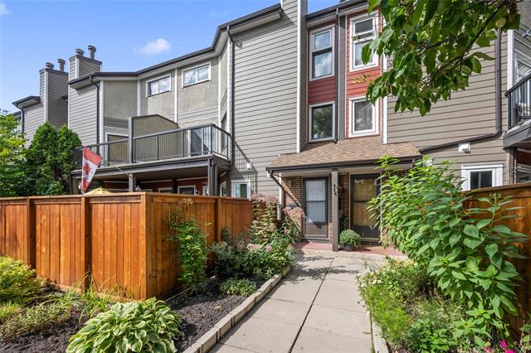
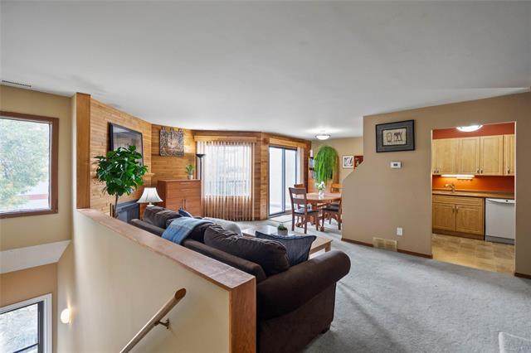
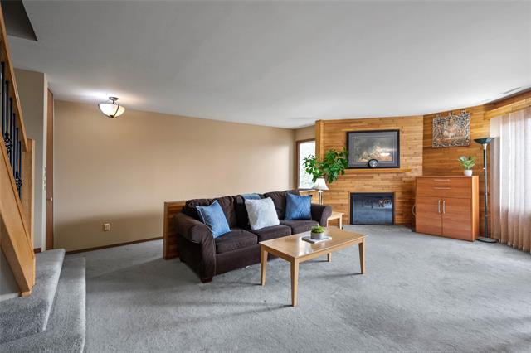
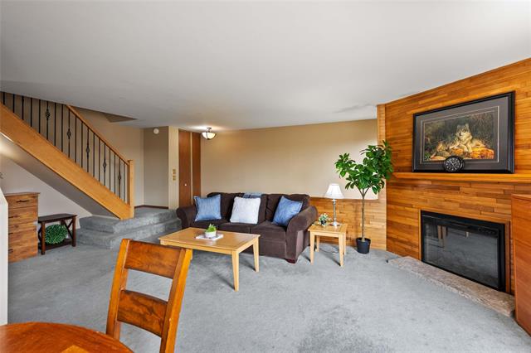
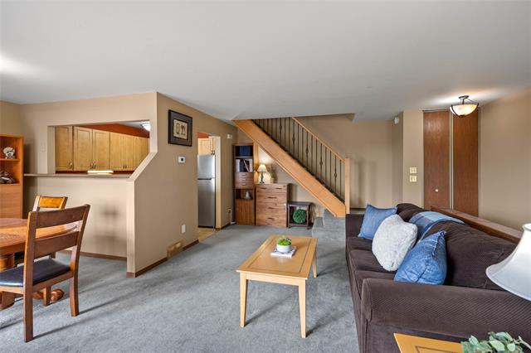
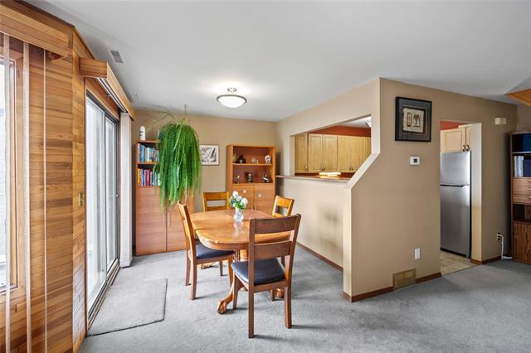
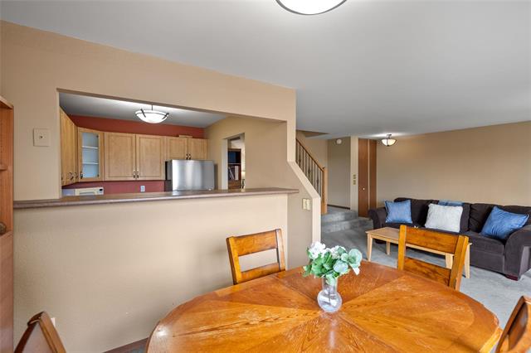
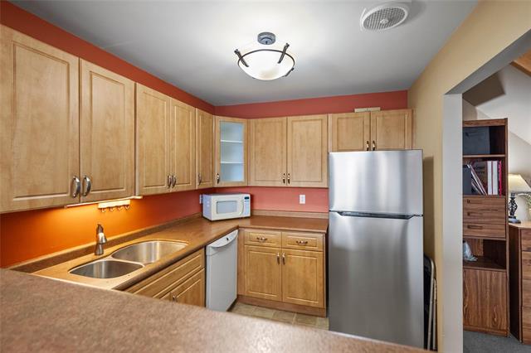
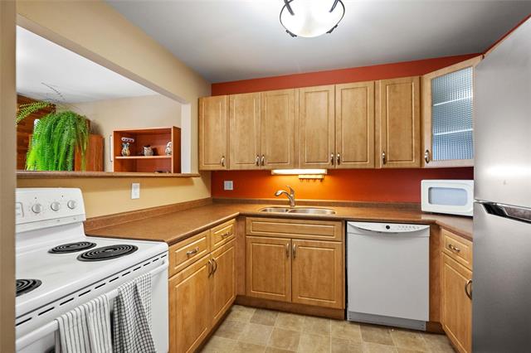
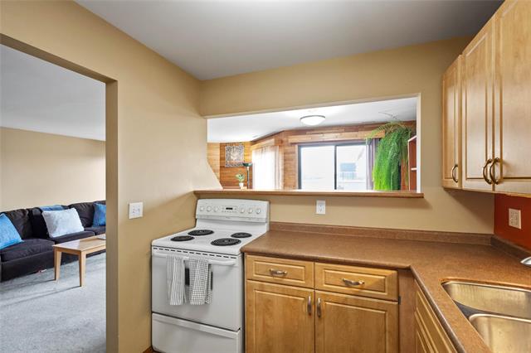
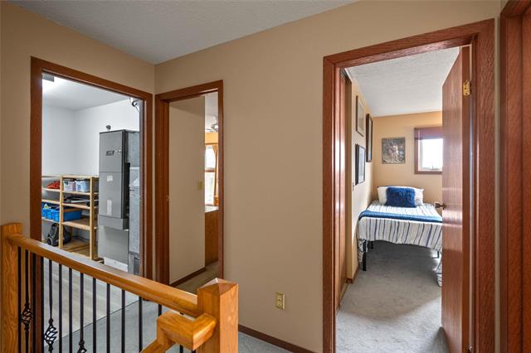
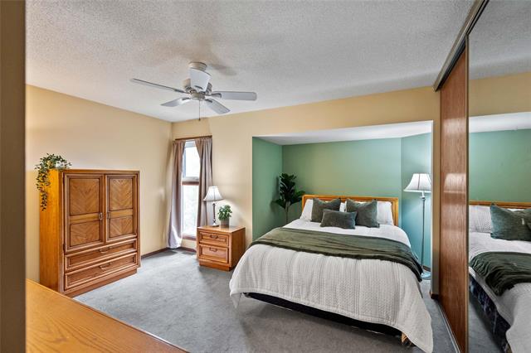
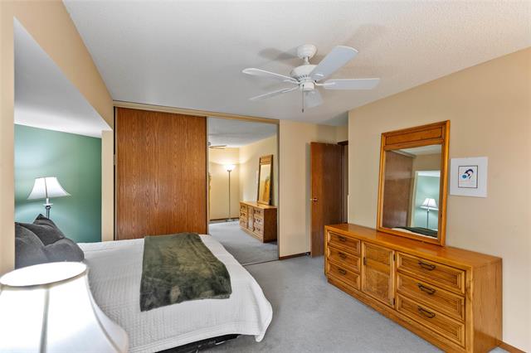
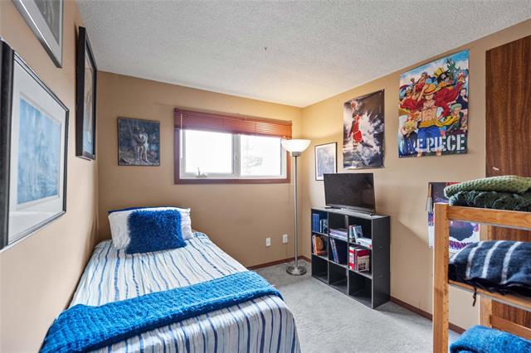
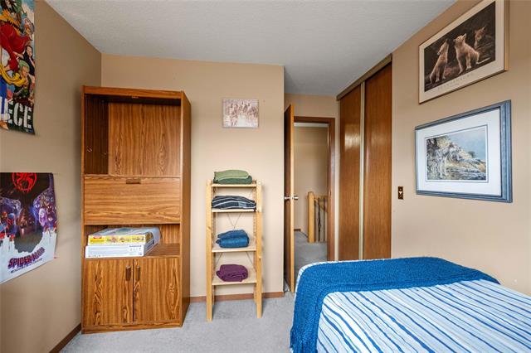
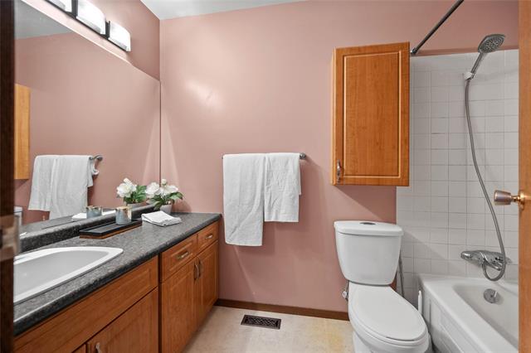
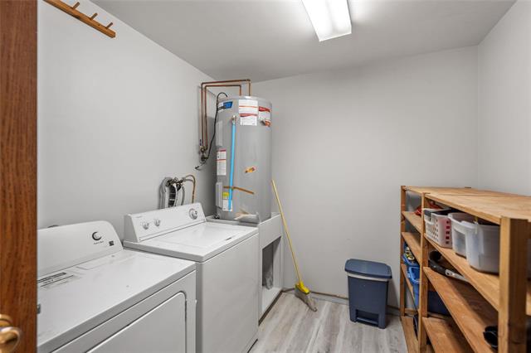
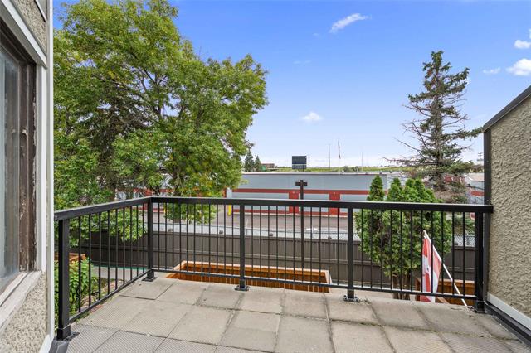
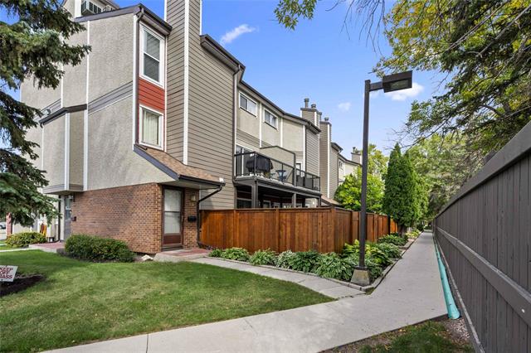
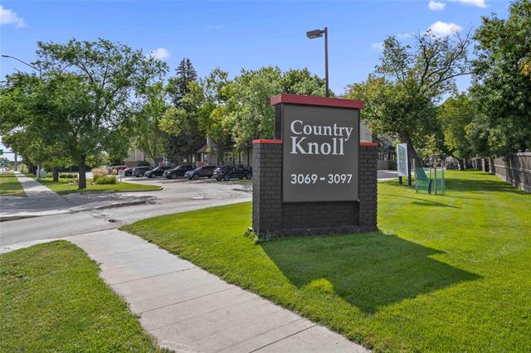
SS Sept 16 Offers Sept 23. Welcome to Country Knoll, this bright 2 bedroom townhouse style condo in Richmond West, offering a private entrance and a functional, modern layout. The main floor features a well-appointed refaced kitchen with ample prep and storage space which is open to the dining room. Generous living room offers a beautiful wood feature wall with corner electric fireplace. Dedicated dining area has patio doors leading to a private south facing balcony, the perfect spot to enjoy the sunshine! Upstairs offers two generous bedrooms offering excellent closet space, a 4-piece bathroom and in-suite laundry with LVP flooring and plenty of additional storage. Your parking stall is conveniently located right at the sidewalk leading to your front door. Extra parking available for rent. Ideally located close to the University of Manitoba and South Pembina amenities, including shopping, restaurants, transit, parks, and walking paths. A great opportunity for all walks of life!
Property Features
Amenities
Site Influences
Flooring
Parking
More Details
| Condo Fee | $369.51 |
| Condo Fee Schedule | Monthly |
| Condo Fee Includes | Contribution To Reserve Fund, Insurance-Common Area, Landscaping/Snow Removal, Management, Parking, Water |
| Bedrooms Above Grade | 2 |
| Half Baths | 0 |
| Fireplace | Corner |
| Fireplace Fuel | Electric |
| Construction Type | Wood Frame |
| Foundation | Concrete |
| Depth | 0 ft |
| Frontage | 0 ft |
| Basement | None |
| Sewer | Municipal/Community |
| Water | Municipal/Community |
Rooms
| Level | Type | Dimensions |
|---|---|---|
| Main | Living Room | 20.17 x 12.00 |
| Main | Dining Room | 9.25 x 8.75 |
| Main | Kitchen | 9.60 x 8.08 |
| Upper | Primary Bedroom | 1.17 x 13.50 |
| Upper | Bedroom | 9.58 x 8.17 |
| Upper | Four Piece Bath | 9.08 x 5.00 |
| Upper | Laundry Room | 10.08 x 8.17 |


