

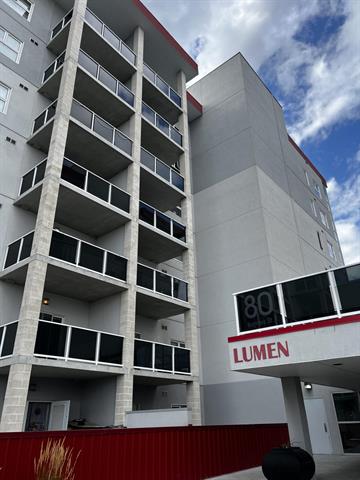
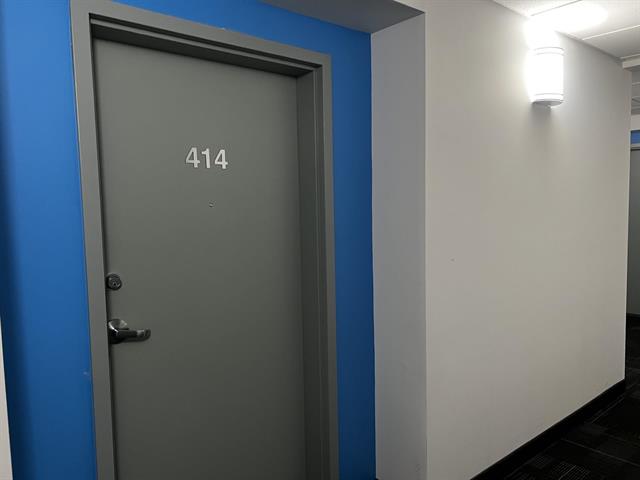
414 - 80 Barnes Street Richmond West, Winnipeg, Manitoba R3T 5J2
0 sqft 1 bedroom 1 bathroom $ 235,000
Property Detail
Property Description
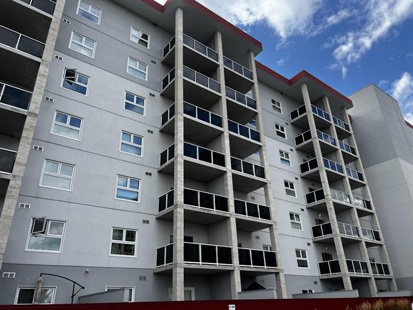
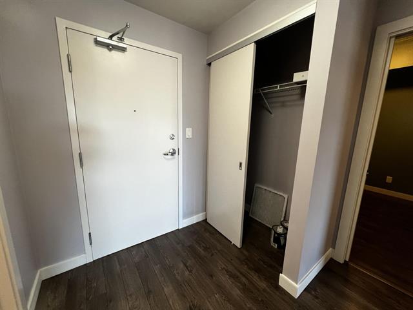
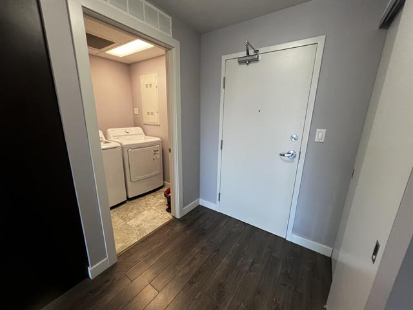
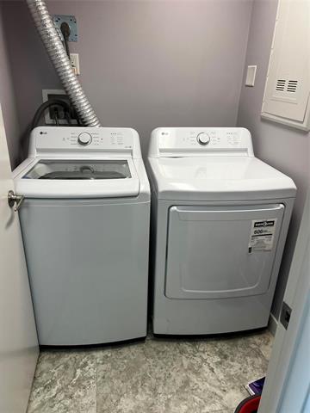
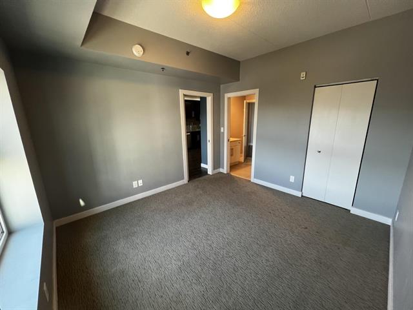
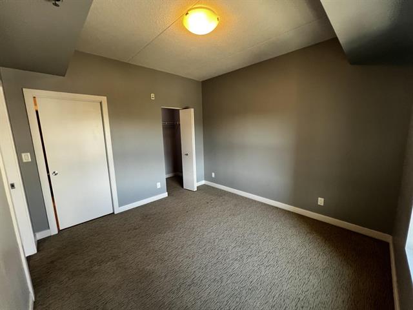
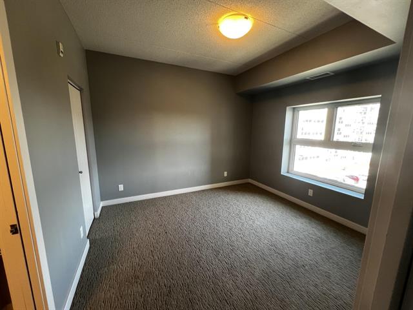
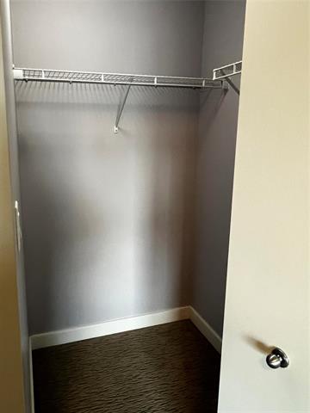
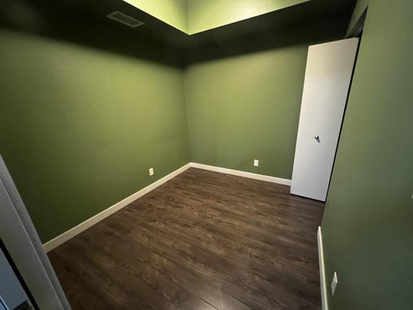
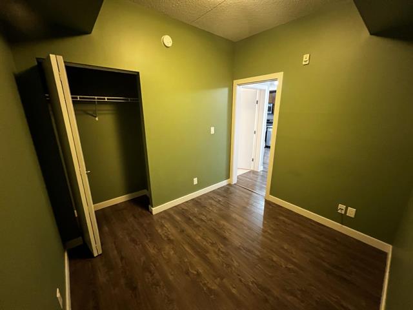
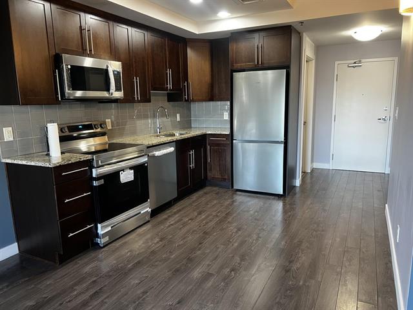
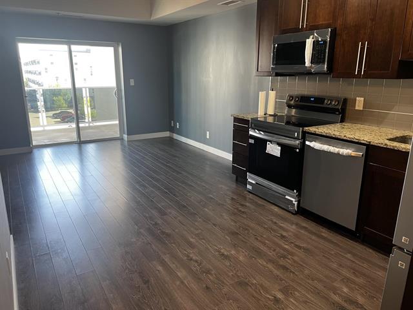
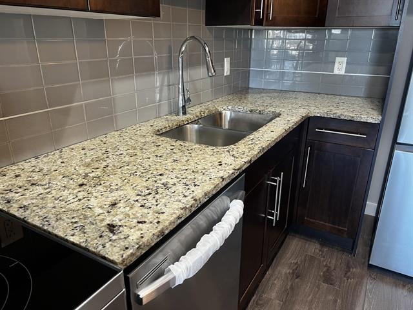
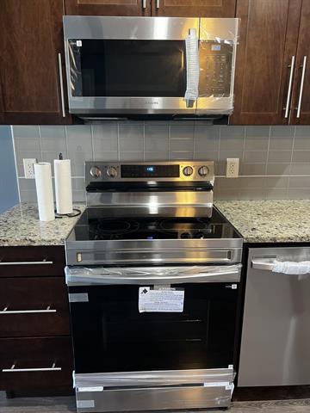
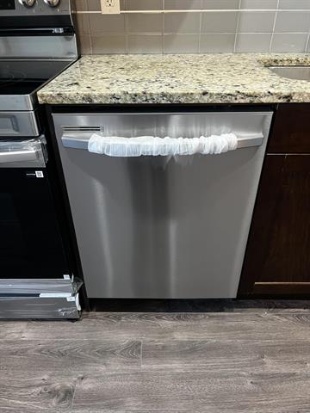
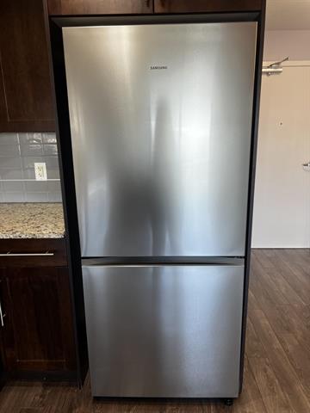
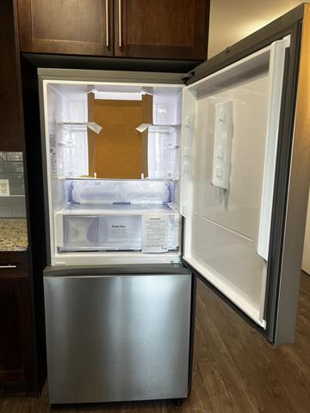
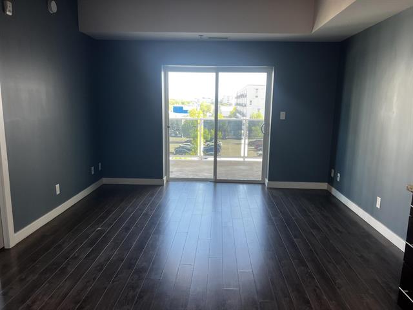
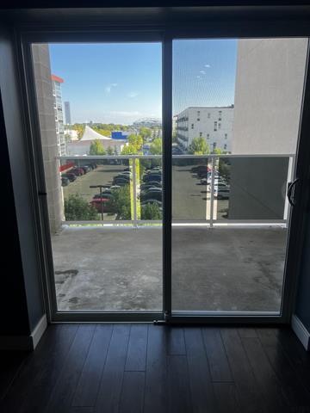
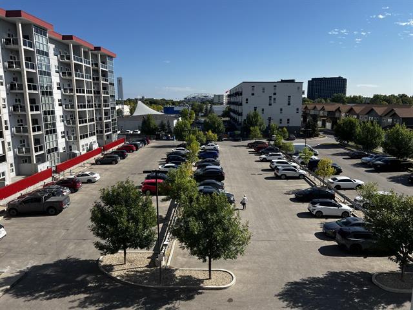
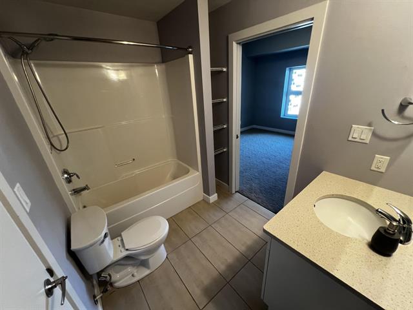
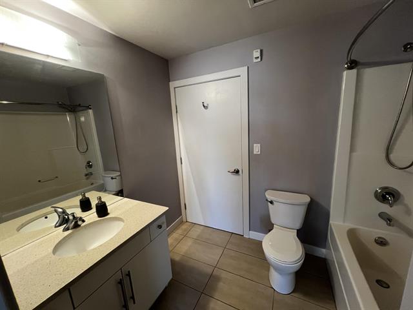
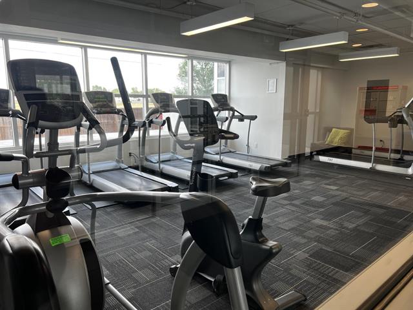
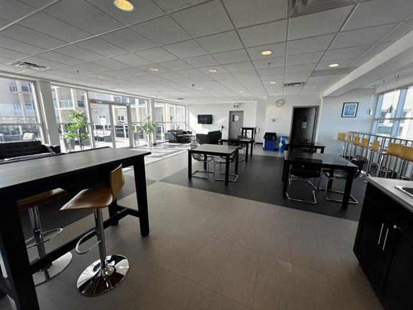
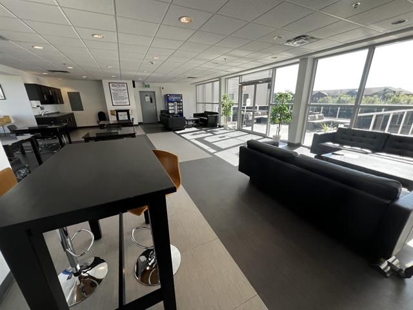
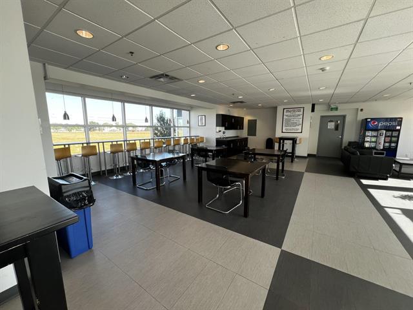
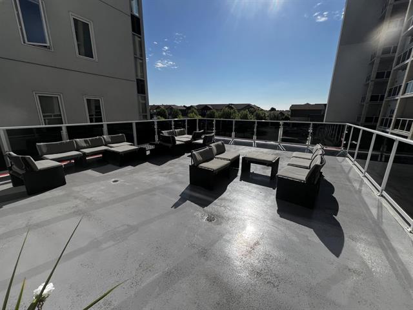
SS now offers anytime! Welcome to #414-80 Barnes! This well-maintained 720 sq ft condo offers a functional and inviting layout. The spacious primary bedroom features a sizeable walk-in closet, while the large den also includes a closet, providing versatile additional space. Enjoy 1 full bathroom, in-suite laundry with a washer and dryer approximately 2 years old, and a private balcony perfect for your morning coffee or relaxing outdoors. All other appliances are BRAND NEW and come with applicable warranty, including an over-the-range microwave, stove, refrigerator, and dishwasher. With neighbours on only one side, this unit offers added privacy. An outdoor parking stall (#139) are also included. Building amenities include a rooftop patio, fitness center, internet cafe, and visitor parking. Conveniently located close to shopping, restaurants, transit, and everyday amenities. Quick possession available—move in and make this condo your own!
Property Features
Flooring
Parking
More Details
| Condo Fee | $245.98 |
| Condo Fee Schedule | Monthly |
| Condo Fee Includes | Contribution To Reserve Fund, Insurance-Common Area, Landscaping/Snow Removal, Management, Parking |
| Bedrooms Above Grade | 1 |
| Half Baths | 0 |
| Exterior | Stucco |
| Foundation | Concrete |
| Depth | 0 ft |
| Frontage | 0 ft |
| Basement | None |
| Sewer | Municipal/Community |
| Water | Municipal/Community |
Rooms
| Level | Type | Dimensions |
|---|---|---|
| Main | Four Piece Bath | 8.42 x 6.33 |
| Main | Primary Bedroom | 11.00 x 11.58 |
| Main | Den | 8.00 x 9.25 |
| Main | Living Room | 12.42 x 10.42 |
| Main | Kitchen | 10.08 x 7.50 |
| Main | Laundry Room | 5.58 x 4.83 |


