

102 - 118 Scott Street Osborne Village, Winnipeg, Manitoba R3L 0K8
355 sqft 1 bedroom 1 bathroom $ 109,900
Property Detail
Property Description
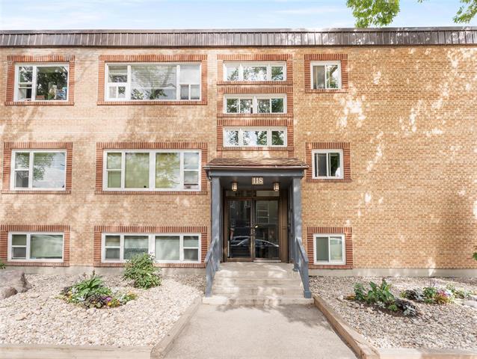
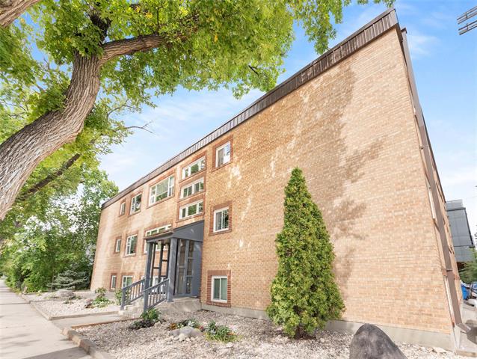
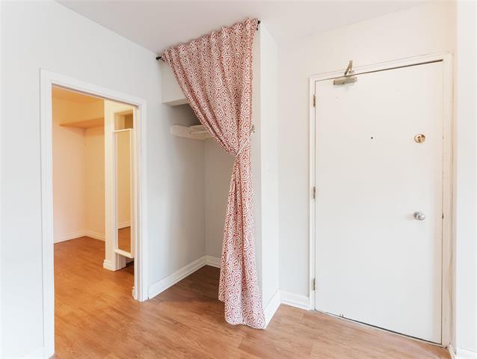
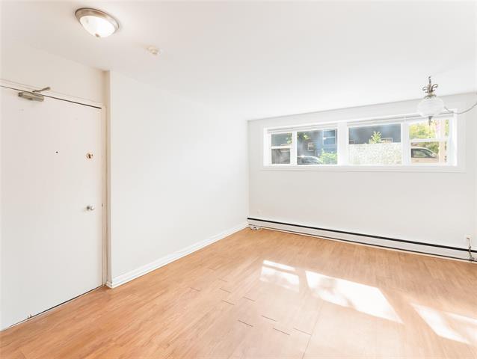
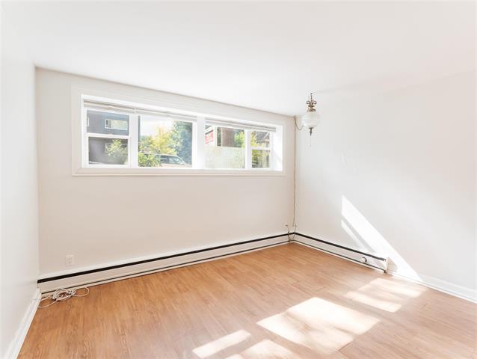
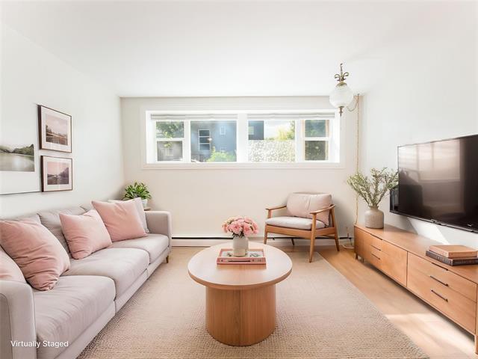
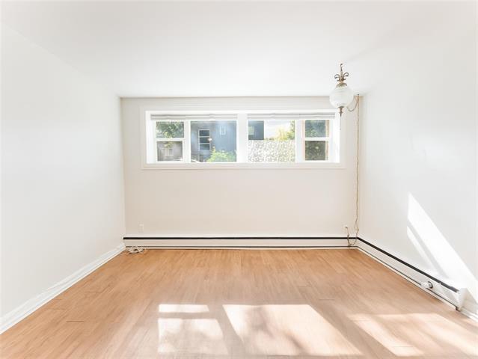
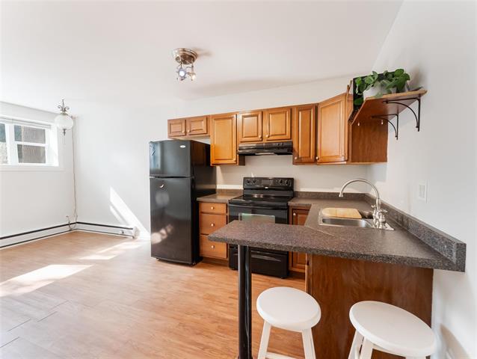
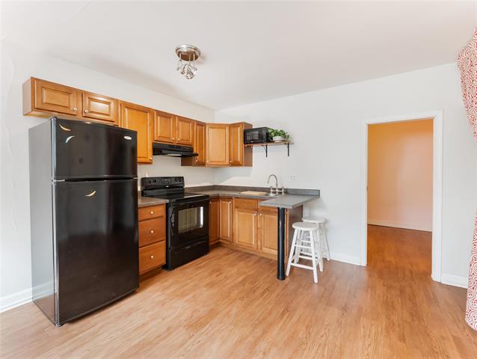
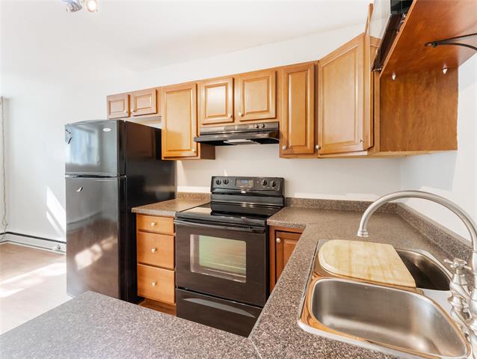
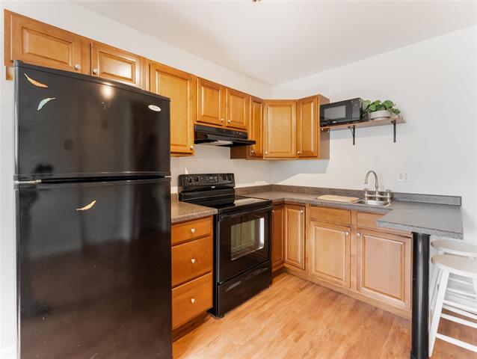
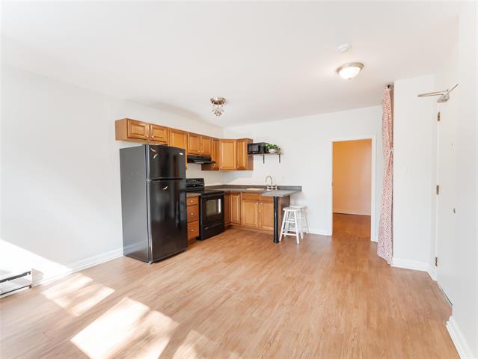
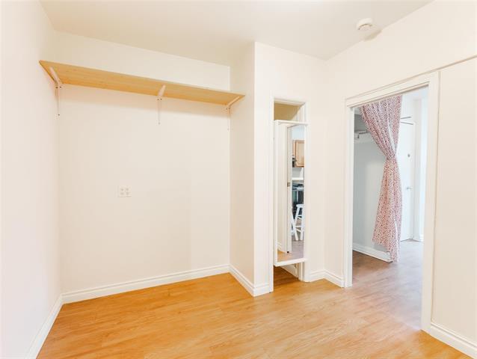
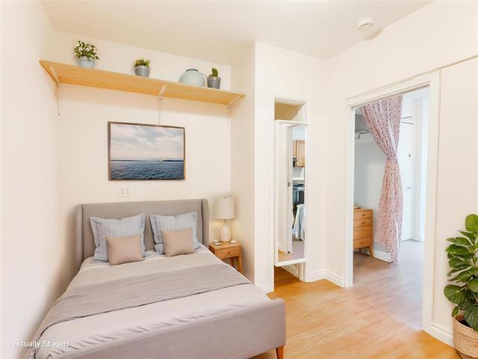
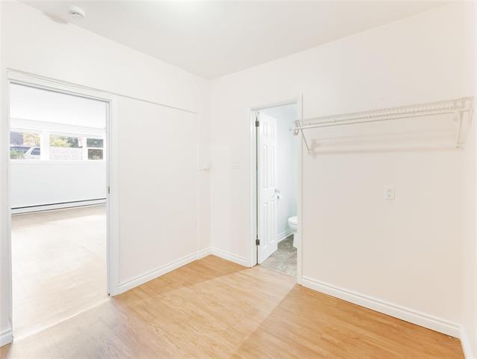
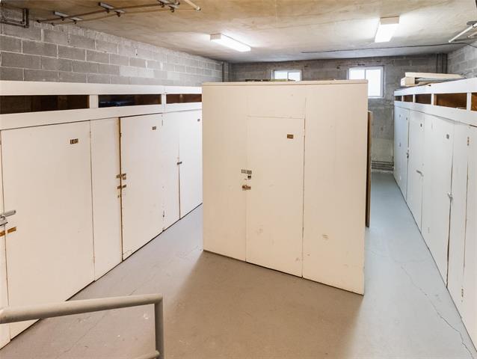
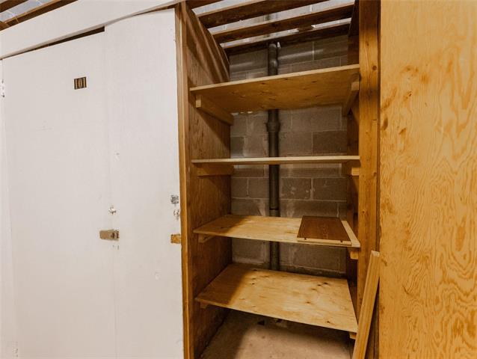
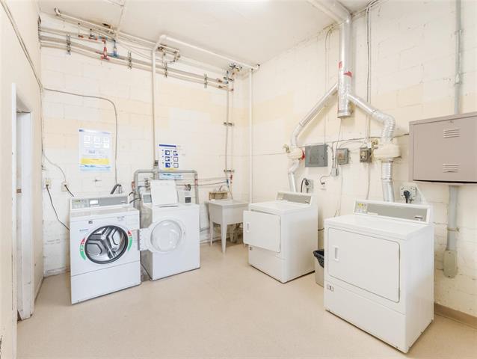
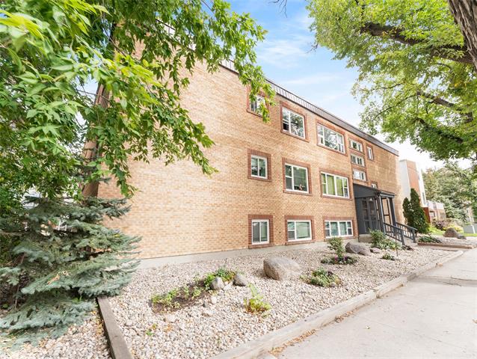
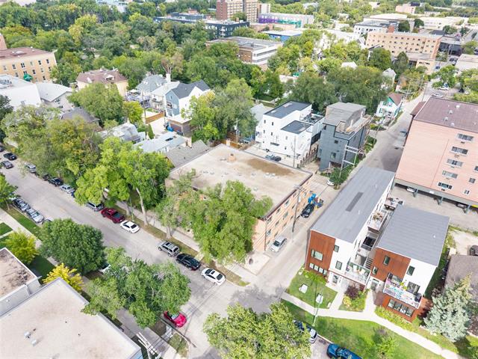
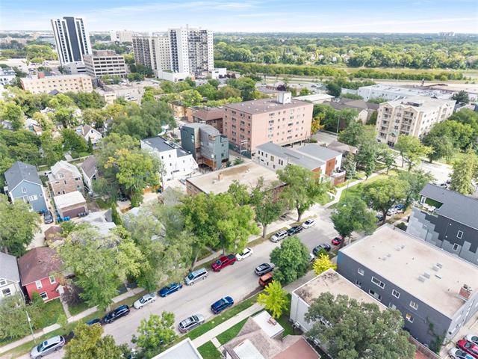
Welcome to this smartly designed 355 sq ft condo, ideally located in the vibrant, walkable heart of Osborne Village. This efficient layout proves that great living isn't about square footage, it's about smart design. The versatile den comfortably functions as a bedroom, freeing up an impressively large living space for you to relax and entertain in. The kitchen features a stylish bar-top counter, perfect for casual meals or chatting with guests while you cook. Enjoy bright, sunny afternoons thanks to the SW-facing windows, and never worry about storage with your very own dedicated unit. Building amenities include shared laundry, and with low condo fees and an unbeatable price point, this unit is a rare and affordable entry into one of Winnipeg's coolest, most accessible neighbourhoods, steps from shops, cafes, and all the energy Osborne Village has to offer. Don't miss this opportunity!
Property Features
Amenities
Site Influences
Flooring
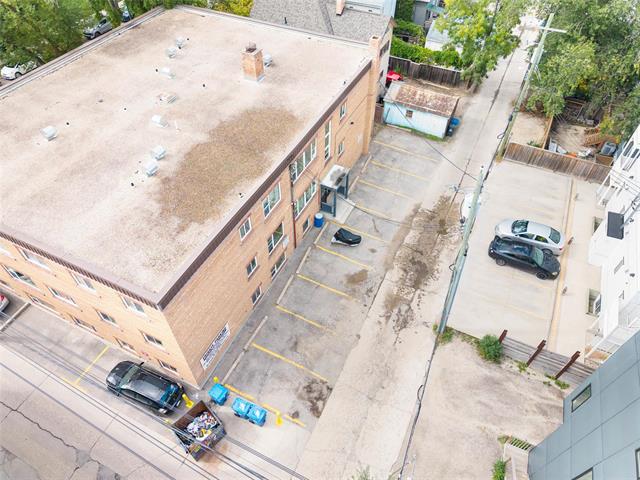
Parking
More Details
| Condo Fee | $359.76 |
| Condo Fee Schedule | Monthly |
| Condo Fee Includes | Caretaker, Contribution To Reserve Fund, Heat, Hot Water, Insurance-Common Area, Landscaping/Snow Removal, Management, Water |
| Bedrooms Above Grade | 1 |
| Half Baths | 0 |
| Construction Type | Brick,Wood Frame |
| Exterior | Brick |
| Foundation | Concrete |
| Depth | 0 ft |
| Frontage | 0 ft |
| Basement | Full |
| Sewer | Municipal/Community |
| Water | Municipal/Community |
Rooms
| Level | Type | Dimensions |
|---|---|---|
| Main | Living/Dining room | 13.00 x 9.00 |
| Main | Eat-In Kitchen | 12.00 x 9.45 |
| Main | Bedroom | 9.50 x 8.65 |
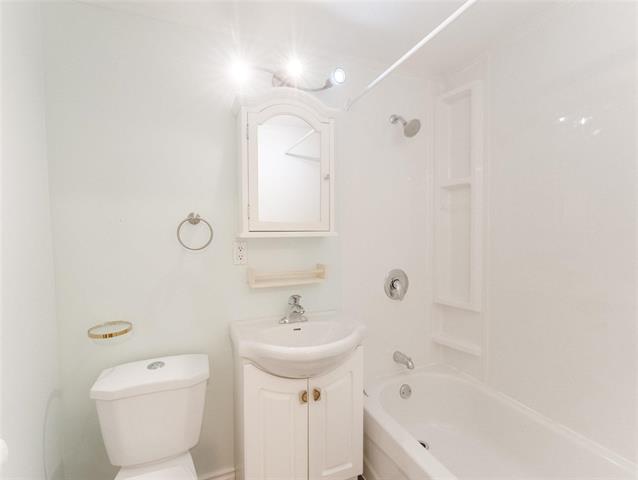
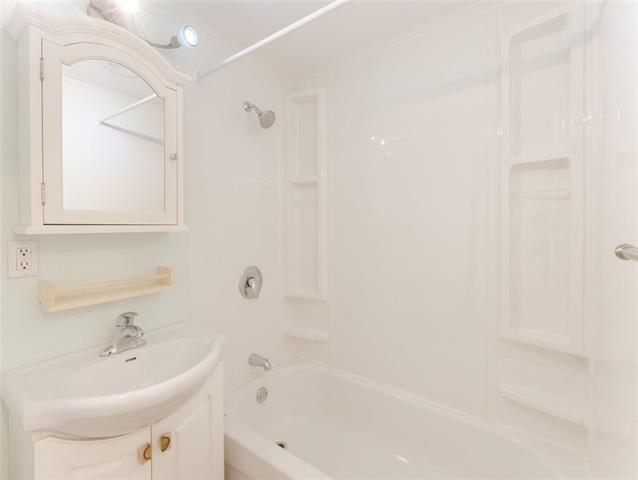
| Main | Four Piece Bath | 6.85 x 4.89 |


