

206 - 3285 Pembina Highway St Norbert, Winnipeg, Manitoba R3V 1T7
1720 sqft 2 bedrooms 2 bathrooms $ 364,900
Property Detail
Property Description
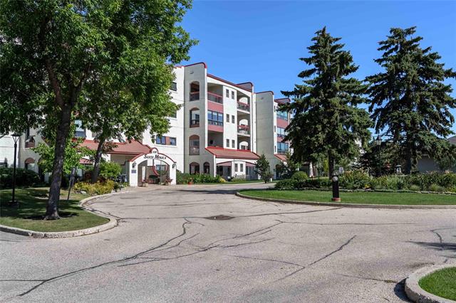
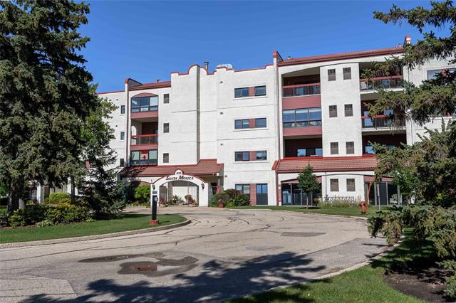
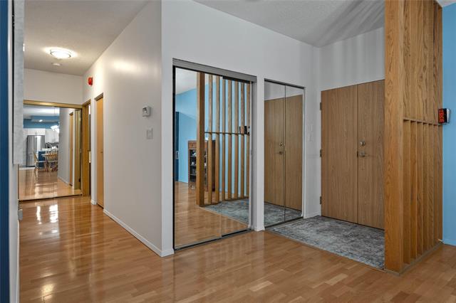
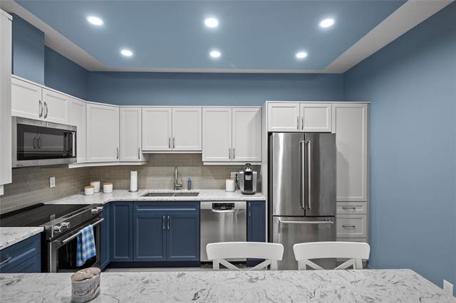
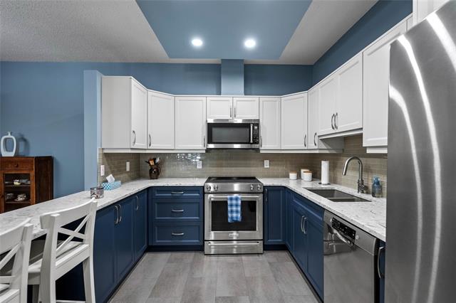
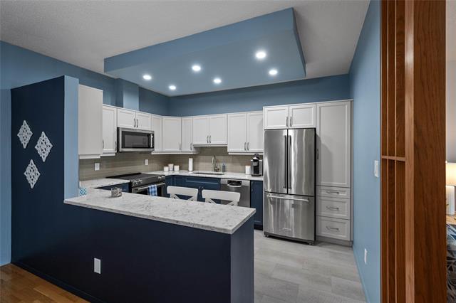
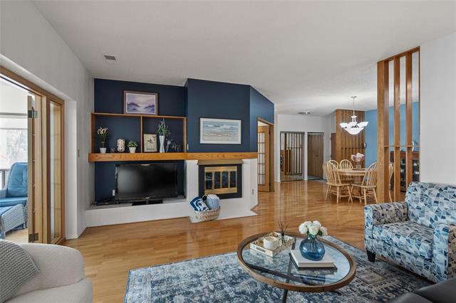
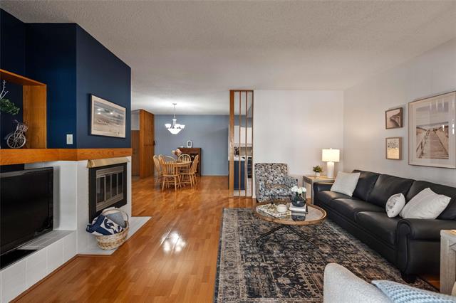
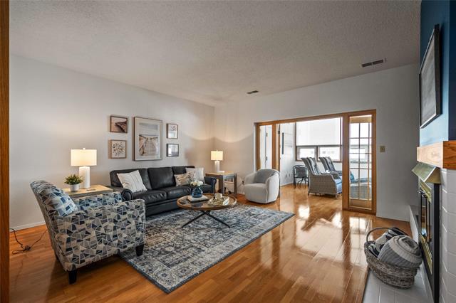
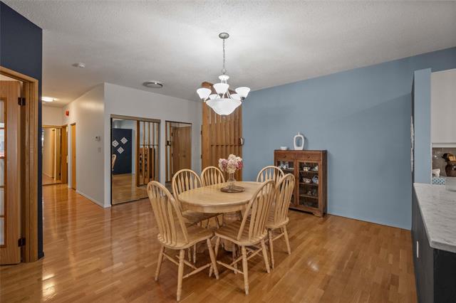
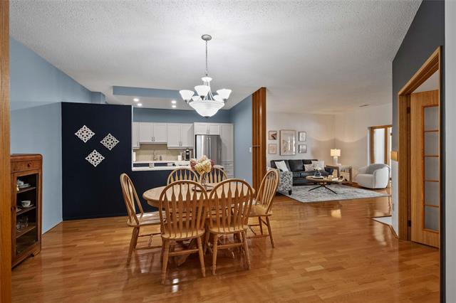
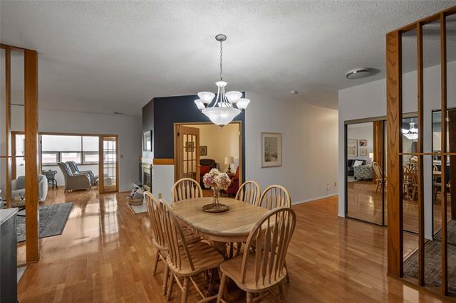
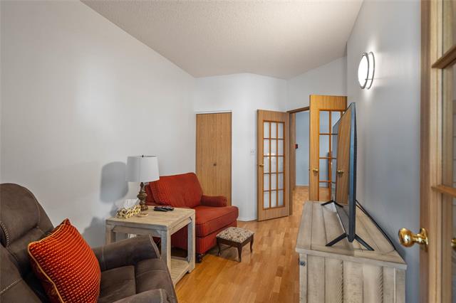
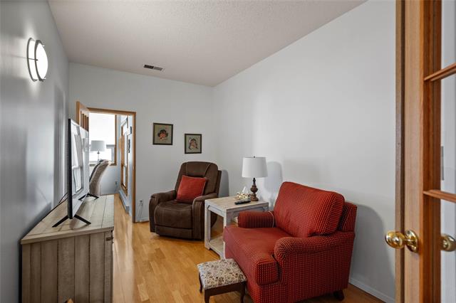
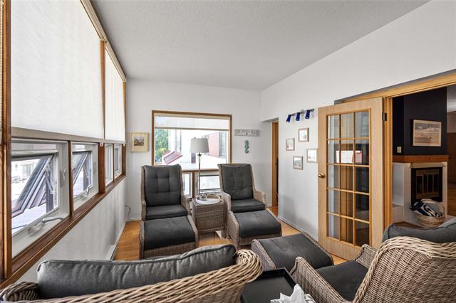
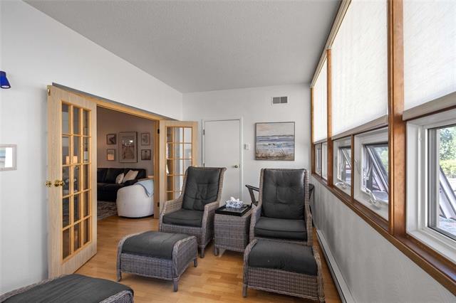
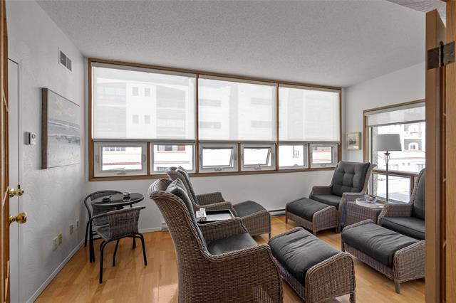
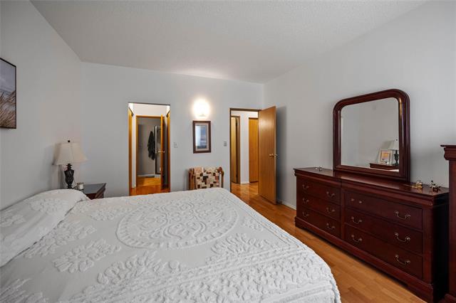
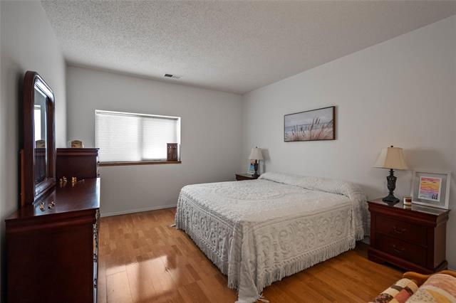
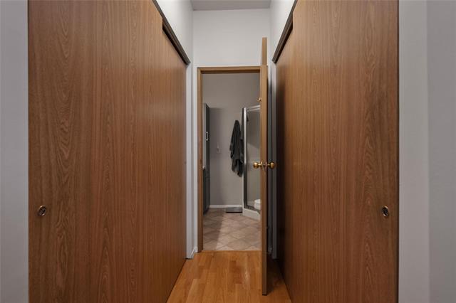
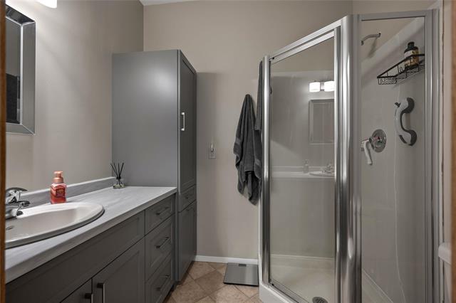
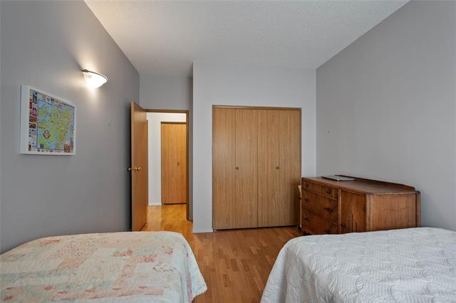
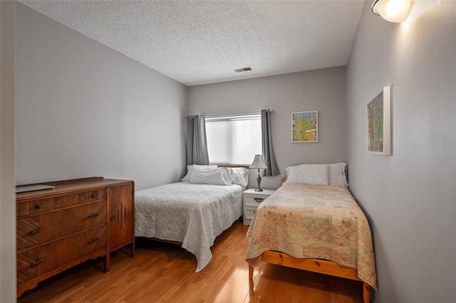
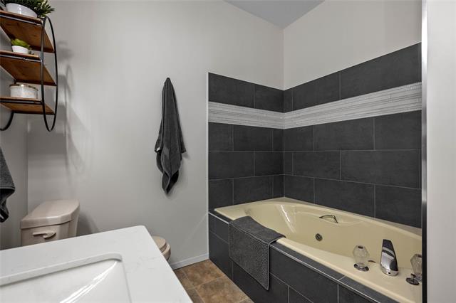
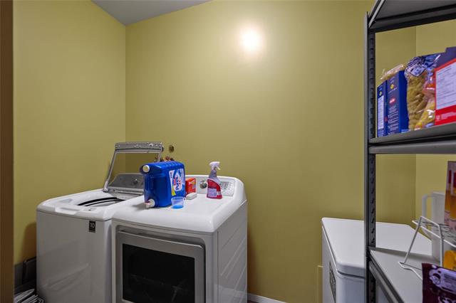
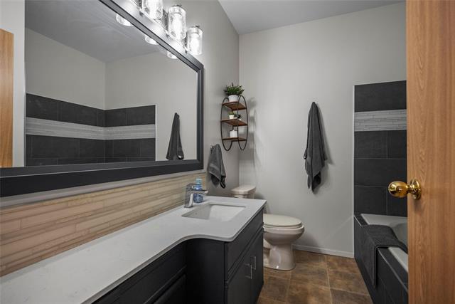
Offer as received. Welcome to South of the Border! As you enter you notice the vast open concept. The majority of the condo features gleaming engineered hardwood flooring. Initially you notice the large dining room space with an abundance of room to host any event with family and friends The kitchen features tiled backsplash, tiled flooring, stainless steel appliances, quartz countertops, bright white upper cabinets, tasteful blue lower cabinets and offers loads of storage space and plenty of room for prep work. The bright and spacious living room features a tile face gas fireplace and is perfect for hosting and entertaining a fair amount of people for any event. the double door den is a perfect space to watch a movie or simply relax and enjoy reading a book. The sunny 4 season sunroom shines bright and is a perfect place to relax. The primary features double closet leading to ensuite with quartz vanity. The second bedroom is generous in size. The main 4 piece bath has newer vanity and a huge tub. The condo offers underground parking spaces with storage locker and car wash. The condo has insuite laundry room, is pet friendly, close to U of M, close to all amenities. Don't miss this one!!
Property Features
Amenities
Site Influences
Flooring
Parking
More Details
| Condo Fee | $817.21 |
| Condo Fee Schedule | Monthly |
| Condo Fee Includes | Cable TV, Caretaker, Contribution To Reserve Fund, Hot Water, Insurance-Common Area, Landscaping/Snow Removal, Management, Parking, Water |
| Bedrooms Above Grade | 2 |
| Half Baths | 0 |
| Fireplace | Glass Door, Tile Facing |
| Fireplace Fuel | Gas |
| Construction Type | Wood Frame |
| Exterior | Stucco |
| Foundation | Concrete |
| Depth | 0 ft |
| Frontage | 0 ft |
| Basement | None |
| Sewer | Municipal/Community |
| Water | Municipal/Community |
Rooms
| Level | Type | Dimensions |
|---|---|---|
| Main | Living Room | 0.00 x 0.00 |
| Main | Dining Room | 13.50 x 11.00 |
| Main | Eat-In Kitchen | 13.00 x 10.00 |
| Main | Den | 13.08 x 9.08 |
| Main | Primary Bedroom | 15.75 x 12.00 |
| Main | Bedroom | 15.00 x 10.08 |
| Main | Four Piece Bath | 9.00 x 8.00 |
| Main | Three Piece Ensuite Bath | 7.00 x 6.00 |
| Main | Sunroom | 16.50 x 12.50 |
| Main | Laundry Room | 9.00 x 5.00 |


