

401 - 5429 Roblin Boulevard Charleswood, Winnipeg, Manitoba R3R 4A4
2332 sqft 2 bedrooms 2 bathrooms $ 859,401
-
New
-
New
-
New
-
New
-
New
-
New
-
New
-
New
-
New
-
New
-
New
-
New
-
New
-
New
-
New
-
New
-
New
-
New
-
New
-
New
-
New
-
New
-
New
-
New
-
New
-
New
-
New
-
New
-
New
-
New
-
New
-
New
-
New
-
New
-
New
-
New
-
New
-
New
-
New
-
New
-
New
-
New
-
New
-
New
-
New
-
New
-
New
-
New
-
New
Property Detail
Property Description
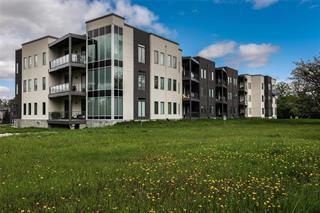
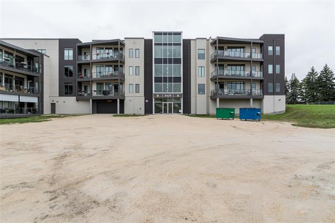
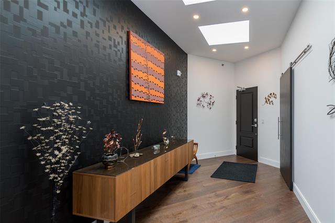
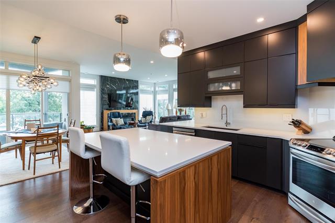
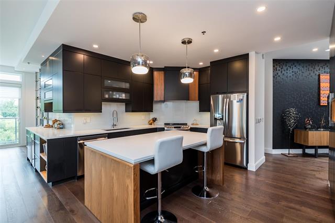
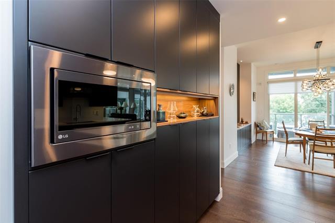
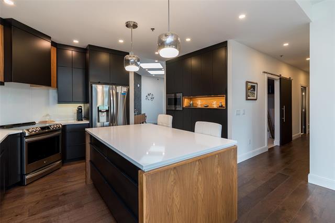
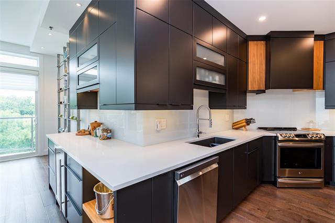
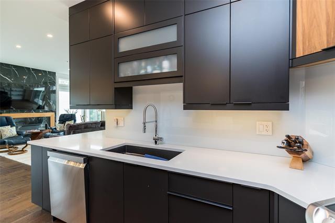
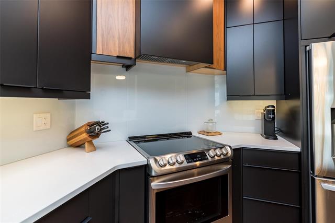
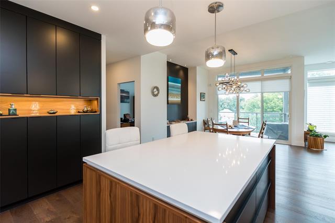
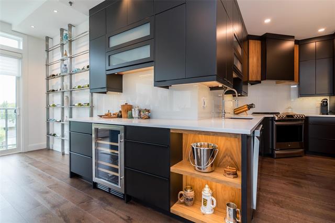
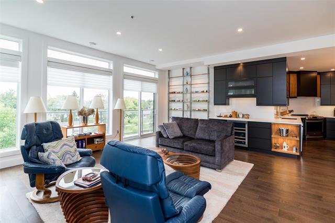
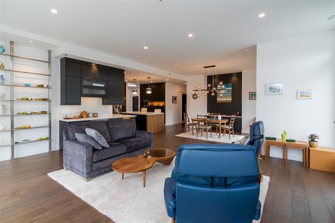
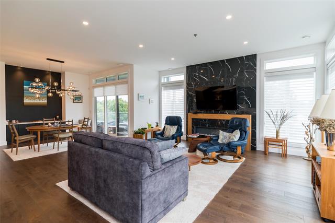
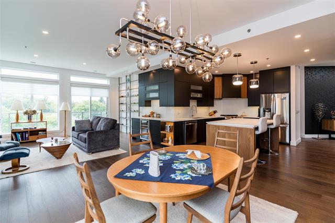
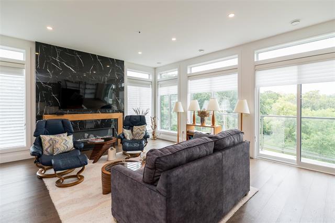
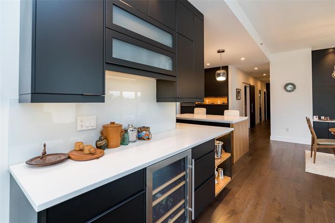
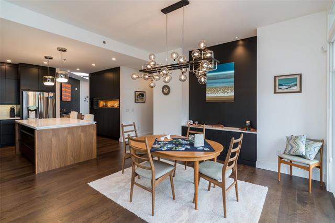
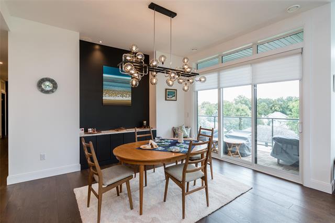
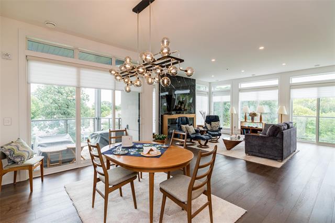
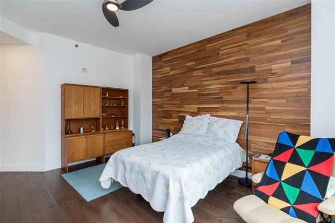
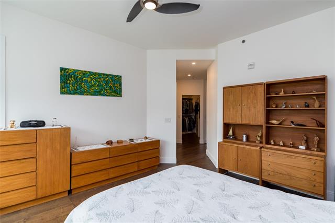
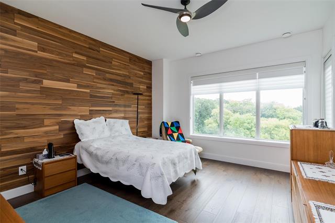
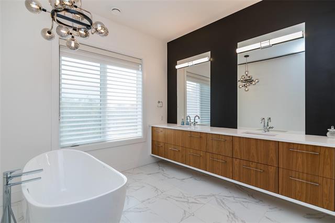
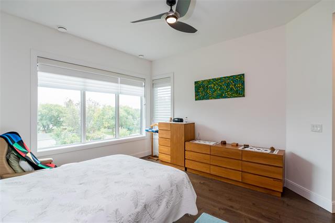
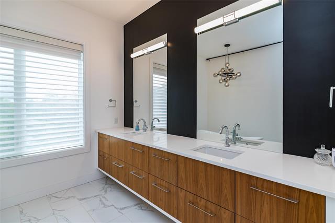
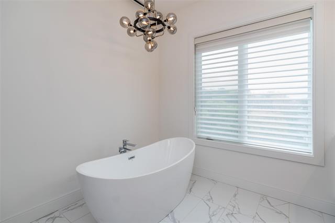
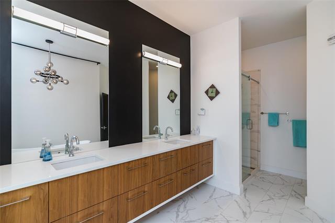
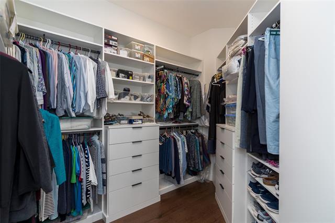
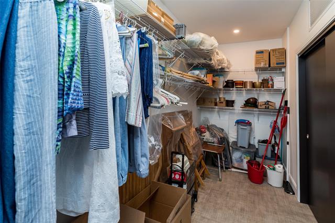
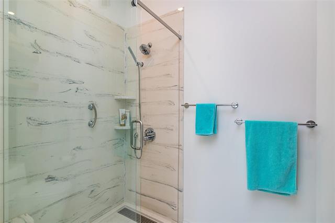
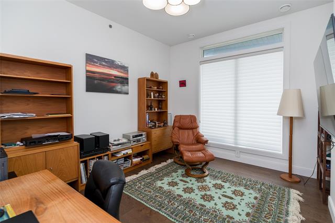
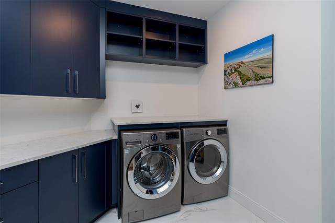
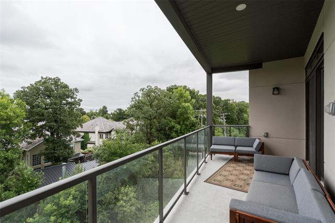
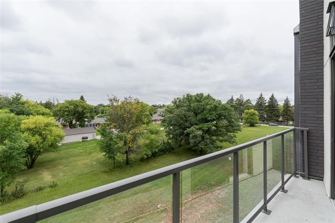
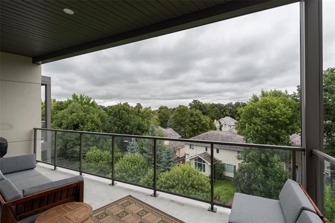
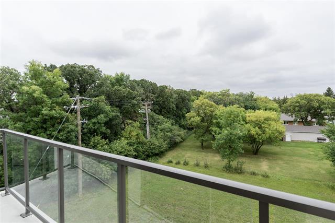
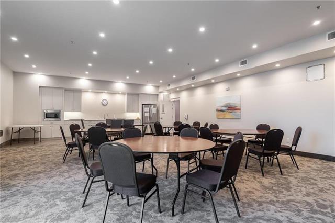
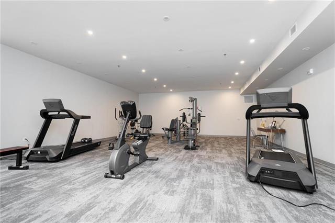
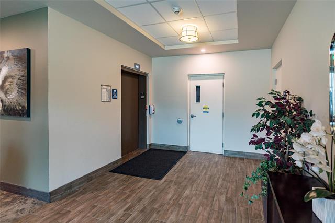
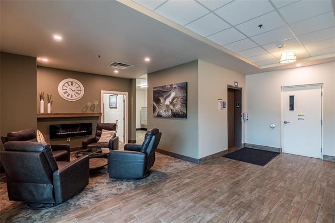
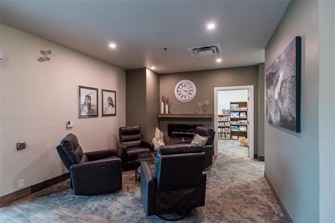
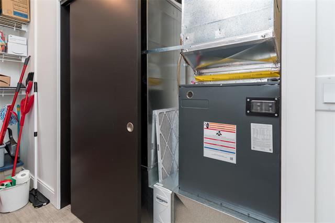
Welcome to this exceptional penthouse in the heart of Charleswood! Nestled among the treetops in one of Winnipeg’s most desirable neighbourhoods, this 2,332 sq. ft. southeast corner condo offers two bedrooms plus a den, the perfect retreat for those seeking space, style, and comfort. The chef-inspired kitchen features stainless steel appliances, abundant cabinetry, and a thoughtful, functional design. The stunning primary suite, complete with a spa-like ensuite, is sure to impress even the most discerning buyer. Floor-to-ceiling windows and skylights fill the open-concept living spaces with natural light, creating a bright and welcoming atmosphere. Custom millwork throughout every closet, the laundry room, and the oversized storage room provides exceptional organization and storage. Enjoy your morning coffee or evening BBQ on one of two private balconies. Two oversized indoor parking stalls and a storage locker offer unmatched convenience. Building amenities include a fitness centre, reservable lounge, and guest suites. Pet-friendly, move-in ready, and ideally located near Charleswood’s trails, parks, shops, and amenities. This remarkable penthouse is the perfect place to call home!
Property Features
Amenities
Site Influences
Flooring
Parking
More Details
| Condo Fee | $861.36 |
| Condo Fee Schedule | Monthly |
| Condo Fee Includes | Contribution To Reserve Fund, Insurance-Common Area, Management, Parking, Recreation Facility, Water |
| Bedrooms Above Grade | 2 |
| Half Baths | 0 |
| Fireplace | Tile Facing |
| Fireplace Fuel | Electric |
| Construction Type | Concrete floor |
| Exterior | Brick, Stucco |
| Foundation | Concrete |
| Depth | 0 ft |
| Frontage | 0 ft |
| Basement | None |
| Sewer | Municipal/Community |
| Water | Municipal/Community |
Rooms
| Level | Type | Dimensions |
|---|---|---|
| Main | Eat-In Kitchen | 13.33 x 12.33 |
| Main | Living Room | 20.75 x 18.00 |
| Main | Dining Room | 13.50 x 11.00 |
| Main | Primary Bedroom | 15.00 x 13.25 |
| Main | Five Piece Ensuite Bath | 0.00 x 0.00 |
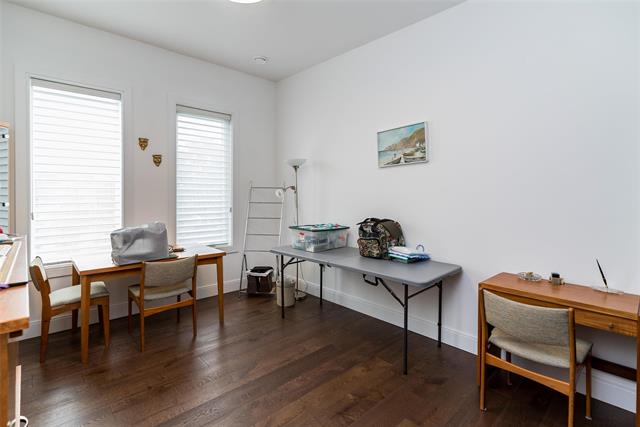
| Main | Bedroom | 13.75 x 11.25 |
| Main | Den | 13.33 x 10.75 |
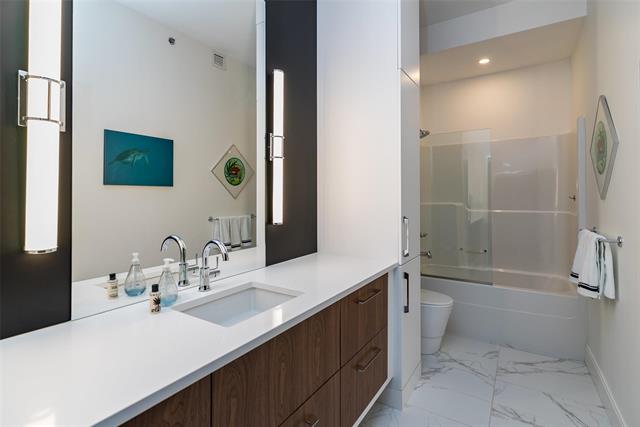
| Main | Four Piece Bath | 0.00 x 0.00 |
| Main | Laundry Room | 0.00 x 0.00 |
| Main | Storage Room | 14.50 x 5.75 |
| Main | Walk-in Closet | 0.00 x 0.00 |


