

106 - 155 Peguis Street Devonshire Village, Winnipeg, Manitoba R3W 0M8
674 sqft 1 bedroom 1 bathroom $ 209,900
Property Detail
Property Description
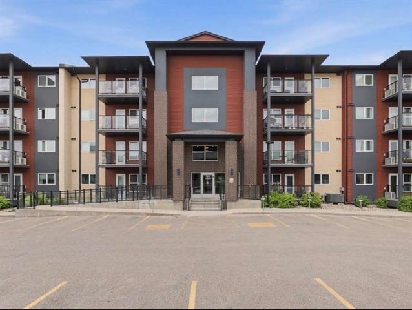
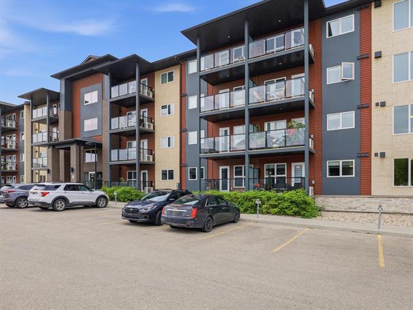
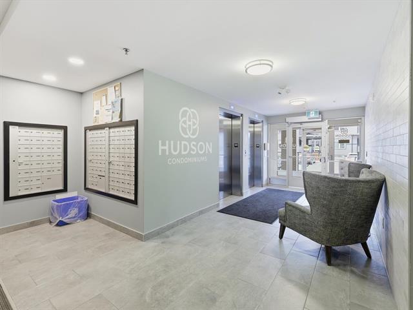
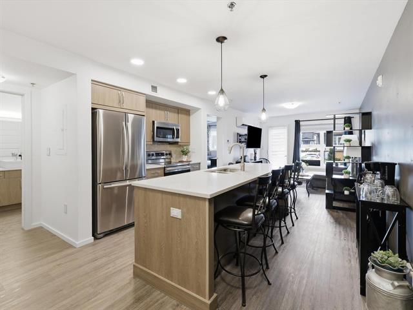
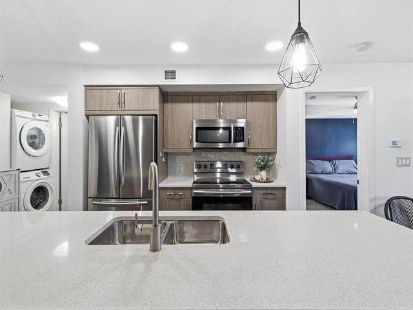
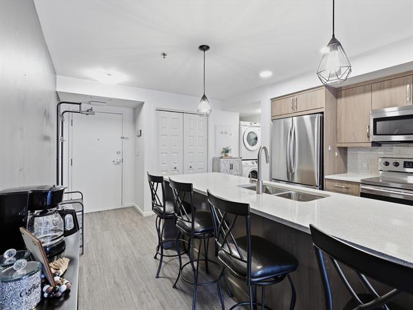
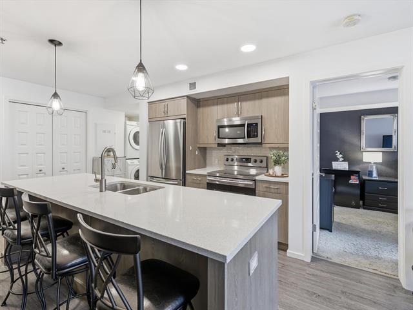
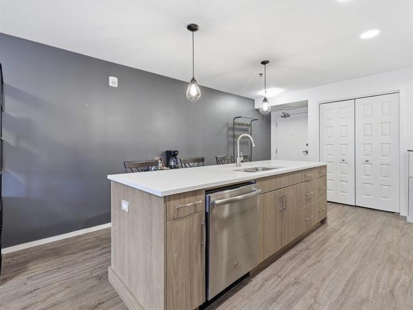
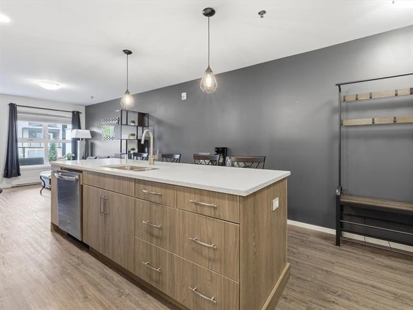
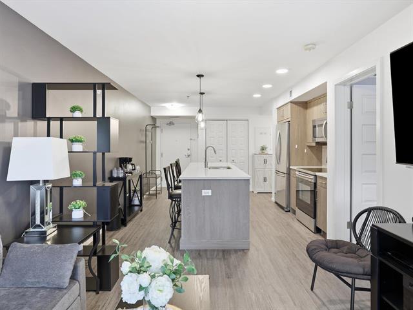
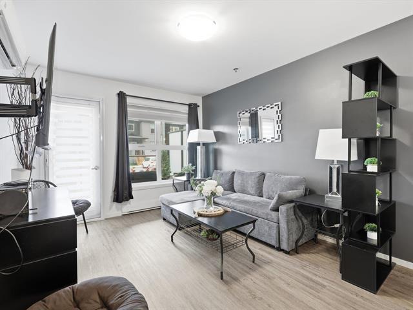
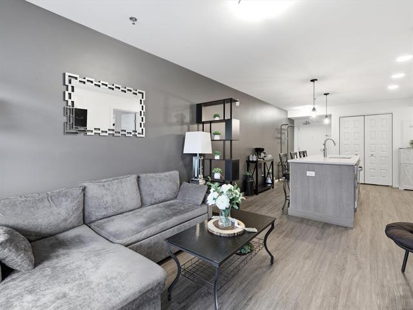
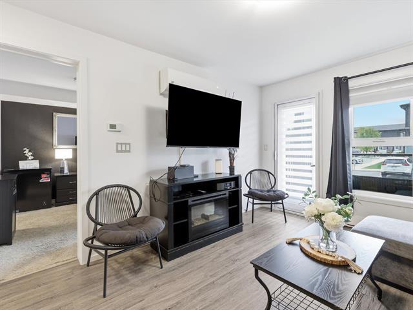
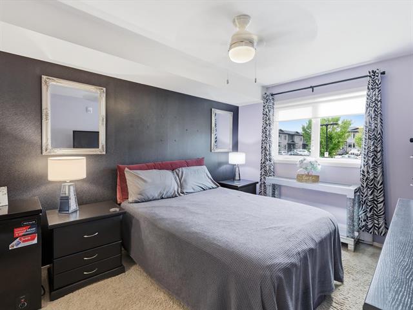
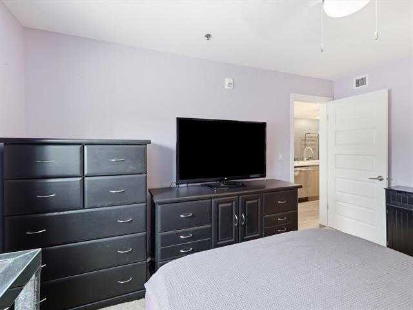
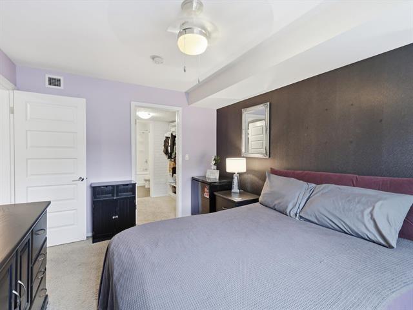
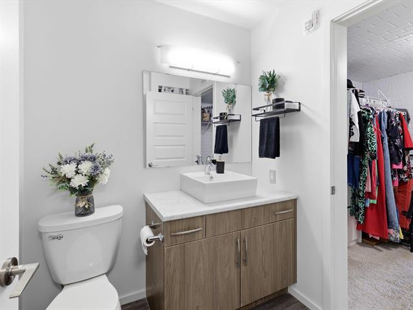
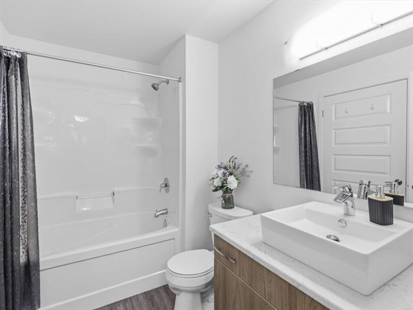
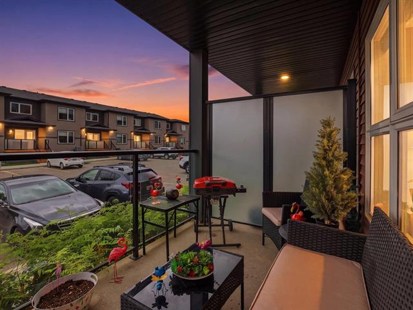
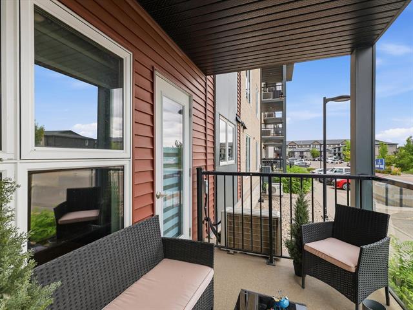
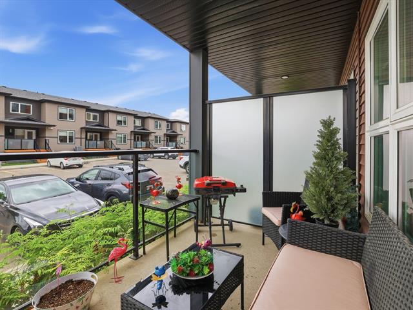
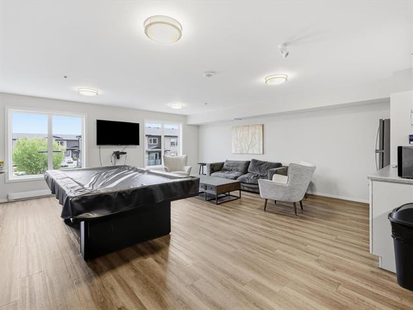
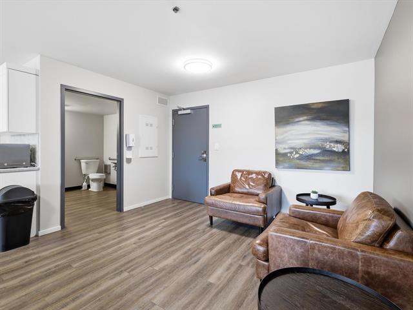
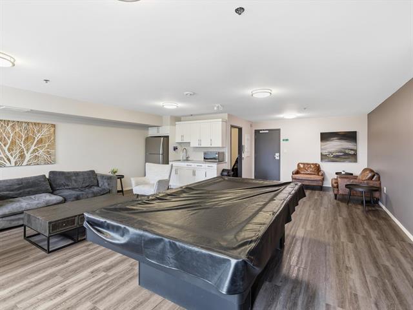
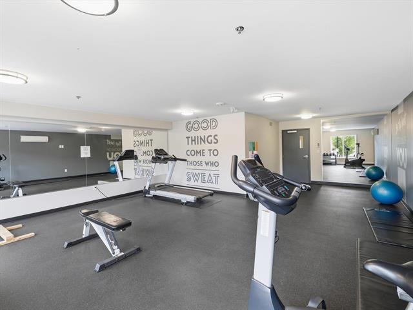
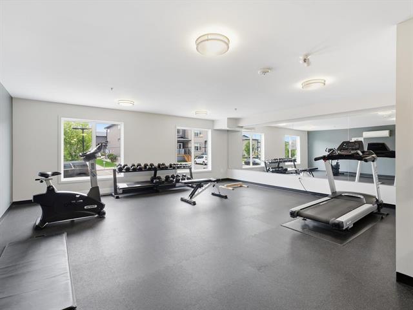
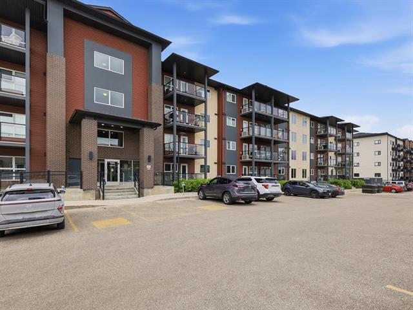
Welcome to this beautifully appointed main-floor condo, where modern luxury, comfort & convenience come together. Featuring an open-concept layout and soaring ceilings, this thoughtfully designed unit is ideal for those seeking accessible, low-maintenance living & is well suited for pet owners. The gourmet kitchen is an entertainer’s dream, featuring a large centre island, quartz countertops, stylish tile backsplash & four stainless steel appliances. With plenty of counter & gathering space, it’s perfect for hosting friends & family. The bright inviting living room offers a warm, welcoming space to relax & unwind, with direct access to the 7' x 12' patio. The spacious primary bedroom features a generous walk-in closet & direct access to the bathroom. In-suite laundry & ample storage add to the everyday convenience of this well-designed home. Enjoy the benefits of a well-appointed building offering fantastic amenities, including two elevators, a fully equipped fitness room, a party room, secure entry & 1 outdoor parking stall, in-front of your suite. Ideally located close to shopping, dining & everyday amenities, this condo offers the perfect blend of style, comfort, accessibility & carefree living.
Property Features
Amenities
Site Influences
Flooring
Parking
More Details
| Condo Fee | $373.24 |
| Condo Fee Schedule | Monthly |
| Condo Fee Includes | Contribution To Reserve Fund, Insurance-Common Area, Landscaping/Snow Removal, Management, Parking, Water |
| Bedrooms Above Grade | 1 |
| Half Baths | 0 |
| Exterior | Brick & Siding, Stucco, Vinyl |
| Foundation | Concrete, Piled |
| Depth | 0 ft |
| Frontage | 0 ft |
| Basement | None |
| Sewer | Municipal/Community |
| Water | Municipal/Community |
Rooms
| Level | Type | Dimensions |
|---|---|---|
| Main | Eat-In Kitchen | 12.90 x 16.90 |
| Main | Living Room | 10.70 x 12.00 |
| Main | Primary Bedroom | 10.10 x 13.50 |
| Main | Four Piece Bath | 6.00 x 9.00 |
| Main | Walk-in Closet | 6.00 x 8.00 |
| Main | Laundry Room | 0.00 x 0.00 |


