

115 - 635 Ballantrae Drive West Fort Garry, Winnipeg, Manitoba R3T 6K4
847 sqft 2 bedrooms 1 bathroom $ 312,900

Property Detail
Property Description
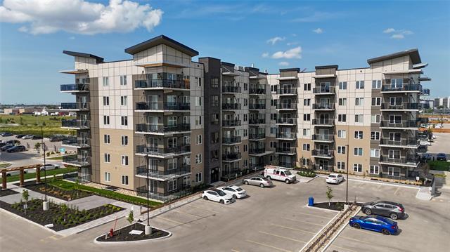
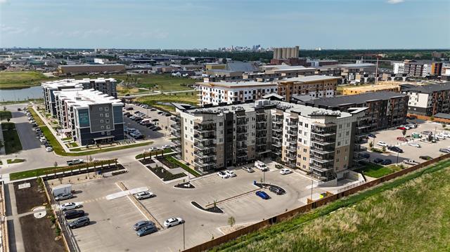
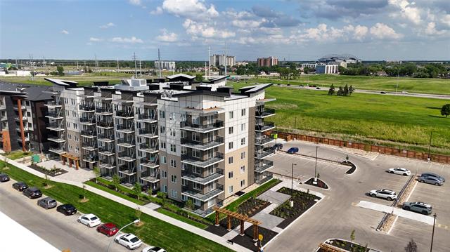
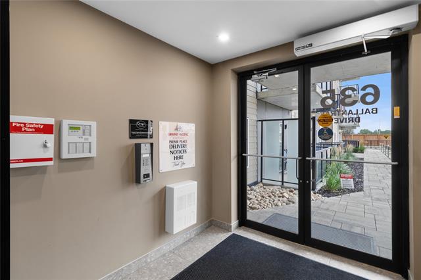
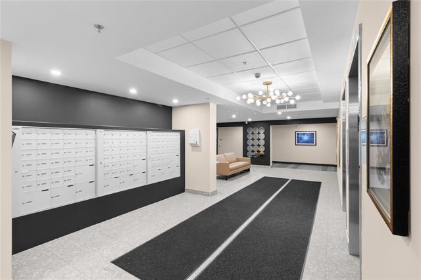
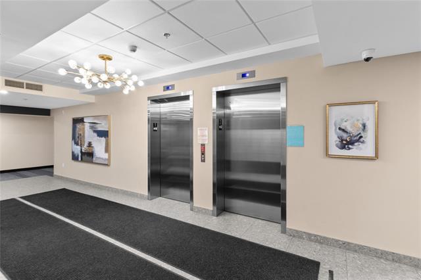
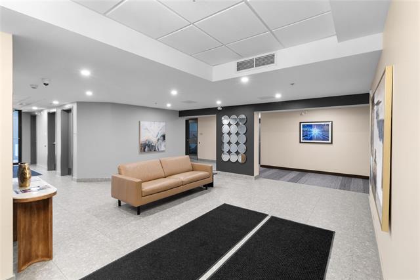
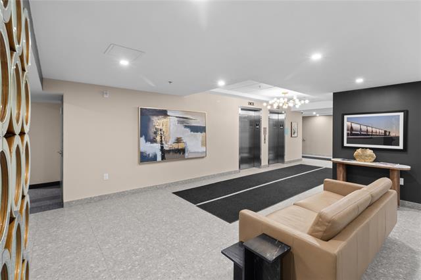
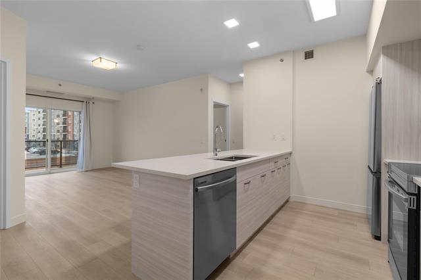
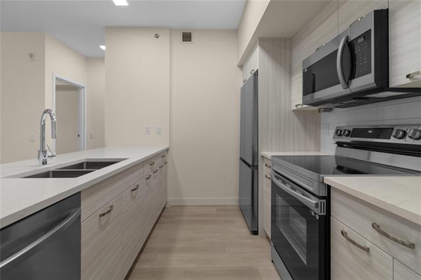
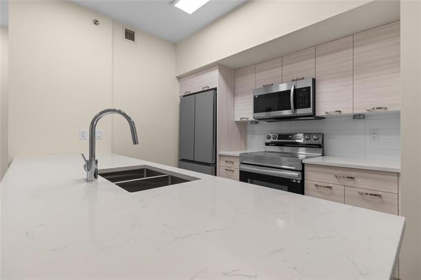
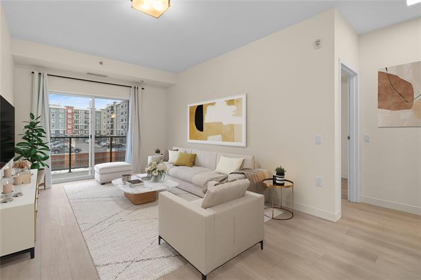
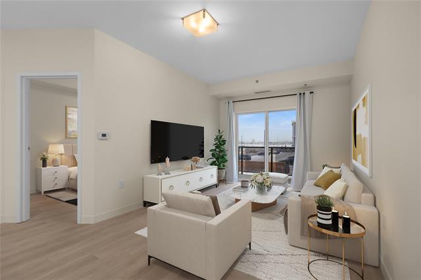
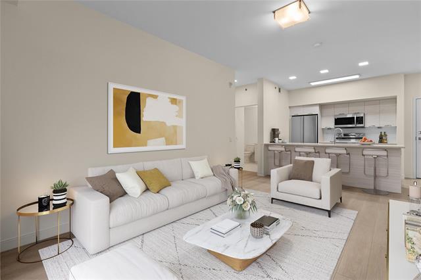
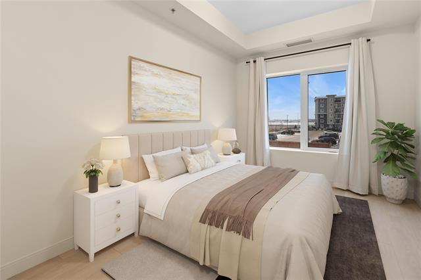
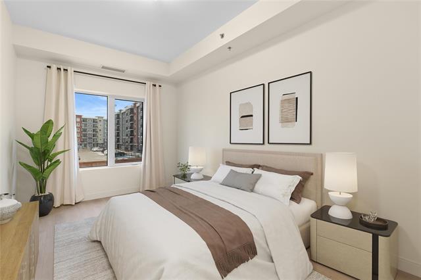
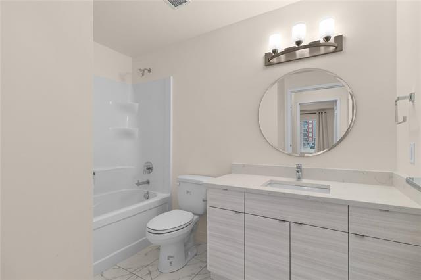
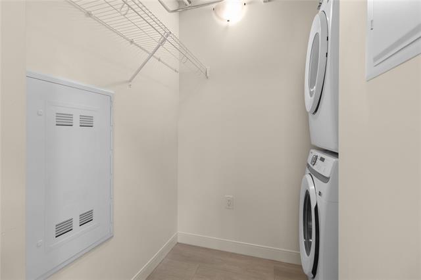
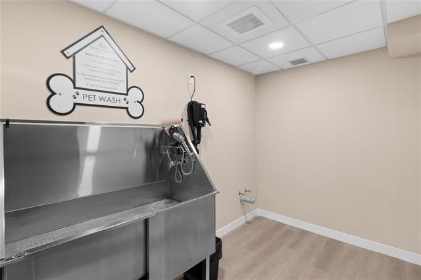
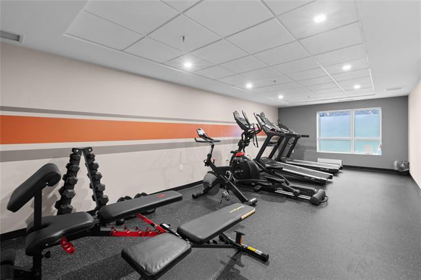
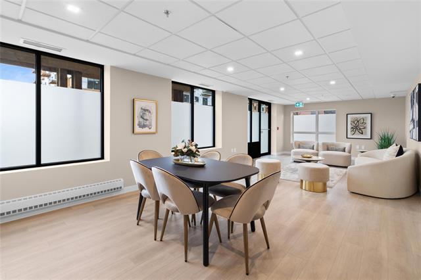
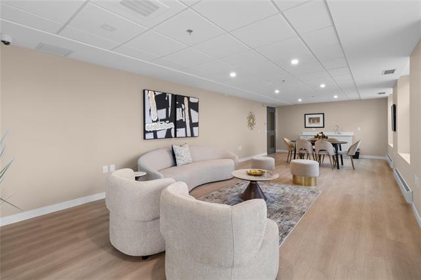
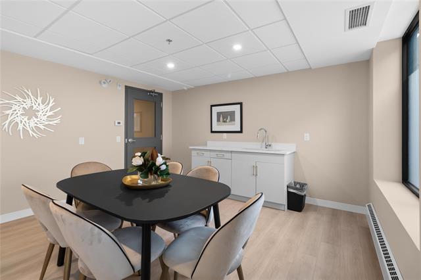
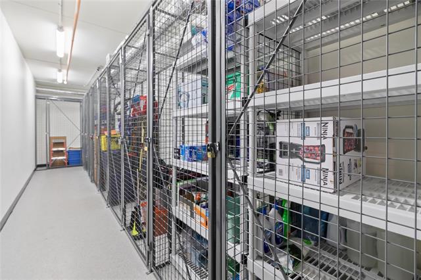
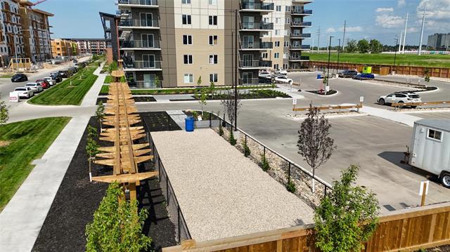
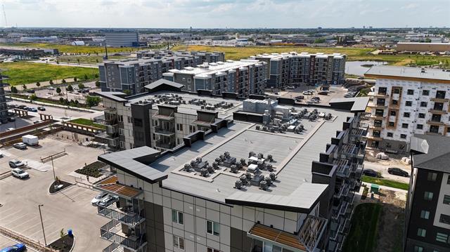
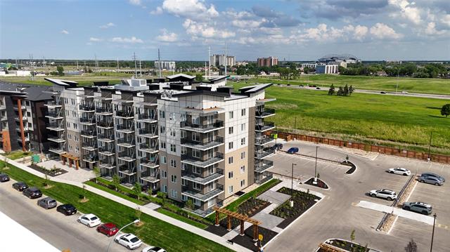
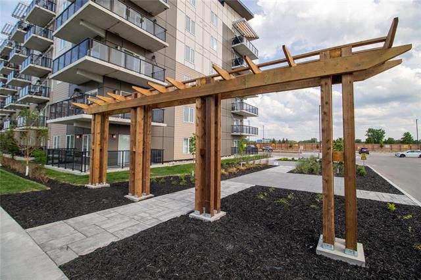
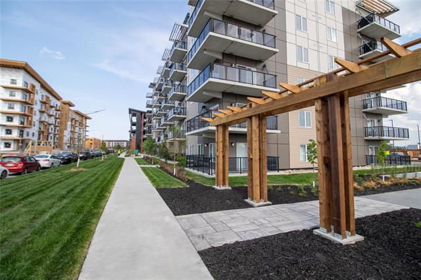
OPEN HOUSE Saturday 12:00pm - 1:30pm. First Time Home Buyers GST Rebate can save over $9,500 on top of the builders 6 MONTH CONDO FEE REBATE AVAIL NOW! Amazing value in this beautiful concrete-constructed luxury condominium in The Refinery District. This is a 847 sqft, 2 BR, 1.5 bath sunny south facing unit with a spacious covered patio with glass railings and 9' ceilings throughout. The all-inclusive pricing includes all 6 appliances, quartz countertops with large peninsula style island, ceramic tiled backsplash, under-cabinet lighting, LVP flooring throughout, central AC and heating and parking. It's pet-friendly with 2 pets under 55lbs and a pet wash station inside the front entrance. There are 2 elevators plus a party room, gym & bike storage. In-suite laundry with washer/dryer included. Great location a few minutes walk to a Rapid Transit station & all of the many other amenities nearby including the U of M! Construction is now complete with immediate possession available. Pictures are of a similar unit but we can walk you through your new condo when you come. Visit the project website for up-to-date pricing & availability. Price includes 1 outdoor parking stall.
Property Features
Amenities
Site Influences
Flooring
Parking
More Details
| Condo Fee | $370.63 |
| Condo Fee Schedule | Monthly |
| Condo Fee Includes | Contribution To Reserve Fund, Hot Water, Insurance-Common Area, Landscaping/Snow Removal, Management, Recreation Facility, Water |
| Bedrooms Above Grade | 2 |
| Half Baths | 0 |
| Construction Type | Concrete floor,Concrete wall |
| Exterior | Composite, Fiber Cement |
| Foundation | Concrete |
| Depth | 0 ft |
| Frontage | 0 ft |
| Basement | None |
| Sewer | Municipal/Community |
| Water | Municipal/Community |
Rooms
| Level | Type | Dimensions |
|---|---|---|
| Main | Kitchen | 9.00 x 9.00 |
| Main | Living/Dining room | 17.75 x 10.50 |
| Main | Primary Bedroom | 14.00 x 9.00 |
| Main | Walk-in Closet | 6.75 x 5.25 |
| Main | Bedroom | 13.75 x 9.00 |
| Main | Walk-in Closet | 5.25 x 5.00 |
| Main | Laundry Room | 0.00 x 0.00 |
| Main | Four Piece Bath | 0.00 x 0.00 |


