

1205 - 873 Waverley Street Linden Woods, Winnipeg, Manitoba R3T 6C3
1135 sqft 2 bedrooms 2 bathrooms $ 309,900
Property Detail
Property Description
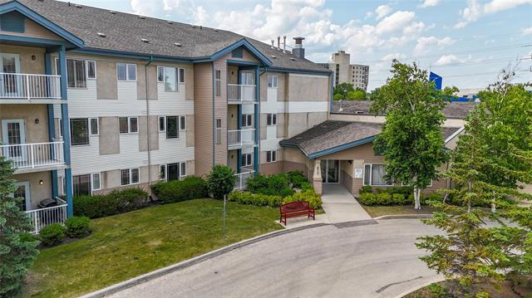
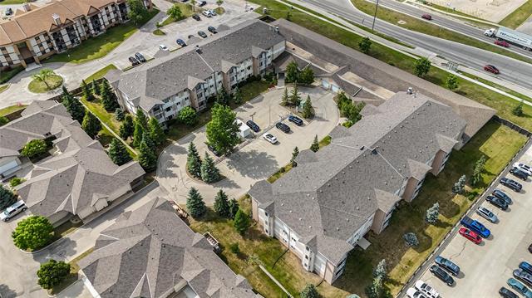
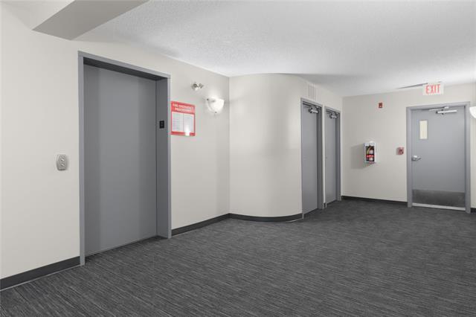
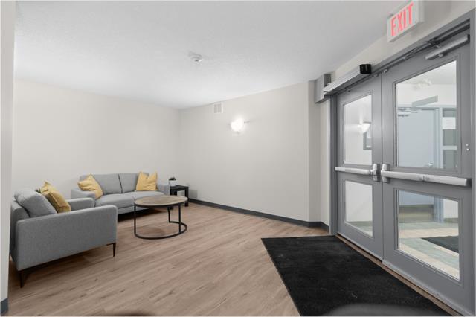
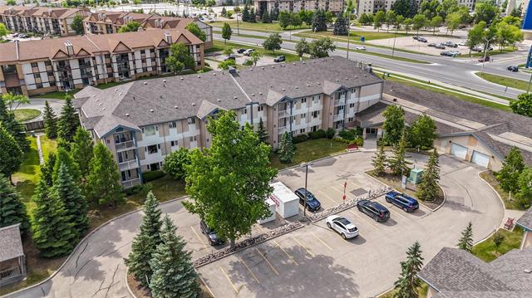
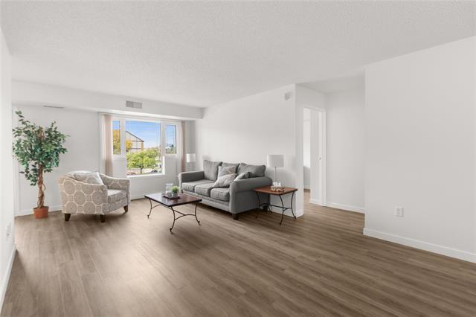
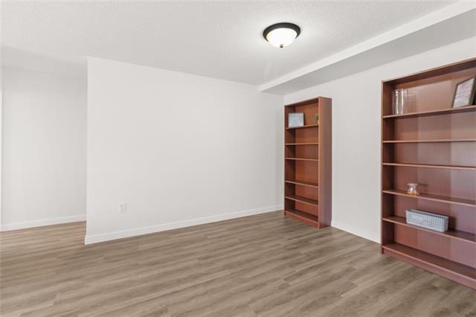
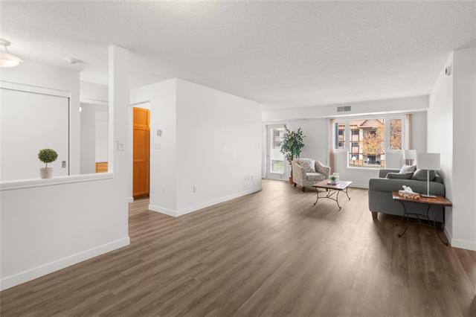
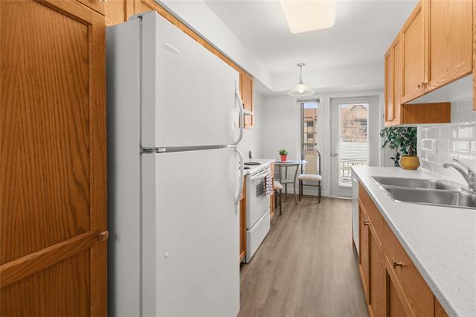
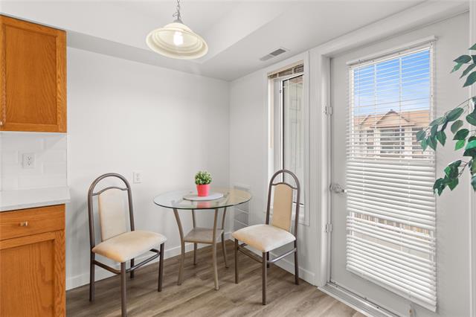
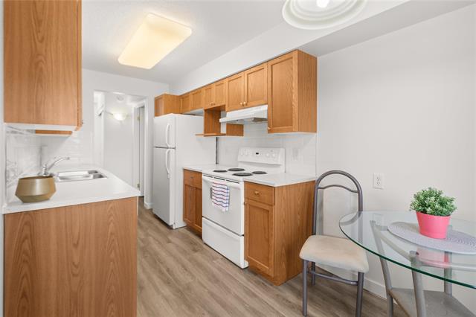
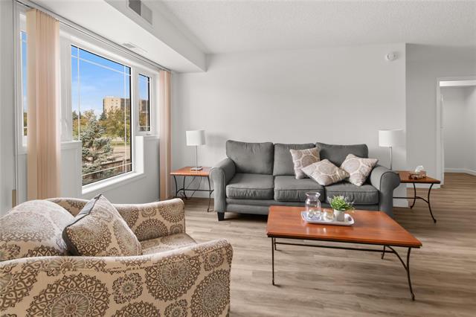
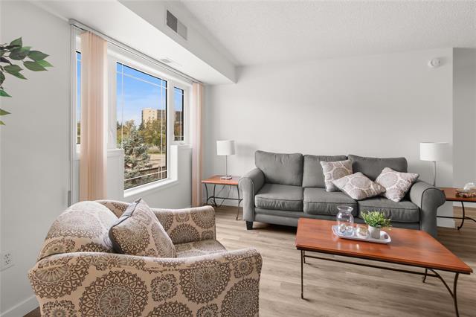
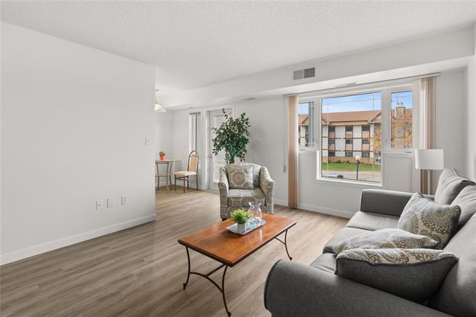
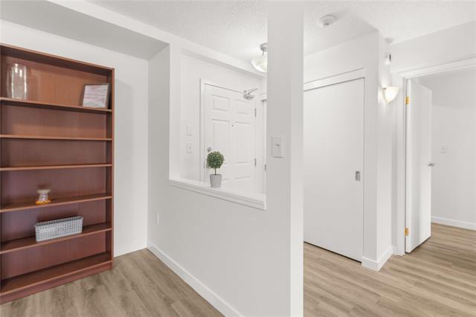
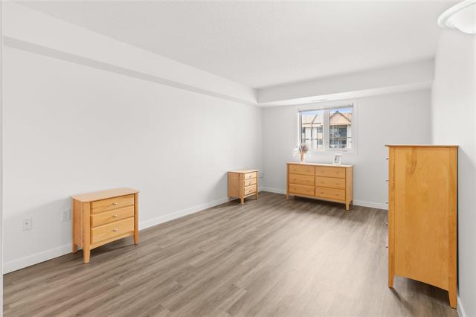
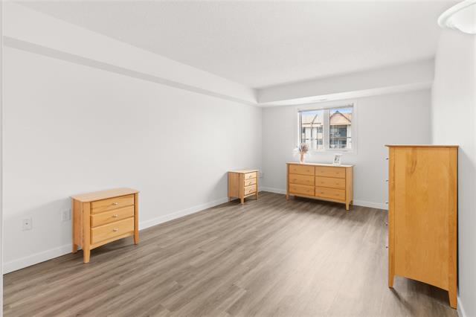
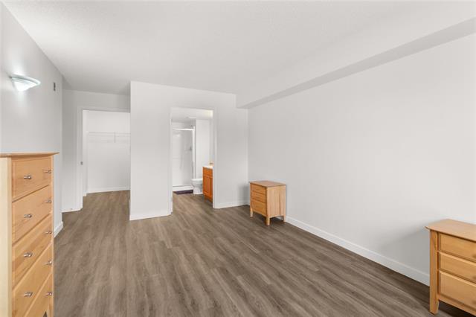
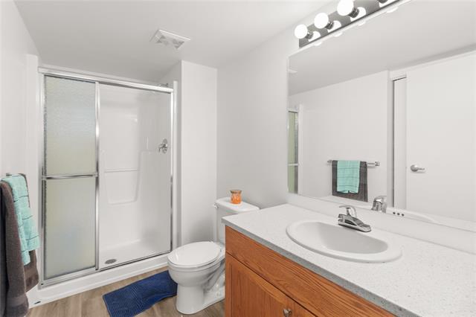
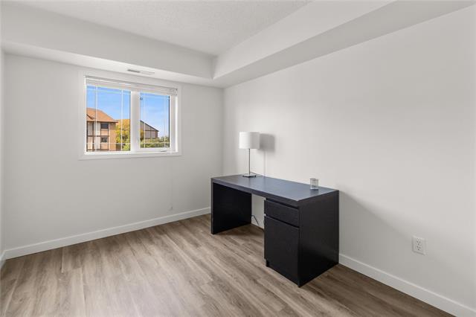
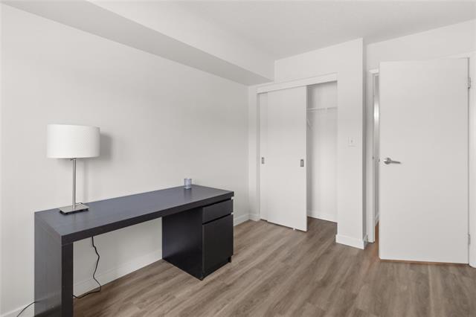
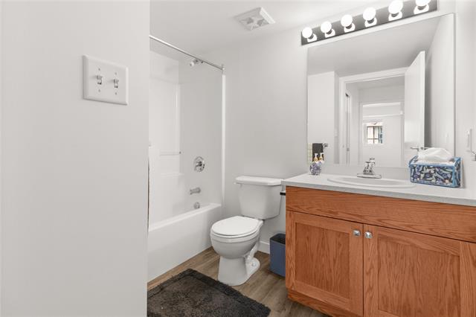
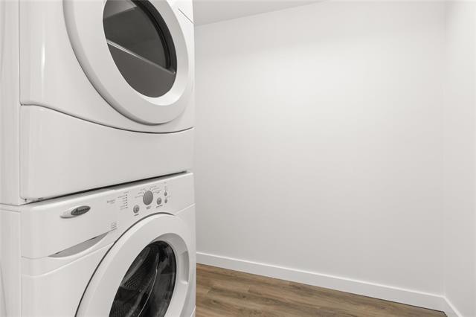
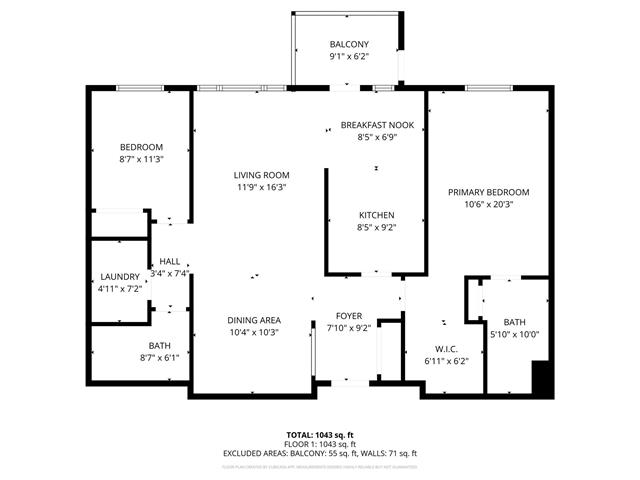
Perfect for downsizers who want low-maintenance living without sacrificing space, location or parking! Castle Gate in desirable Linden Woods offers a selection of beautifully renovated 2-bedroom, 2-bathroom condos featuring functional layouts and over 1,100 sq ft of comfortable living space. Available suites include a full in-suite laundry room—not simply a closet—along with a covered patio perfect for morning coffee or relaxing in the evening. Recent updates may include new flooring, fresh paint and modernized kitchens and bathrooms. Indoor parking is included, while additional outdoor stalls may be available to rent for households requiring a second space. Condo fees include hydro, water and utilities, and residents have access to a party room for hosting larger gatherings. Quiet and well managed, Castle Gate is ideally situated in a mature, upscale neighbourhood close to shopping, restaurants and major routes. Multiple layouts, suite locations and sizes may be available. Photos may show a similar unit or flipped layout. Ask your Realtor or visit the open house/show suite to explore the available options. Pet policy: one cat permitted; no dogs.
Property Features
Amenities
Site Influences
Flooring
Parking
More Details
| Condo Fee | $635.00 |
| Condo Fee Schedule | Monthly |
| Condo Fee Includes | Central Air, Contribution To Reserve Fund, Heat, Hot Water, Hydro, Insurance-Common Area, Landscaping/Snow Removal, Management, Parking, Water |
| Bedrooms Above Grade | 2 |
| Half Baths | 0 |
| Construction Type | Wood Frame |
| Exterior | Aluminum Siding, Stucco |
| Foundation | Concrete |
| Depth | 0 ft |
| Frontage | 0 ft |
| Basement | None |
| Sewer | Municipal/Community |
| Water | Municipal/Community |
Rooms
| Level | Type | Dimensions |
|---|---|---|
| Main | Living Room | 11.00 x 10.00 |
| Main | Dining Room | 17.00 x 11.25 |
| Main | Four Piece Bath | 0.00 x 0.00 |
| Main | Laundry Room | 6.50 x 5.00 |
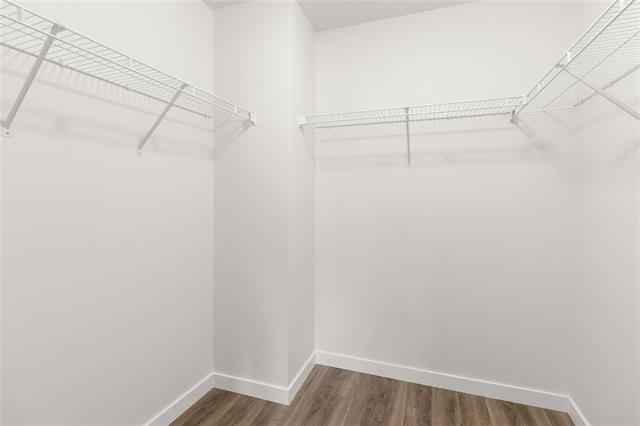
| Main | Primary Bedroom | 14.50 x 11.00 |
| Main | Three Piece Ensuite Bath | 0.00 x 0.00 |
| Main | Bedroom | 14.50 x 8.25 |
| Main | Eat-In Kitchen | 15.50 x 8.75 |


