

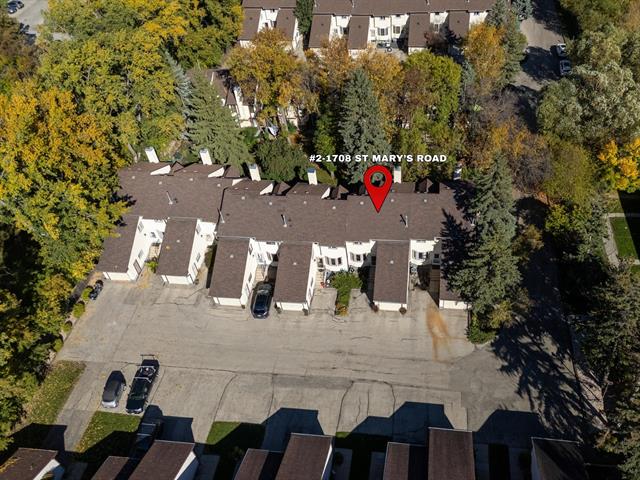
2 - 1708 St Mary's Road St Vital, Winnipeg, Manitoba R2N 1L8
1541 sqft 3 bedrooms 2 bathrooms $ 324,900
-
Open House - Saturday
-
Open House - Saturday
-
Open House - Saturday
-
Open House - Saturday
-
Open House - Saturday
-
Open House - Saturday
-
Open House - Saturday
-
Open House - Saturday
-
Open House - Saturday
-
Open House - Saturday
-
Open House - Saturday
-
Open House - Saturday
-
Open House - Saturday
-
Open House - Saturday
-
Open House - Saturday
-
Open House - Saturday
-
Open House - Saturday
-
Open House - Saturday
-
Open House - Saturday
-
Open House - Saturday
-
Open House - Saturday
-
Open House - Saturday
-
Open House - Saturday
-
Open House - Saturday
-
Open House - Saturday
-
Open House - Saturday
-
Open House - Saturday
-
Open House - Saturday
-
Open House - Saturday
-
Open House - Saturday
-
Open House - Saturday
-
Open House - Saturday
-
Open House - Saturday
-
Open House - Saturday
-
Open House - Saturday
-
Open House - Saturday
-
Open House - Saturday
-
Open House - Saturday
-
Open House - Saturday
-
Open House - Saturday
-
Open House - Saturday
-
Open House - Saturday
-
Open House - Saturday
-
Open House - Saturday
-
Open House - Saturday
-
Open House - Saturday
Property Detail
Open House
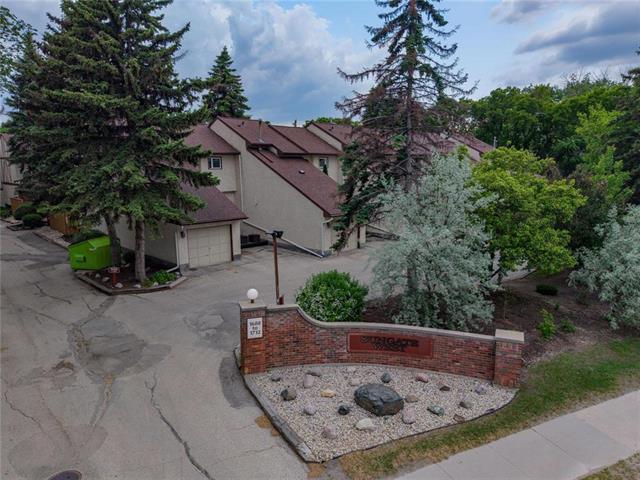
Sungate West | $324,900 | 3 Bed + Den
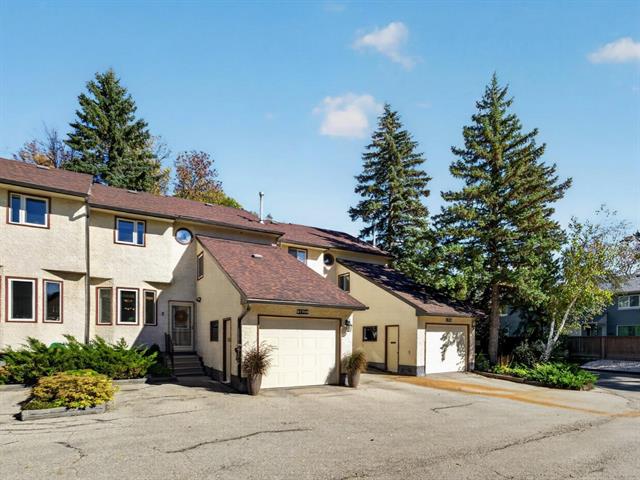
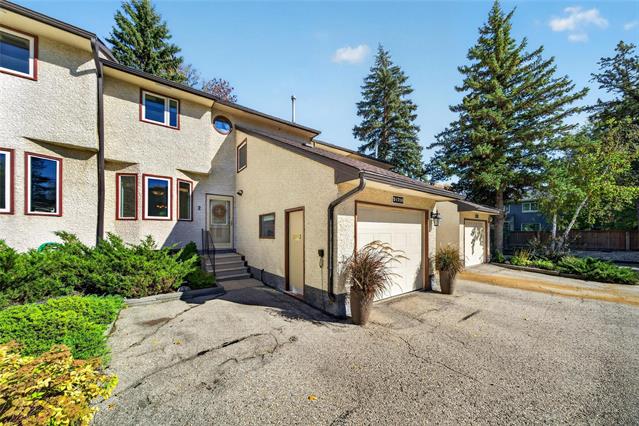
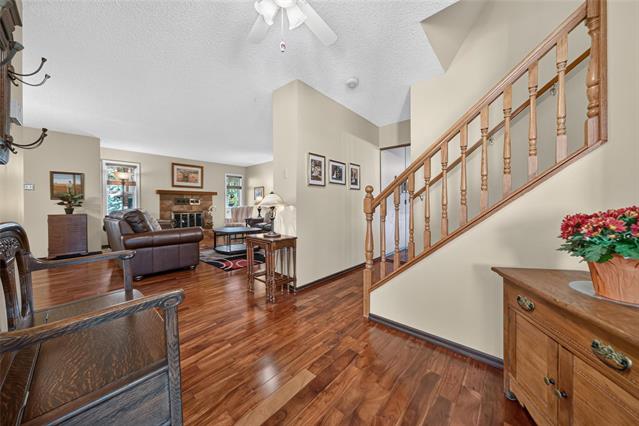
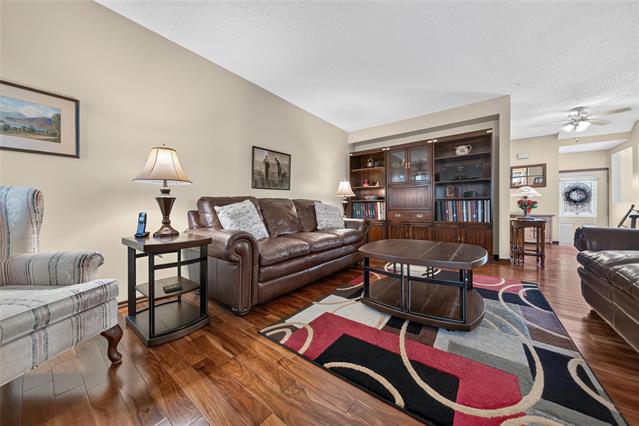
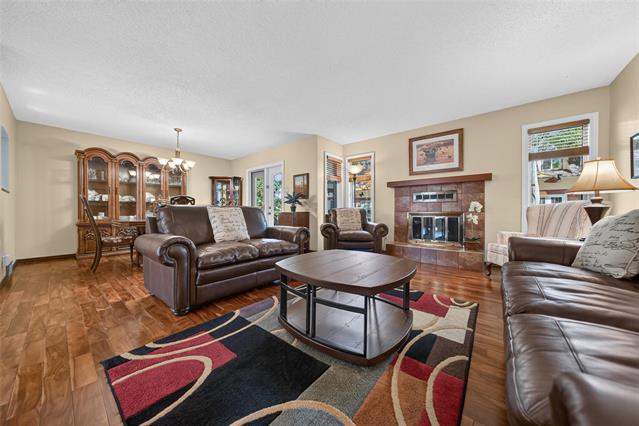
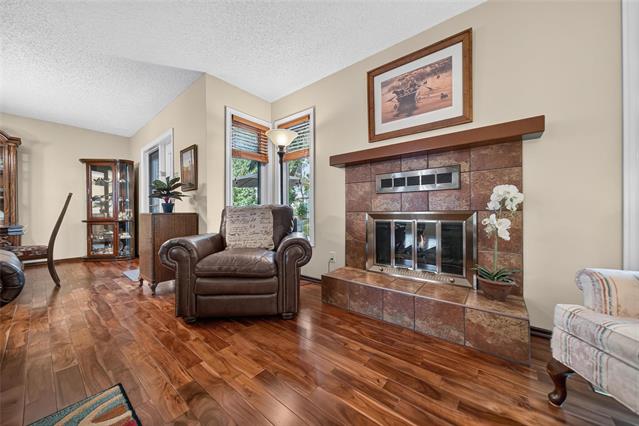
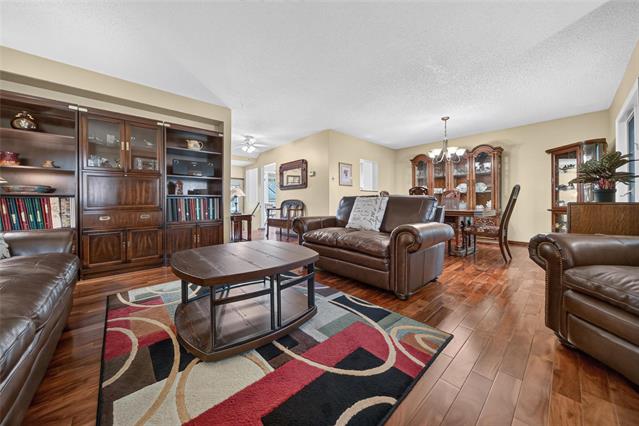
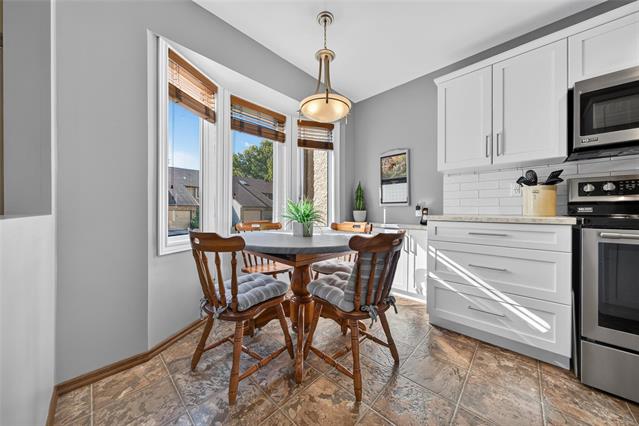
1,541sqft Townhouse condo w/full bsmt + att garage! HWF's, Gas FP, Modern Kitchen w/SS appliances. All new windows! Longtime owner 20 yrs. Pet friendly. Lovely outdoor patio. Newer furnace, HWT, AC + more! A++ Heather 204-298-5232
- Saturday, October 10th, 2026 from 2:30 PM - 4:00 PM
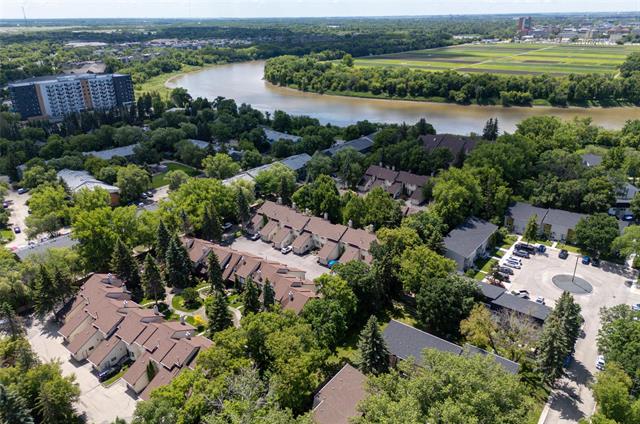
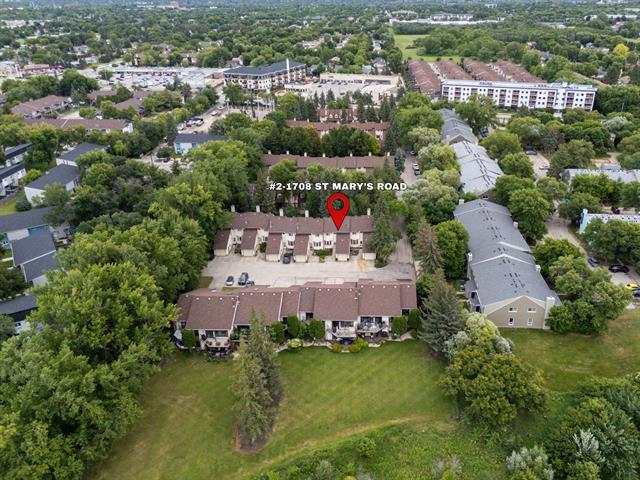
West off St Mary's Road into SUNGATE WEST b/w River Rd & Britannica Rd.
Property Description
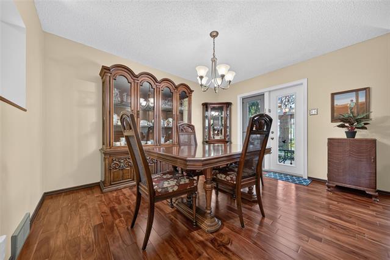
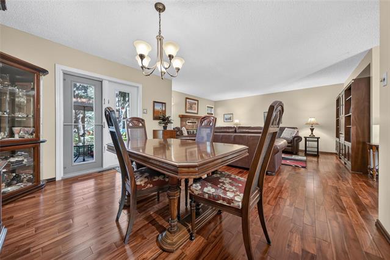
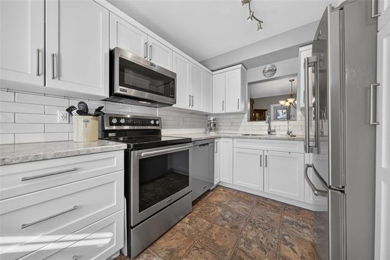
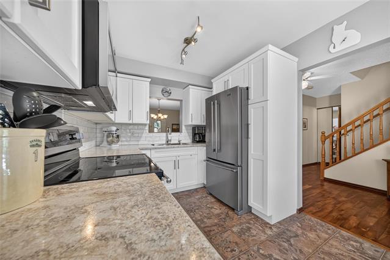
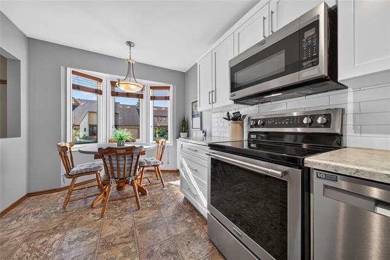
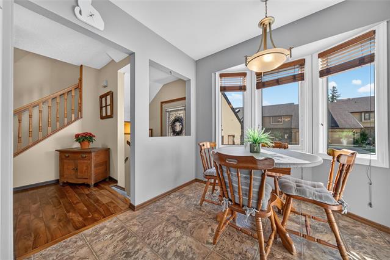
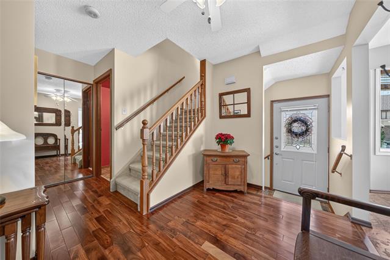
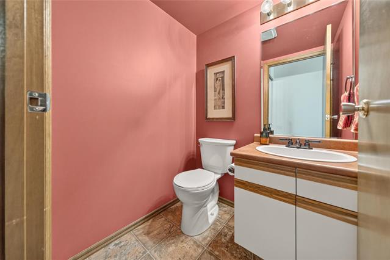
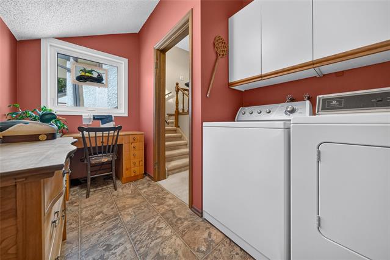
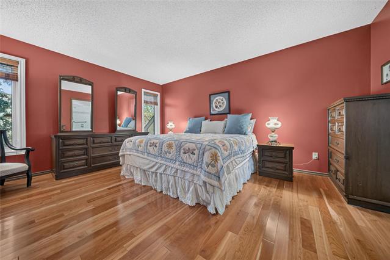
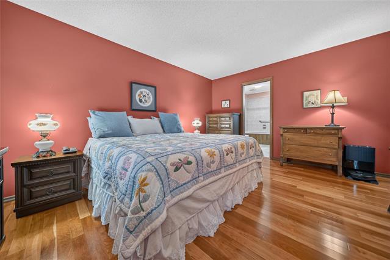
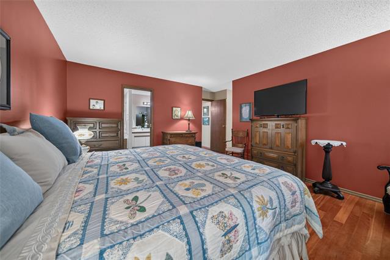
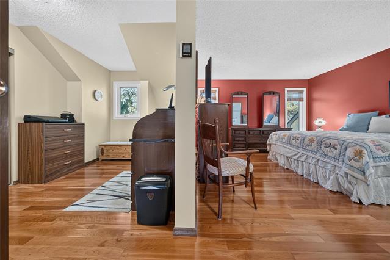
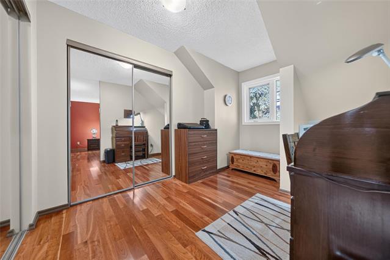
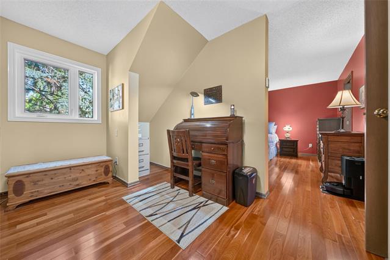
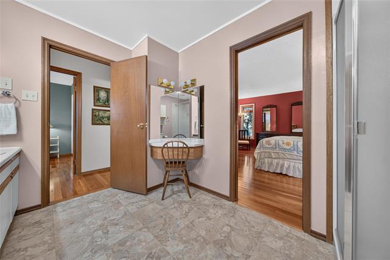
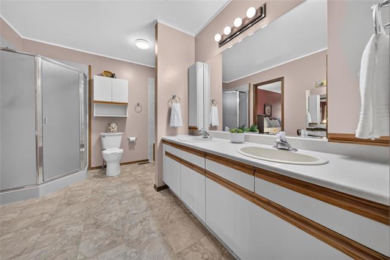
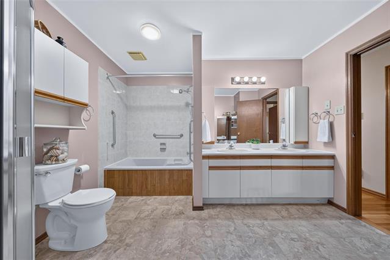
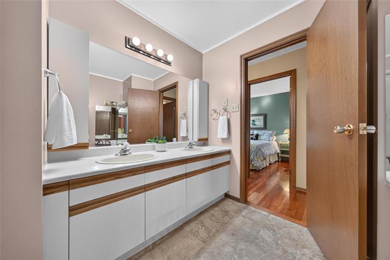
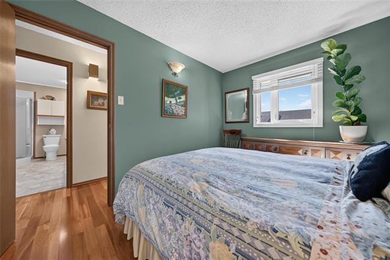
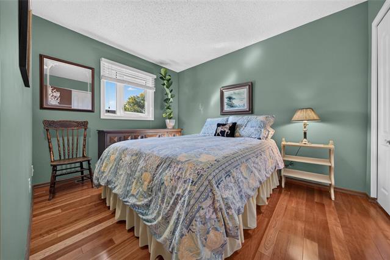
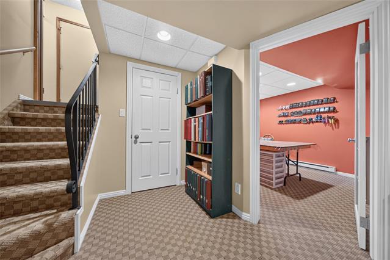
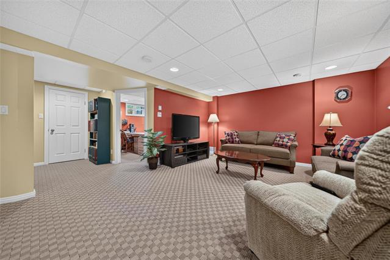
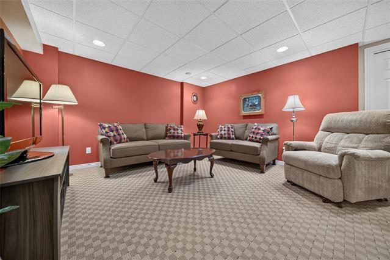
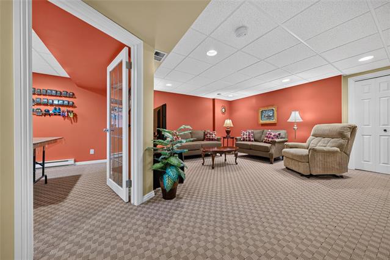
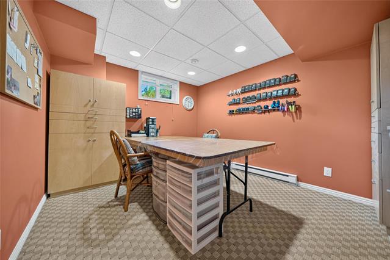
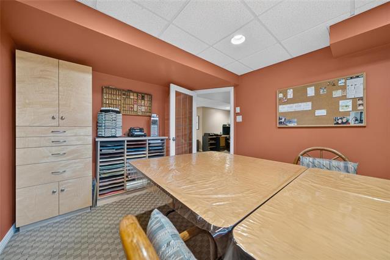
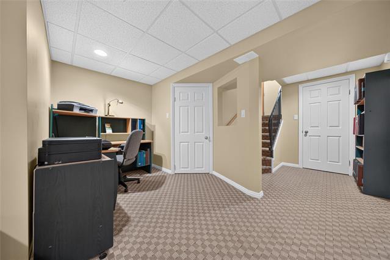
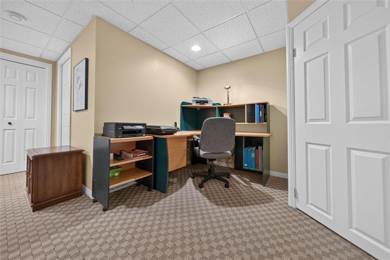
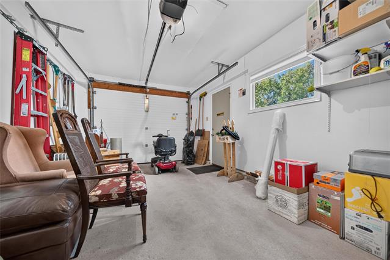
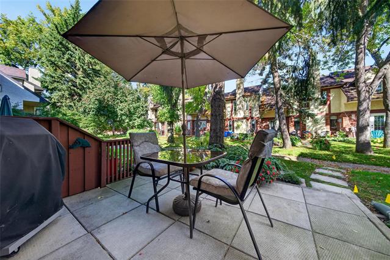
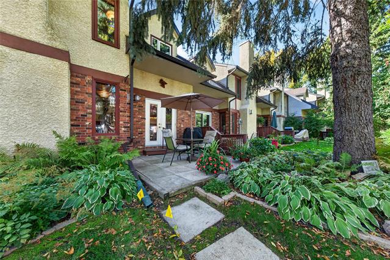
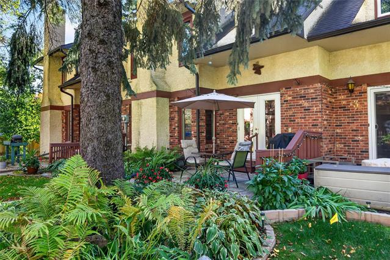
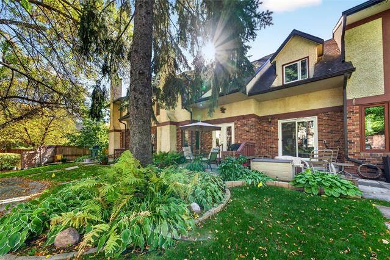
SS OCT 5. OTP 1pm OCT 13 || SUNGATE WEST || Built in 1986, this 1,541sqft TWO STOREY 3 bed + Den, 1.5 bath TOWNHOUSE STYLE CONDO w/FULL BSMT + 12'x20' INSULATED ATTACHED GARAGE is a rare find! This quiet, PET FRIENDLY (1 Dog or Cat) unit faces WEST and gets lots of evening sun. Meticulously maintained by LONGTIME OWNER of 20 YEARS! Inside you'll love the Brazillian Walnut HWF's (09) and cozy Gas FP (06) in the spacious living/dining rm w/access to your LUSH OUTDOOR PATIO + COURTYARD. Modern kitchen (15) has slow-close cabinetry, tile backsplash & SS appliances! Convenient main floor powder rm + upper level IN-SUITE LAUNDRY w/storage area. Upstairs you'll find more HWF's (14) in the primary bedrm w/attached den (ideal office or closet space), a second bedrm + 6pc ENSUITE BATHRM w/dbl sinks, separate tub & shower. UPDATED TRIPLE PANE WINDOWS THROUGHOUT! Basement was finished (07) w/PERMITS; features dri-core flooring under the large rec rm, 3rd bedrm w/EGRESS WINDOW + storage. CONDO FEE $560/month. UPDATES: HE Furnace (07), AC (07), Central Vac (07), Garage Door (16), Windows Main/Bsmt (16) & Upper (17), HWT (25), BWV (26) + MORE! Shows A++ || WATCH THE VIDEO TOUR || **OPEN HOUSE 230-4pm OCT 10**
Property Features
Amenities
Site Influences
Flooring
Parking
More Details
| Condo Fee | $560.00 |
| Condo Fee Schedule | Monthly |
| Condo Fee Includes | Caretaker, Contribution To Reserve Fund, Insurance-Common Area, Landscaping/Snow Removal, Management, Parking |
| Bedrooms Above Grade | 2 |
| Half Baths | 1 |
| Fireplace | Tile Facing |
| Fireplace Fuel | Gas |
| Construction Type | Wood Frame |
| Exterior | Brick, Stucco |
| Foundation | Concrete |
| Depth | 0 ft |
| Frontage | 0 ft |
| Basement | Full |
| Basement Type | Fully Finished |
| Sewer | Municipal/Community |
| Water | Municipal/Community |
Rooms
| Level | Type | Dimensions |
|---|---|---|
| Main | Living Room | 12.92 x 16.92 |
| Main | Dining Room | 9.08 x 12.67 |
| Main | Eat-In Kitchen | 8.67 x 13.58 |
| Upper | Laundry Room | 4.92 x 10.92 |
| Upper | Primary Bedroom | 12.83 x 15.67 |
| Upper | Den | 8.50 x 11.75 |
| Upper | Bedroom | 8.75 x 11.33 |
| Basement | Recreation Room | 13.25 x 16.50 |
| Basement | Office | 6.08 x 7.00 |
| Basement | Bedroom | 9.92 x 11.67 |
| Main | Two Piece Bath | 0.00 x 0.00 |
| Upper | Six Piece Ensuite Bath | 0.00 x 0.00 |


