

303 - 400 Wardlaw Avenue Osborne Village, Winnipeg, Manitoba R3L 0L7
1032 sqft 2 bedrooms 1 bathroom $ 349,900
Property Detail
Property Description
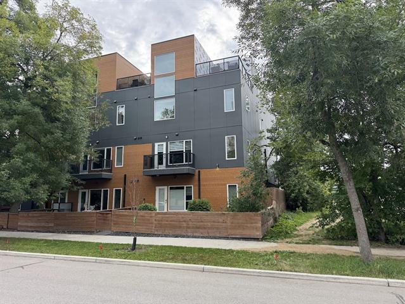
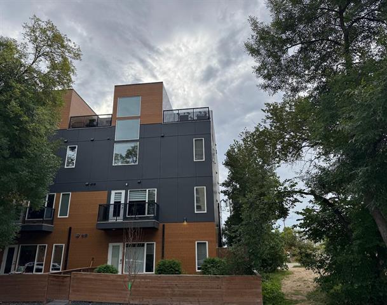
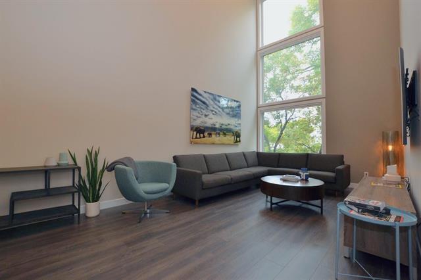
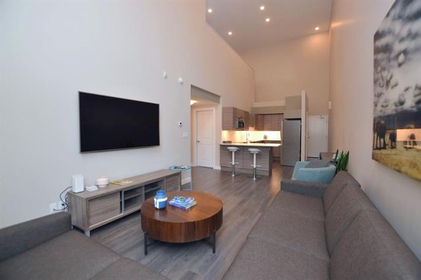
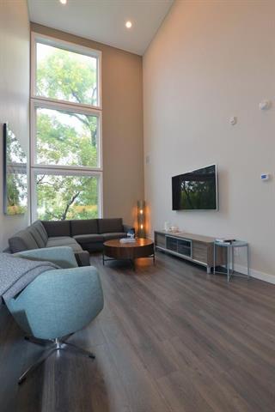
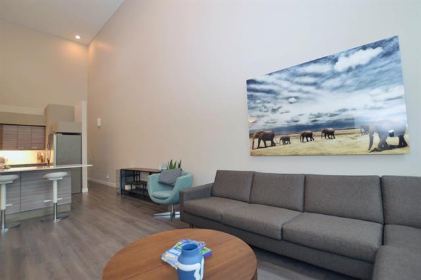
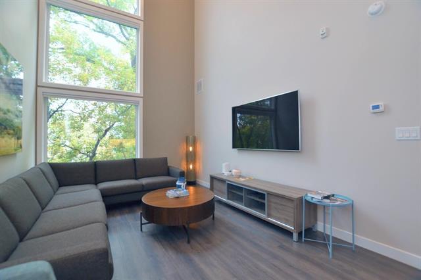
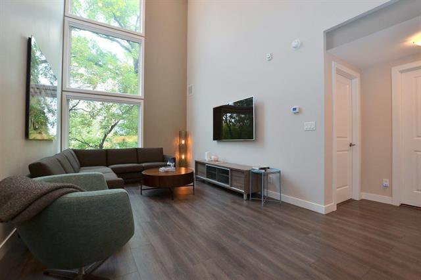
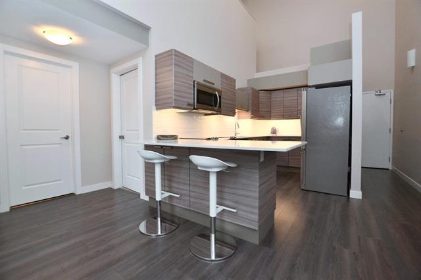
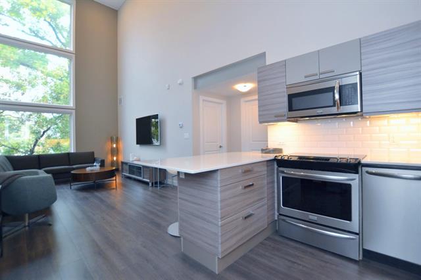
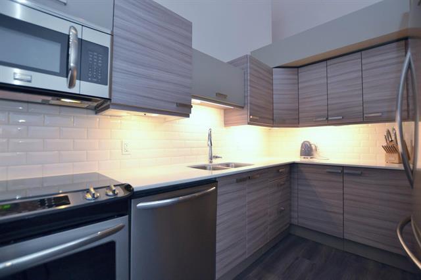
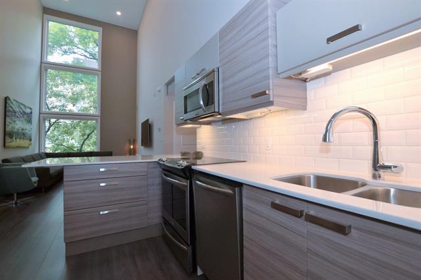
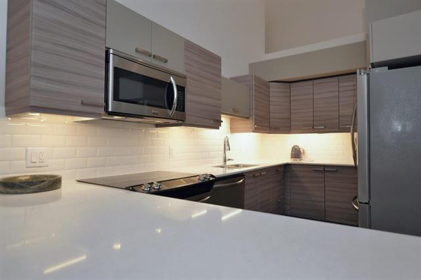
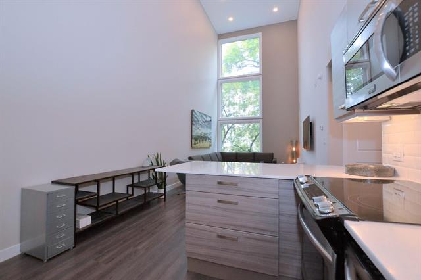
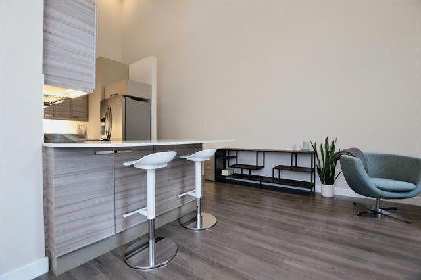
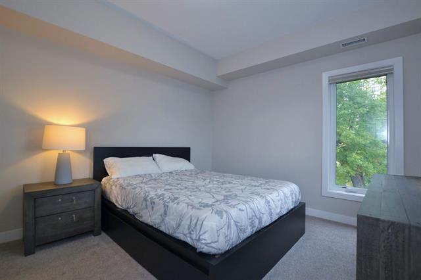
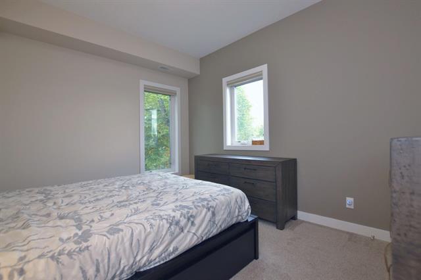
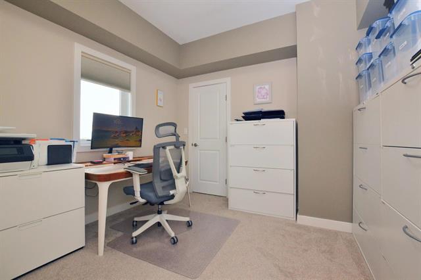
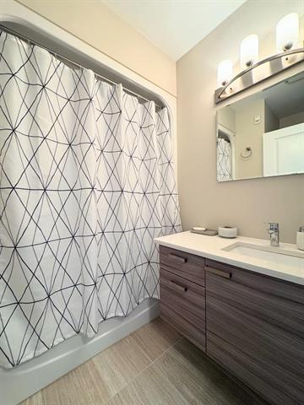
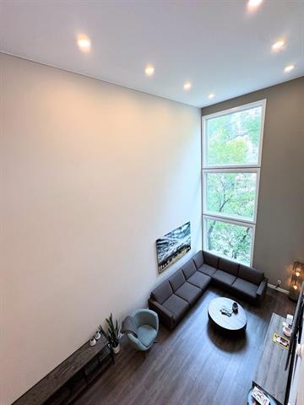
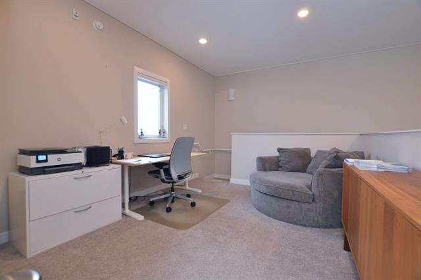
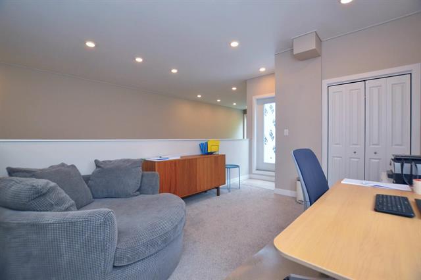
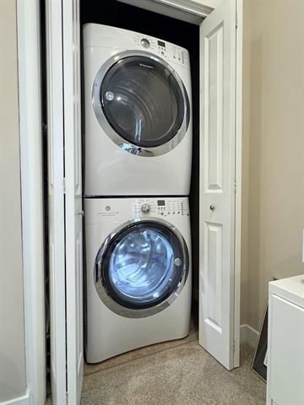
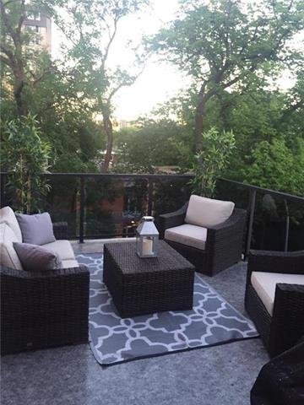
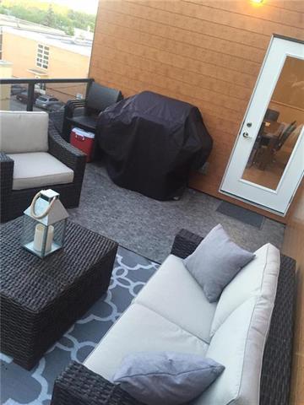
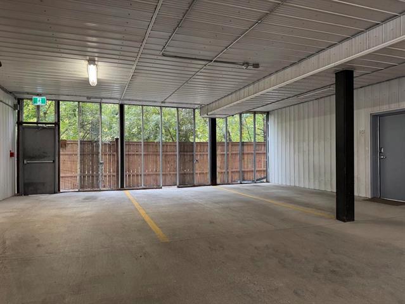
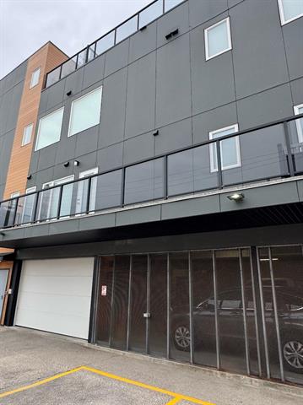
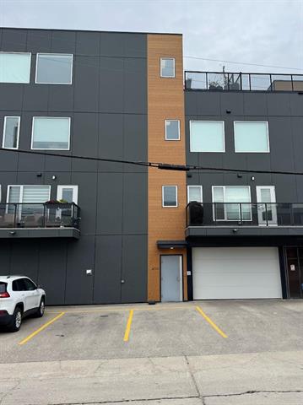
Welcome to a gorgeous & modern top floor Condo in the heart of Osborne Village! Built new in 2015, this stylish condo has loads of living space. A Unique open concept main level with soaring ceilings and massive windows filling the suite with natural light, spacious Great Room, modern and well designed Kitchen with Stainlees steel appliances, quartz countertops & tile backsplash. This level also offers two large bedrooms, both with double closets, plus a full 4 piece Bathroom. Up the flight of stairs, you will find a fantastic Loft space, perfect for a home office, lounging space or potential 3rd bedroom. There is stackable washer & dryer too! The best feature is the stunning 11' x 16' rooftop patio, just a perfect place for entertaining and enjoying warm summer nights! This suite comes complete with gated & covered parking, central heating & air conditioning, triple-pane windows, plus is a pet-friendly building. Absolute choice location, just steps away from vibrant Osborne Village. Walk to all your favorite restaurants, cafe's, gym, & shopping. Down the street from rapid transit, and minutes from downtown & the Forks. Don't miss this opportunity to enjoy elevated living!
Property Features
Amenities
Site Influences
Flooring
Parking
More Details
| Condo Fee | $478.04 |
| Condo Fee Schedule | Monthly |
| Condo Fee Includes | Contribution To Reserve Fund, Insurance-Common Area, Landscaping/Snow Removal, Management, Parking |
| Bedrooms Above Grade | 2 |
| Half Baths | 0 |
| Exterior | Composite, Metal |
| Foundation | Concrete |
| Depth | 0 ft |
| Frontage | 0 ft |
| Basement | None |
| Sewer | Municipal/Community |
| Water | Municipal/Community |
Rooms
| Level | Type | Dimensions |
|---|---|---|
| Main | Great Room | 17.50 x 11.00 |
| Main | Eat-In Kitchen | 14.67 x 7.75 |
| Main | Primary Bedroom | 12.25 x 10.75 |
| Main | Bedroom | 10.75 x 9.58 |
| Main | Four Piece Bath | 0.00 x 0.00 |
| Upper | Loft | 12.67 x 10.75 |


