

1708 - 70 Plaza Drive Fort Garry, Winnipeg, Manitoba R3T 5S1
914 sqft 2 bedrooms 1 bathroom $ 239,000
-
New
-
New
-
New
-
New
-
New
-
New
-
New
-
New
-
New
-
New
-
New
-
New
-
New
-
New
-
New
-
New
-
New
-
New
-
New
-
New
-
New
-
New
-
New
-
New
-
New
-
New
Property Detail
Property Description
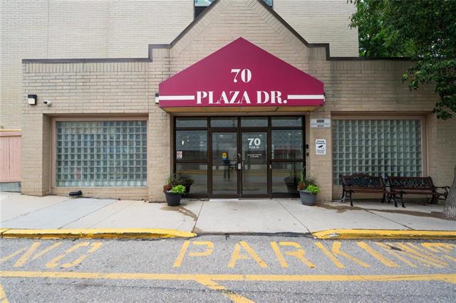
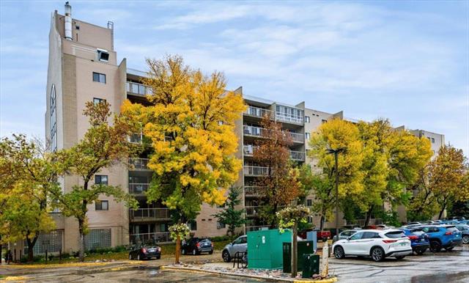
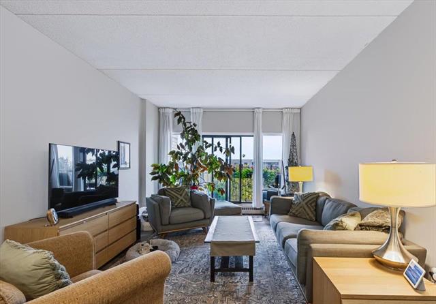
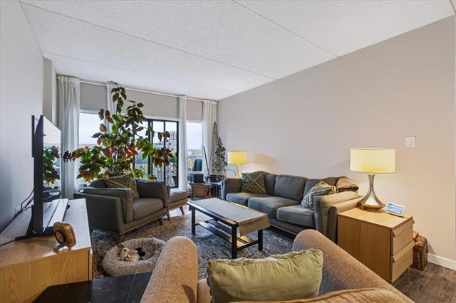
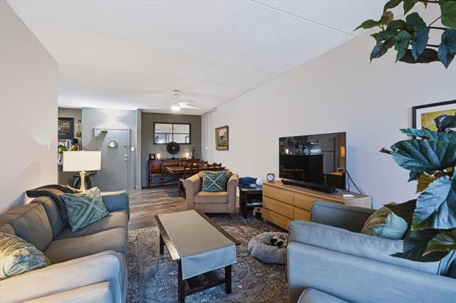
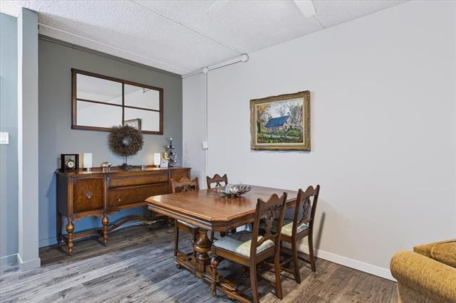
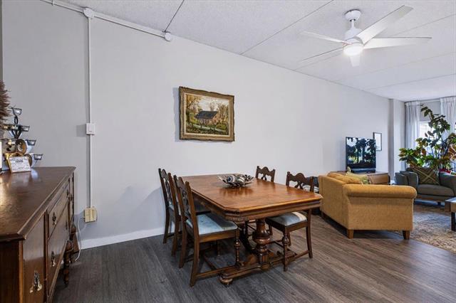
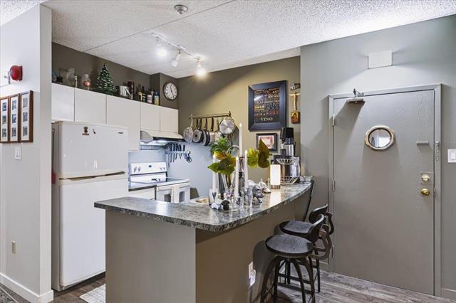
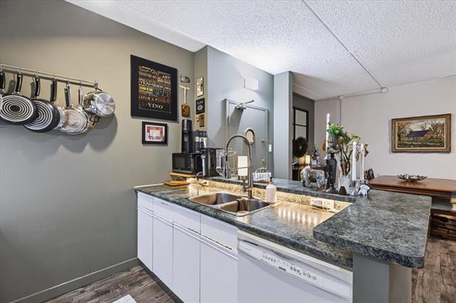
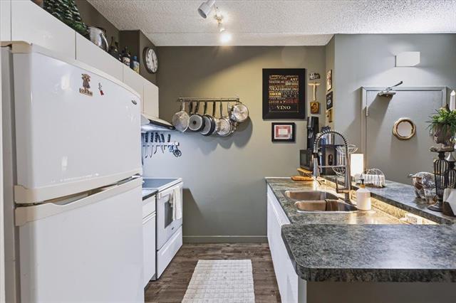
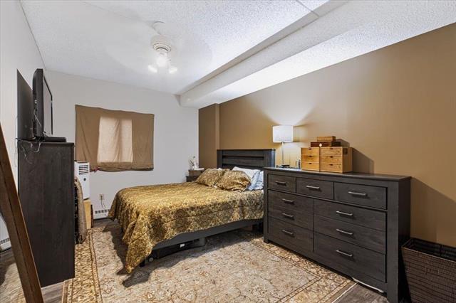
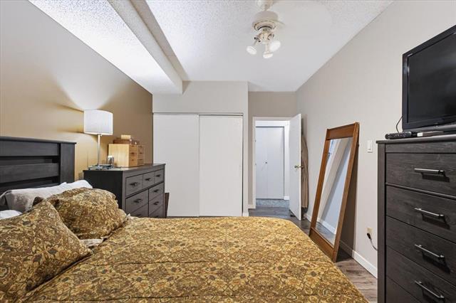
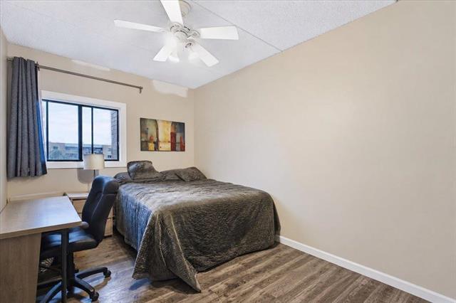
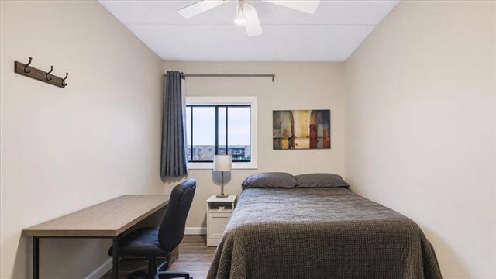
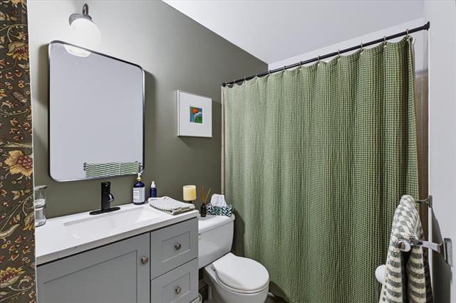
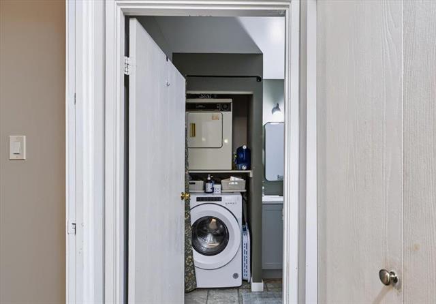
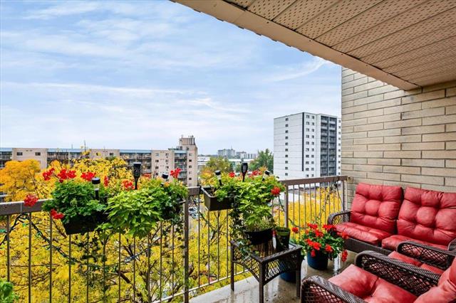
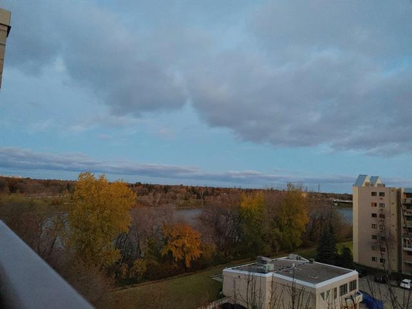
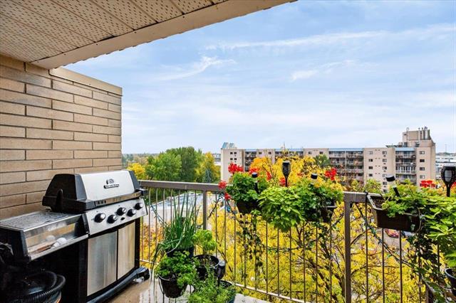
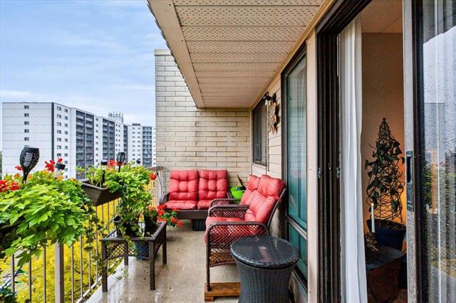
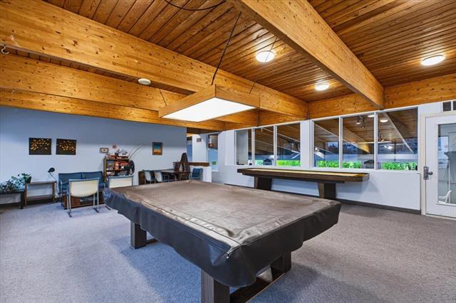
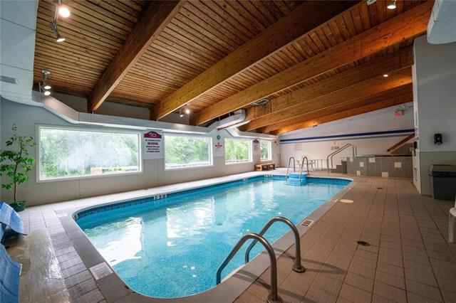
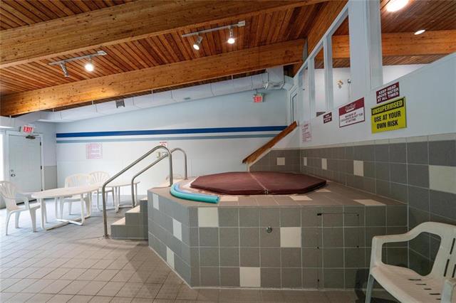
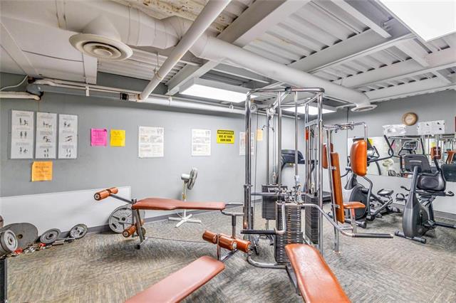
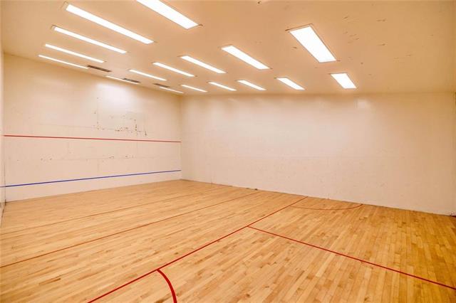
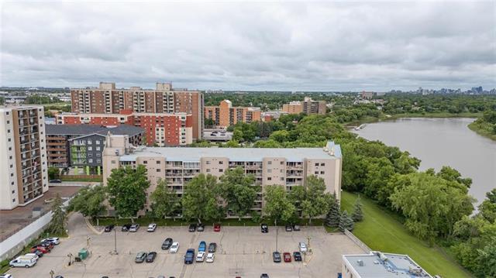
S/S Sept 30 OTP Oct 7th Excellent opportunity for investors or buyers looking for a well-located condo with strong rental appeal. This top-floor 2-bedroom, 1-bathroom unit at 70 Plaza Drive features 9' ceilings, concrete construction and two good-sized bedrooms. The bright open-concept living and dining area offers laminate flooring and access to a south-facing balcony with open views, including the river. The unit also includes in-suite laundry and a wall-mounted A/C unit. Residents enjoy an impressive range of amenities including an indoor pool, hot tub, sauna, fitness room, squash court and billiards room. Conveniently located near shopping, public transportation and the University of Manitoba, providing excellent access to everyday amenities and transit routes. A well-appointed condo offering comfortable living and attractive rental potential.
Property Features
Amenities
Site Influences
Flooring
Parking
More Details
| Condo Fee | $572.36 |
| Condo Fee Schedule | Monthly |
| Condo Fee Includes | Cable TV, Contribution To Reserve Fund, Heat, Hot Water, Insurance-Common Area, Landscaping/Snow Removal, Management, Water |
| Bedrooms Above Grade | 2 |
| Half Baths | 0 |
| Construction Type | Concrete |
| Exterior | Brick |
| Foundation | Concrete |
| Depth | 0 ft |
| Frontage | 0 ft |
| Basement | None |
| Sewer | Municipal/Community |
| Water | Municipal/Community |
Rooms
| Level | Type | Dimensions |
|---|---|---|
| Main | Dining Room | 8.00 x 10.00 |
| Main | Living Room | 12.00 x 16.00 |
| Main | Kitchen | 10.00 x 7.00 |
| Main | Primary Bedroom | 18.00 x 10.00 |
| Main | Bedroom | 13.00 x 9.00 |
| Main | Three Piece Bath | 0.00 x 0.00 |


