

58 - 151 Greenway Crescent Crestview, Winnipeg, Manitoba R2Y 2G7
1197 sqft 3 bedrooms 2 bathrooms $ 239,900
-
New
-
New
-
New
-
New
-
New
-
New
-
New
-
New
-
New
-
New
-
New
-
New
-
New
-
New
-
New
-
New
-
New
-
New
-
New
-
New
-
New
-
New
-
New
-
New
-
New
-
New
-
New
-
New
-
New
-
New
Property Detail
Property Description
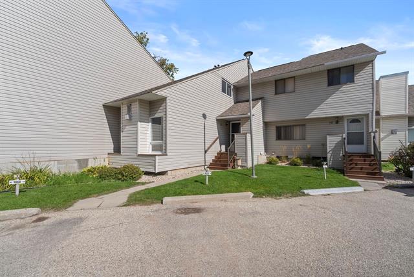
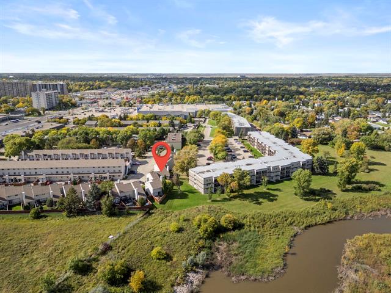
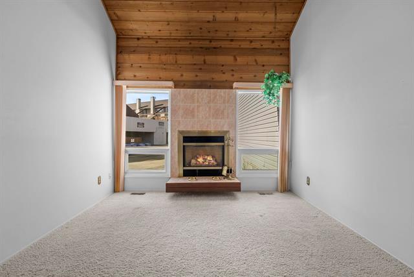
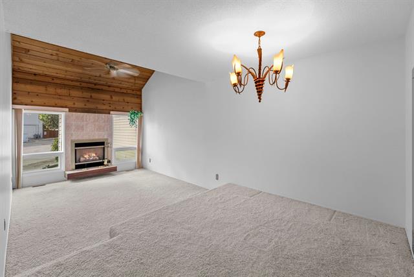
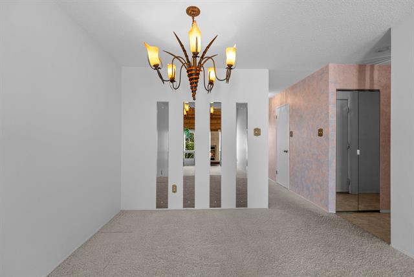
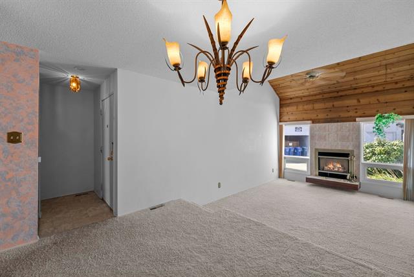
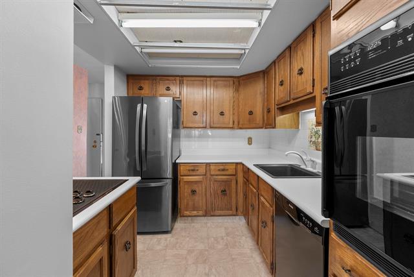
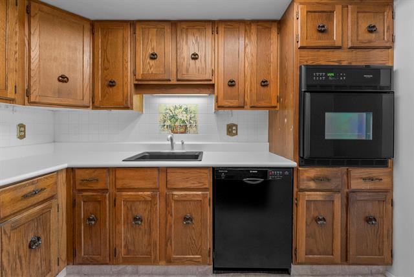
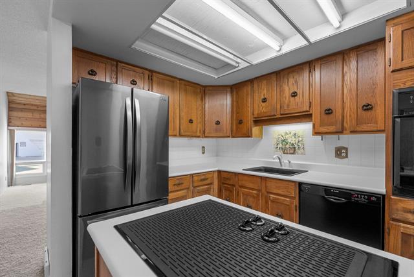
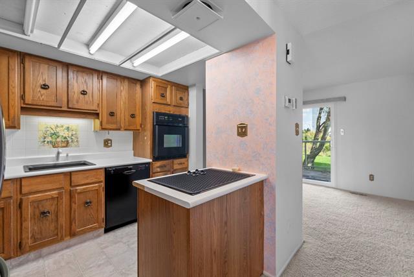
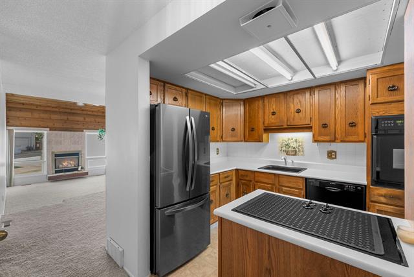
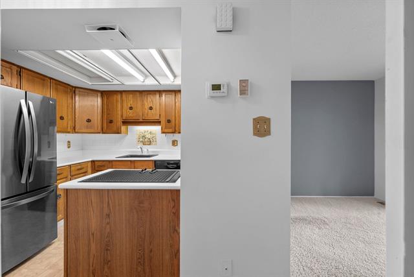
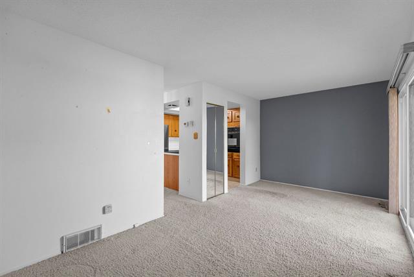
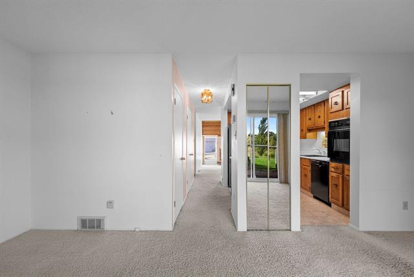
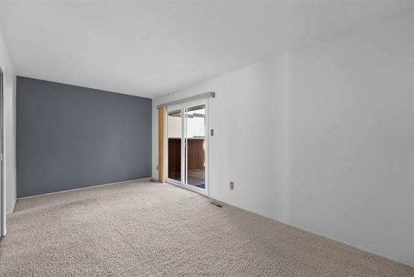
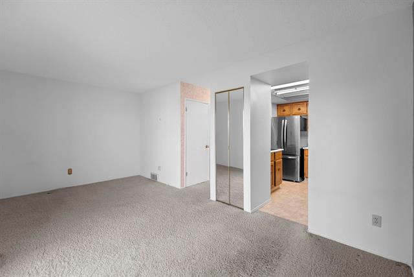
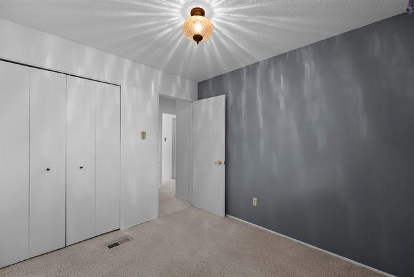
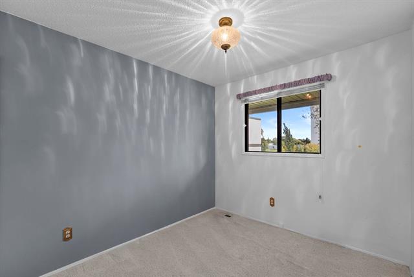
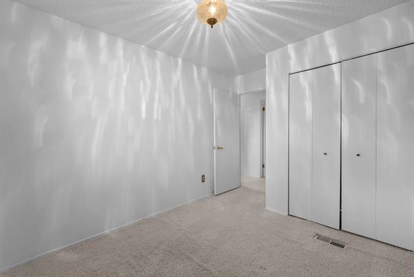
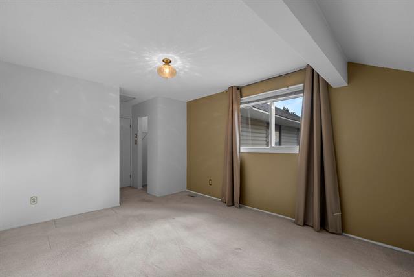
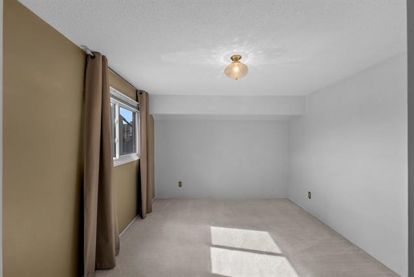
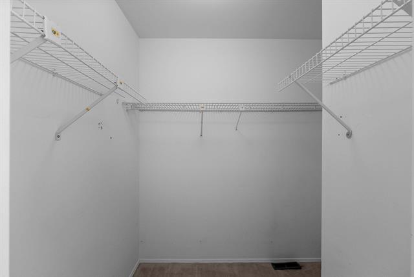
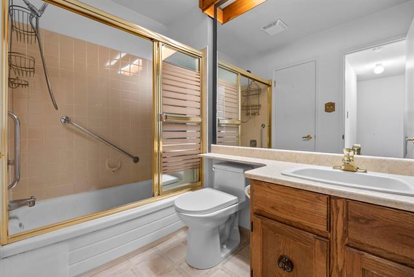
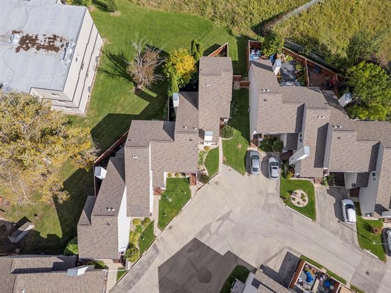
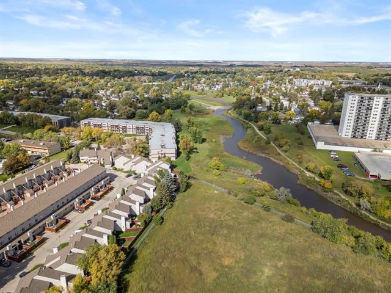
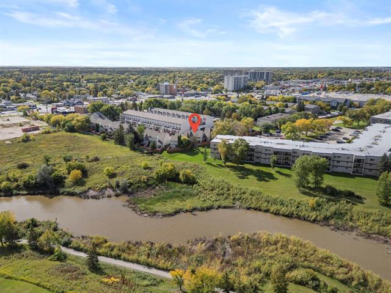
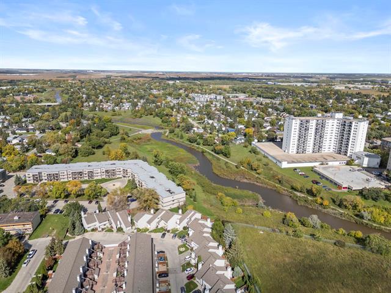
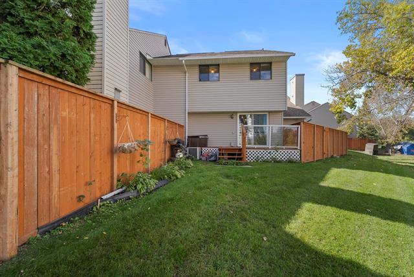
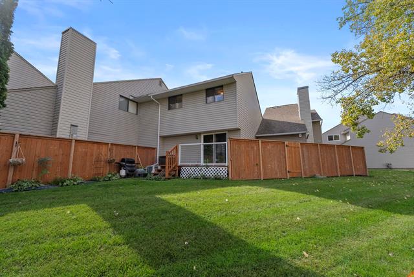
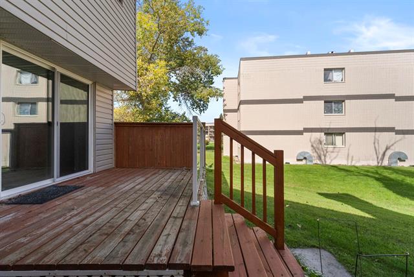
Plenty of potential to modernize & make this spacious townhouse your own! Tucked away on a quiet Crescent, this pet-friendly home is steps from shopping, transit & everyday amenities, while enjoying a peaceful setting away from traffic noise. The inviting sunken living room features a charming vaulted wood ceiling & gas fireplace, creating a warm focal point. The dining room overlooks the living room...perfect for entertaining. The kitchen offers newer appliances & opens to a generous sized family room/den. Patio doors lead to the deck overlooking green space & picturesque Sturgeon Creek. A convenient 2-piece bath completes the main level. Upstairs offers 3 bedrooms & a full bath with dual access. Two bedrooms enjoy lovely creek views, while the spacious primary features a walk-in closet. The full basement provides excellent storage & laundry space, with plenty of opportunity to develop additional multipurpose living areas. Parking stall #41 in the tunnel (covered). A great opportunity to add your personal style & create a home that truly suits your lifestyle!
Property Features
Amenities
Site Influences
Flooring
Parking
More Details
| Condo Fee | $621.32 |
| Condo Fee Schedule | Monthly |
| Condo Fee Includes | Contribution To Reserve Fund, Insurance-Common Area, Landscaping/Snow Removal, Management, Water |
| Bedrooms Above Grade | 3 |
| Half Baths | 1 |
| Fireplace | Tile Facing |
| Fireplace Fuel | Gas |
| Construction Type | Wood Frame |
| Exterior | Vinyl |
| Foundation | Concrete |
| Depth | 0 ft |
| Frontage | 0 ft |
| Basement | Full |
| Basement Type | Unfinished |
| Sewer | Municipal/Community |
| Water | Municipal/Community |
Rooms
| Level | Type | Dimensions |
|---|---|---|
| Main | Living Room | 13.33 x 10.83 |
| Main | Dining Room | 10.83 x 8.58 |
| Main | Family Room | 17.33 x 8.92 |
| Main | Kitchen | 9.75 x 7.58 |
| Upper | Primary Bedroom | 13.17 x 10.92 |
| Upper | Bedroom | 8.92 x 8.25 |
| Upper | Bedroom | 8.92 x 8.33 |
| Main | Two Piece Bath | 0.00 x 0.00 |
| Upper | Four Piece Bath | 0.00 x 0.00 |


