

451 - 230 Fairhaven Road Linden Ridge, Winnipeg, Manitoba R3P 1A4
904 sqft 2 bedrooms 1 bathroom $ 259,900
-
New
-
New
-
New
-
New
-
New
-
New
-
New
-
New
-
New
-
New
-
New
-
New
-
New
-
New
-
New
-
New
-
New
-
New
-
New
-
New
-
New
-
New
-
New
-
New
-
New
-
New
-
New
-
New
-
New
-
New
-
New
-
New
-
New
Property Detail
Property Description
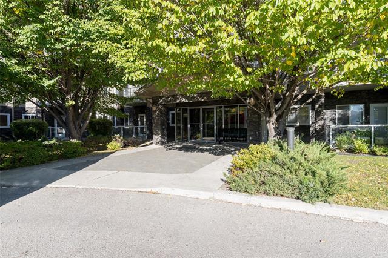
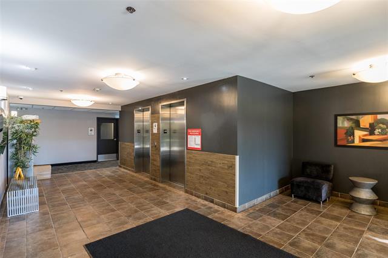
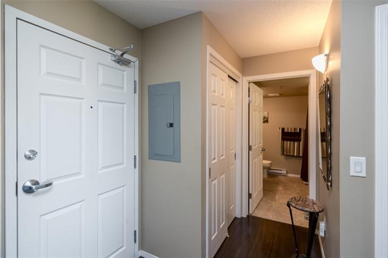
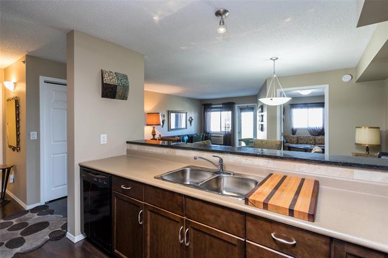
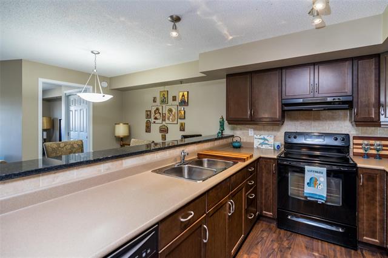
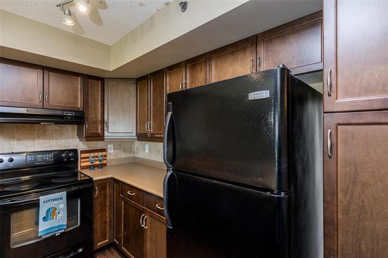
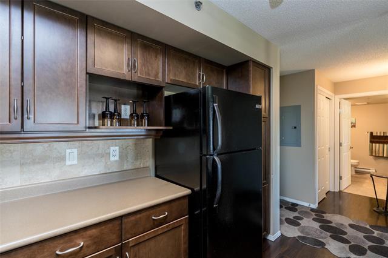
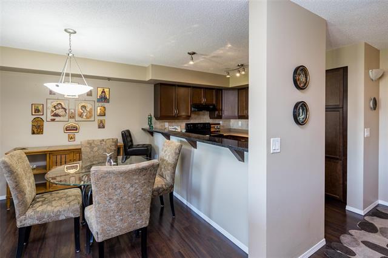
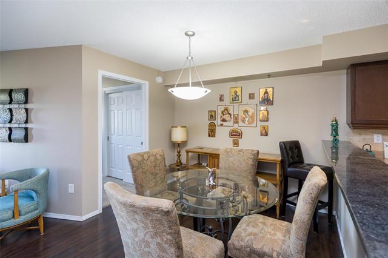
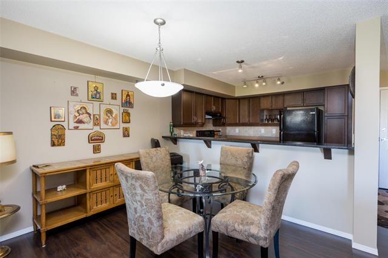
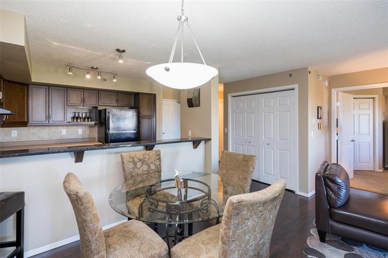
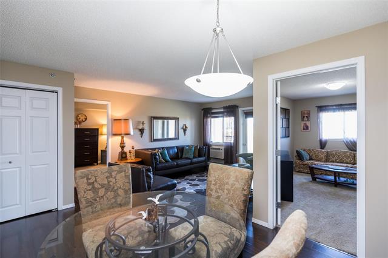
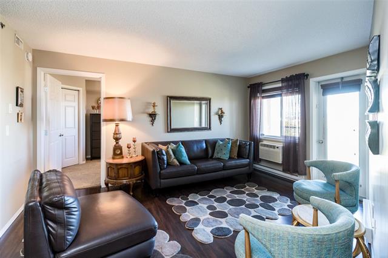
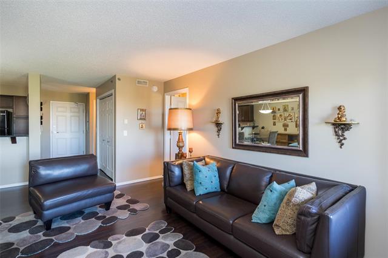
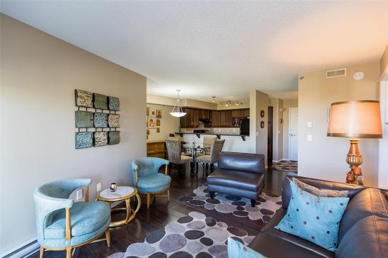
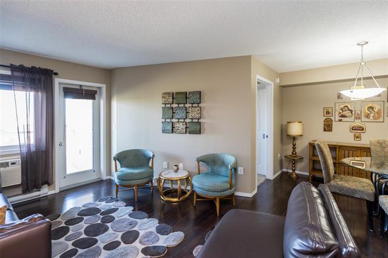
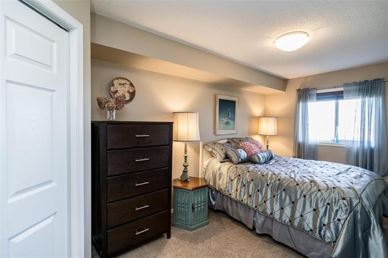
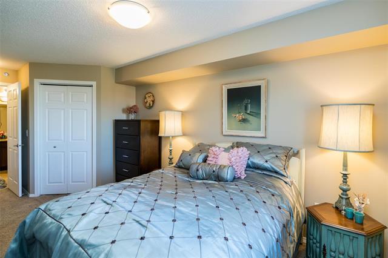
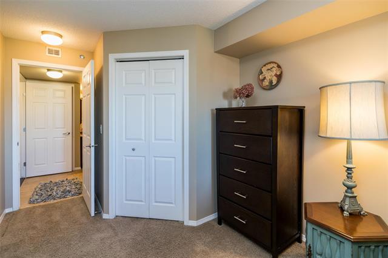
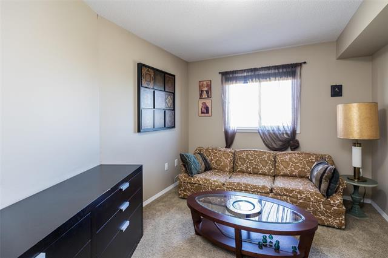
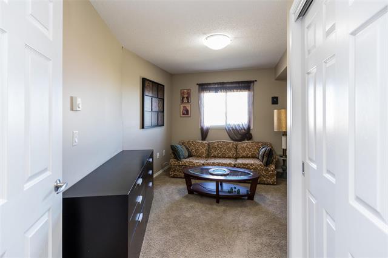
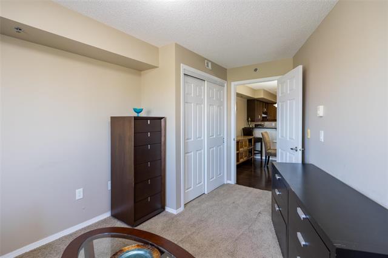
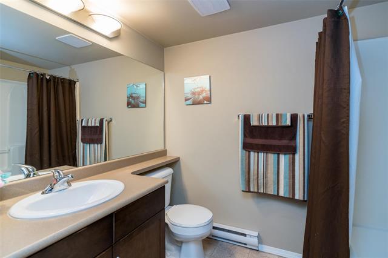
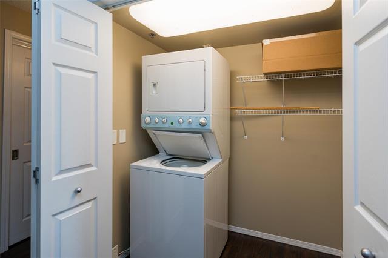
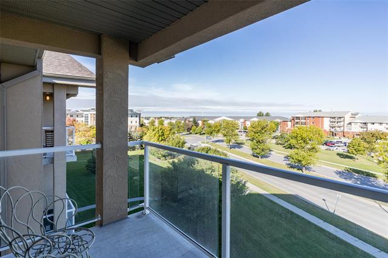
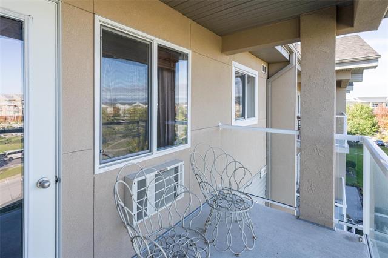
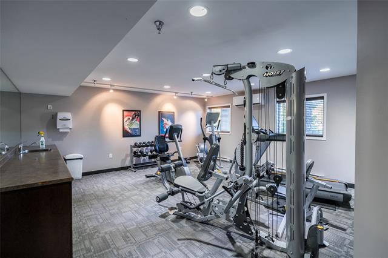
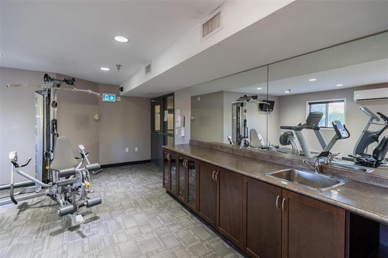
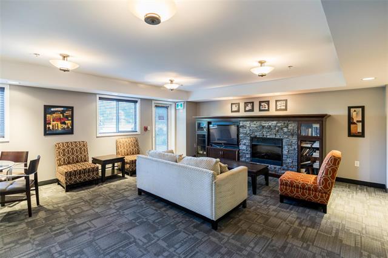
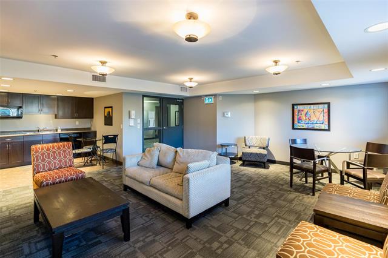
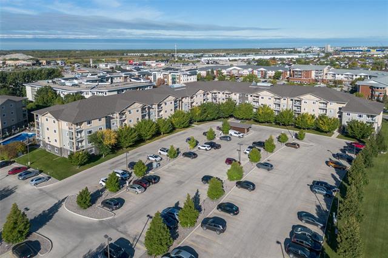
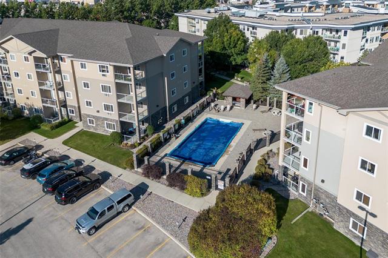
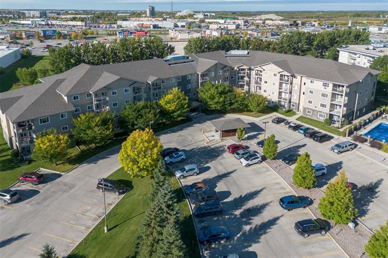
Super opportunity to move into an affordable condo in this great community. Wonderful 2 Bedroom unit on the top floor with just the right amount of space. Exceptionally well maintained and tastefully decorated. Main living area is open concept with good space for living room and dining room areas.There is a nice sized balcony off the living room.The kitchen features lots of counter space and cabinetry, a lunch counter plus 3 appliances. The primary bedroom is generously sized and connects to the spacious 4 piece bathroom. There is good storage and in-suite laundry.The building is loaded with amenities like library,gym,excellent meeting/ party room and in ground pool. Parking stall is close to the front door! Close to shopping, parks and transportation.Don't wait.Be sure to check it out soon!!
Property Features
Amenities
Site Influences
Flooring
Parking
More Details
| Condo Fee | $469.83 |
| Condo Fee Schedule | Monthly |
| Condo Fee Includes | Contribution To Reserve Fund, Heat, Hot Water, Hydro, Insurance-Common Area, Landscaping/Snow Removal, Management, Parking, Water |
| Bedrooms Above Grade | 2 |
| Half Baths | 0 |
| Construction Type | Wood Frame |
| Exterior | Stone, Stucco, Vinyl |
| Foundation | Concrete |
| Depth | 0 ft |
| Frontage | 0 ft |
| Basement | None |
| Sewer | Municipal/Community |
| Water | Cooperative Water |
Rooms
| Level | Type | Dimensions |
|---|---|---|
| Main | Living Room | 15.04 x 12.00 |
| Main | Dining Room | 11.03 x 5.68 |
| Main | Kitchen | 10.27 x 7.90 |
| Main | Primary Bedroom | 13.00 x 9.50 |
| Main | Bedroom | 15.00 x 9.60 |
| Main | Four Piece Bath | 0.00 x 0.00 |


