

2 - 704 St Marys Road Elm Park, Winnipeg, Manitoba R2M 0W5
1280 sqft 2 bedrooms 4 bathrooms $ 399,900
-
New
-
New
-
New
-
New
-
New
-
New
-
New
-
New
-
New
-
New
-
New
-
New
-
New
-
New
-
New
-
New
-
New
-
New
-
New
-
New
-
New
-
New
-
New
-
New
-
New
-
New
-
New
-
New
-
New
-
New
-
New
-
New
-
New
-
New
Property Detail
Property Description
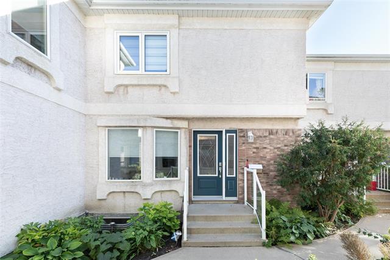
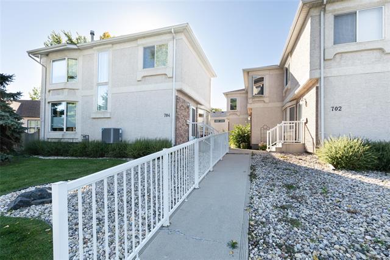
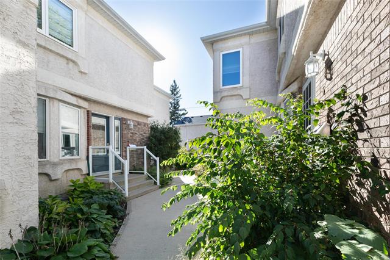
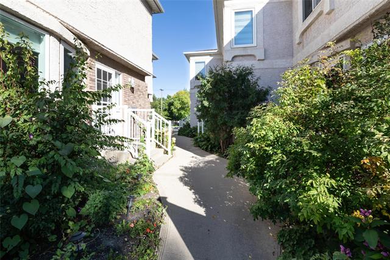
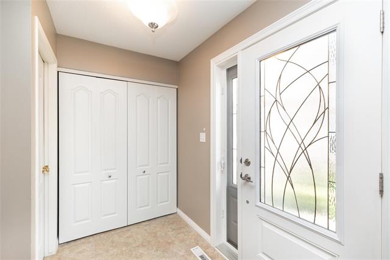
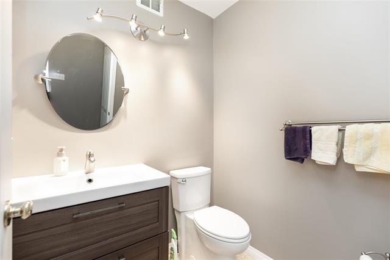
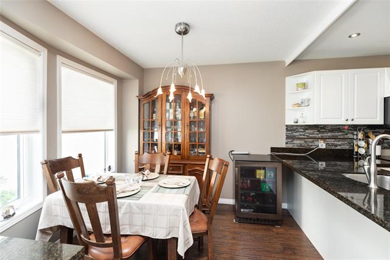
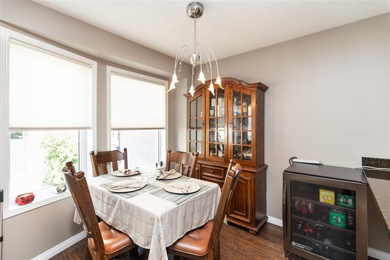
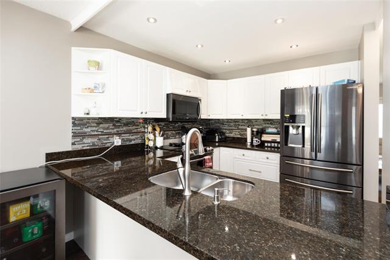
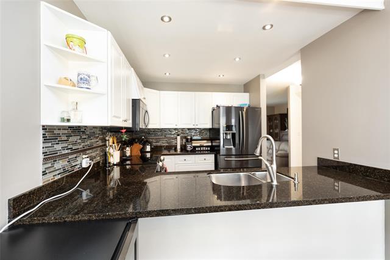
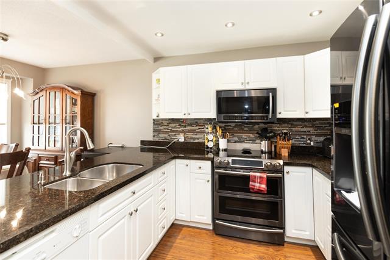
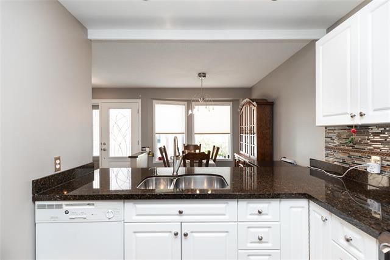
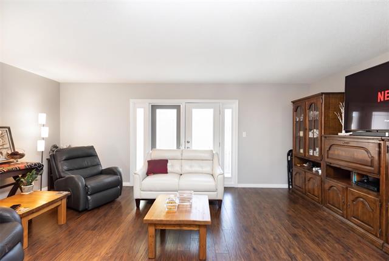
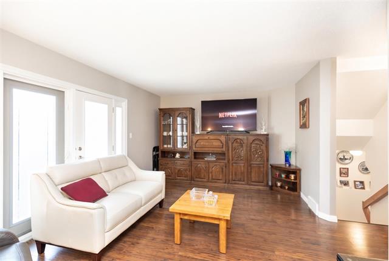
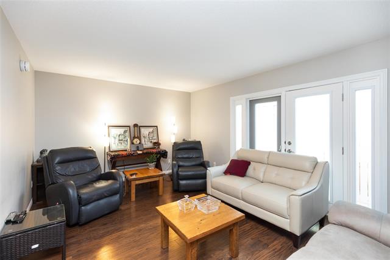
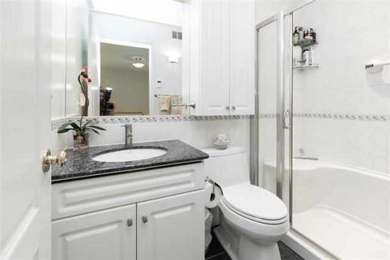
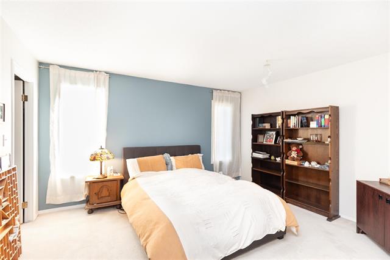
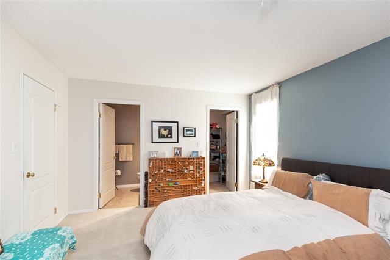
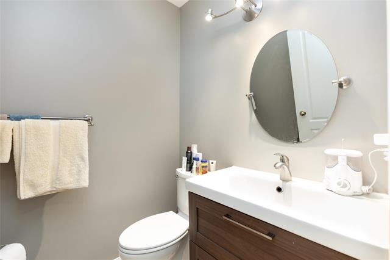
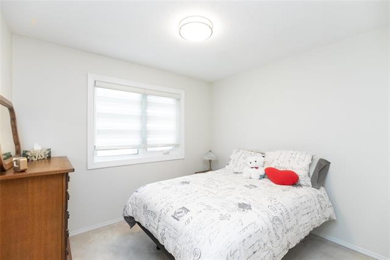
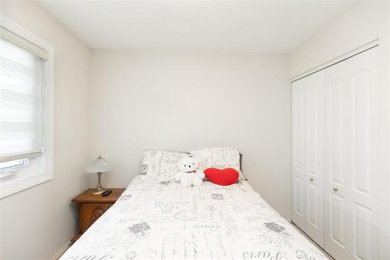
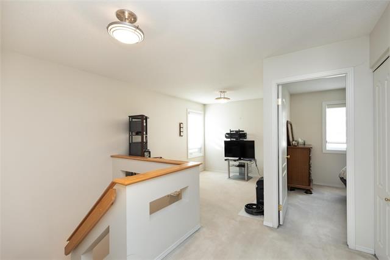
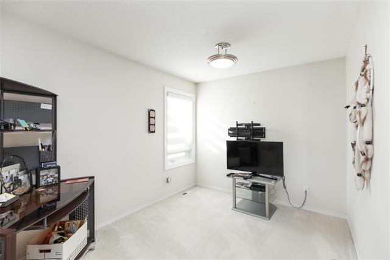
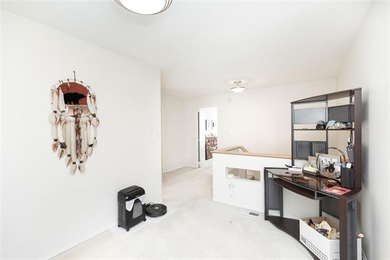
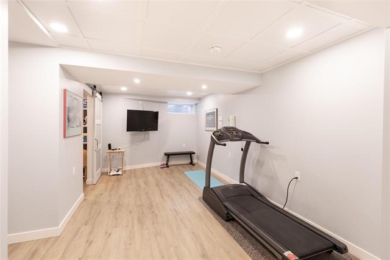
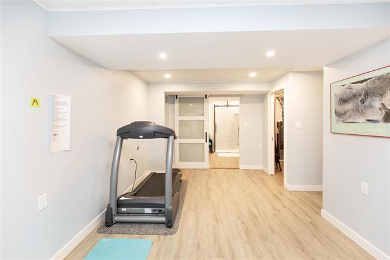
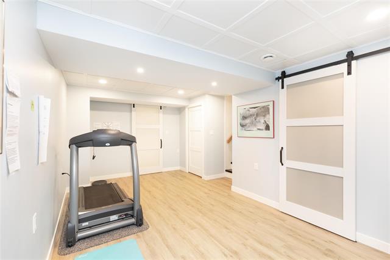
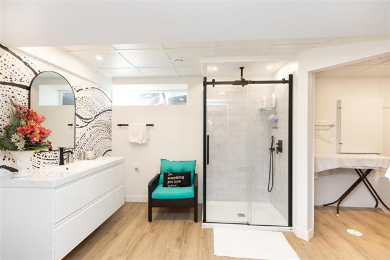
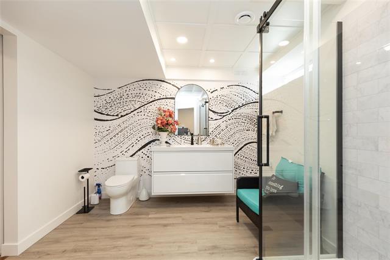
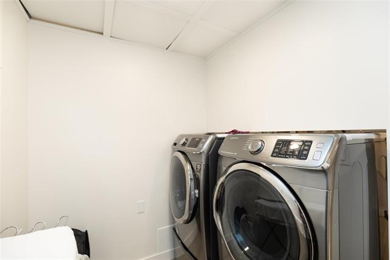
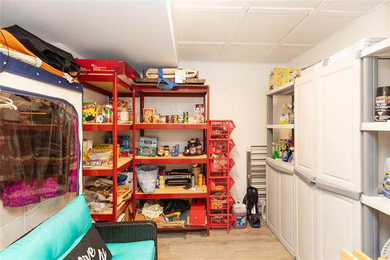
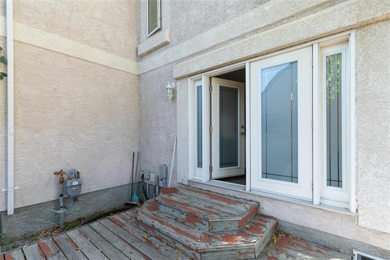
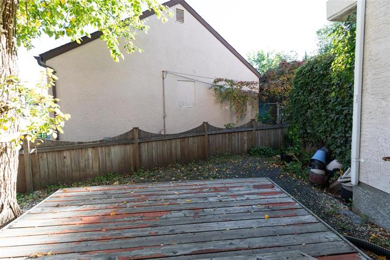
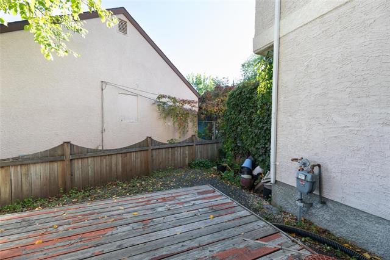
Welcome to this AMAZING townhouse Condo! This beautiful home has almost 1900sq/ft of living space and is absolutely turn key, ready to move in. It even has a full finished basement. Some of the more recent upgrades include the kitchen, windows, outside doors, basement completion, Bathroom, flooring..and the list goes on. Some of the other extra features are: mechanical blinds (dining area) extra insulation in the basement, triple pane windows, heated towel rack in bathroom, Heated bathroom floor, 2 parking spaces and a piled foundation. This home has it all. Upstairs you have 2 bdrms and a flex room that could easily be turned into a third bdrm as well as the main bath and ensuite. The master does include a walk in closet as well. The main floor consists of The dining area, kitchen, huge living room, bathroom and back deck. The newly finished basement has a rec room, big storage room, Laundry room and massive beautiful bathroom. Did I mention that this is pet friendly as well?! These condos are self managed. so no paying high property management fees. Come see this before its gone!
Property Features
Site Influences
Flooring
Parking
More Details
| Condo Fee | $300.00 |
| Condo Fee Schedule | Monthly |
| Condo Fee Includes | Contribution To Reserve Fund, Landscaping/Snow Removal |
| Bedrooms Above Grade | 2 |
| Half Baths | 2 |
| Exterior | Stucco |
| Foundation | Piled |
| Depth | 0 ft |
| Frontage | 0 ft |
| Basement | Full |
| Basement Type | Fully Finished |
| Sewer | Municipal/Community |
| Water | Municipal/Community |
Rooms
| Level | Type | Dimensions |
|---|---|---|
| Main | Two Piece Bath | 0.00 x 0.00 |
| Main | Dining Room | 9.17 x 8.33 |
| Main | Kitchen | 9.33 x 8.33 |
| Main | Living Room | 19.17 x 11.92 |
| Upper | Bedroom | 9.92 x 9.17 |
| Upper | Primary Bedroom | 13.92 x 12.25 |
| Upper | Game Room | 11.42 x 8.92 |
| Upper | Two Piece Ensuite Bath | 0.00 x 0.00 |
| Upper | Four Piece Bath | 0.00 x 0.00 |
| Basement | Recreation Room | 19.33 x 9.92 |
| Basement | Three Piece Bath | 0.00 x 0.00 |
| Basement | Storage Room | 9.75 x 7.50 |
| Basement | Utility Room | 9.00 x 8.33 |
| Basement | Laundry Room | 7.67 x 5.42 |


