

314 - 50 Philip Lee Drive Crocus Meadows, Winnipeg, Manitoba R3W 0P7
847 sqft 2 bedrooms 1 bathroom $ 274,900
-
New
-
New
-
New
-
New
-
New
-
New
-
New
-
New
-
New
-
New
-
New
-
New
-
New
-
New
-
New
-
New
-
New
-
New
-
New
-
New
-
New
-
New
-
New
-
New
-
New
-
New
-
New
-
New
Property Detail
Property Description
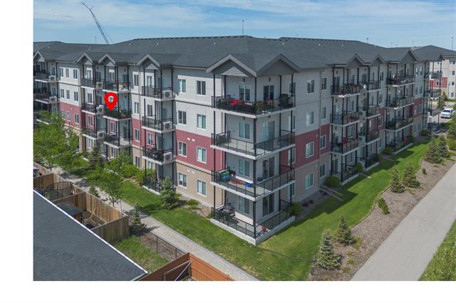
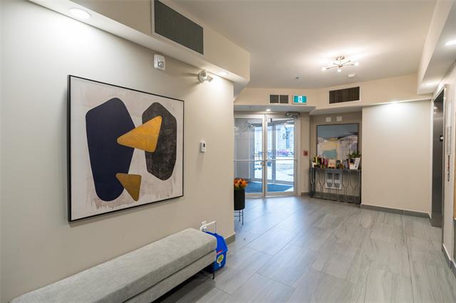
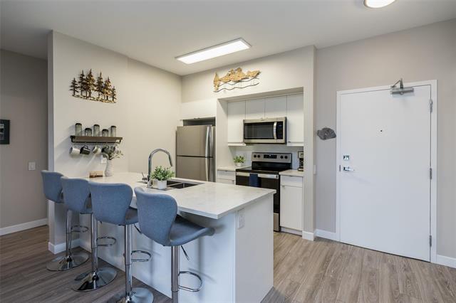
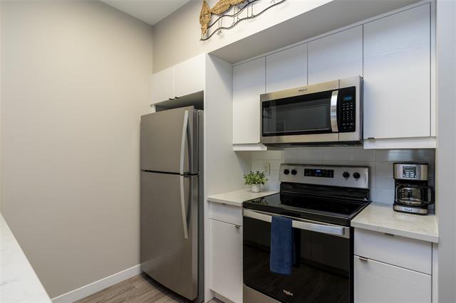
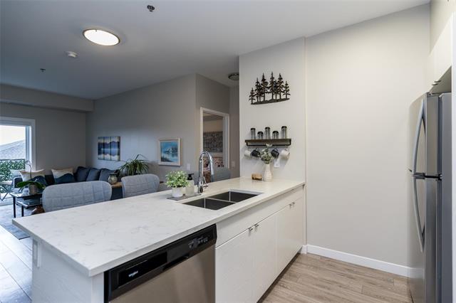
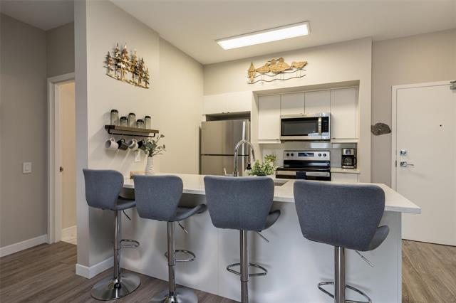
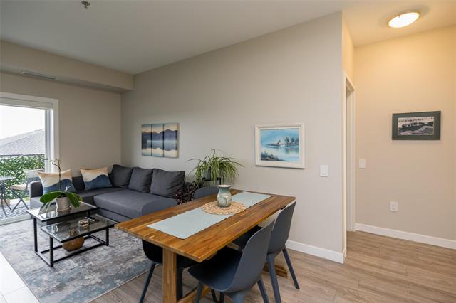
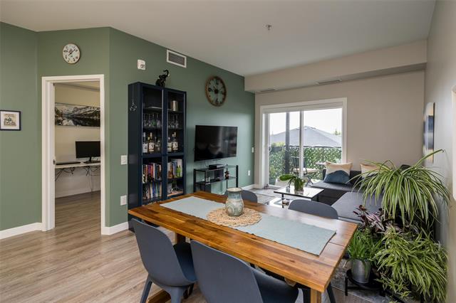
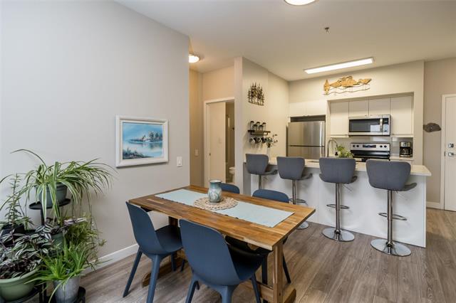
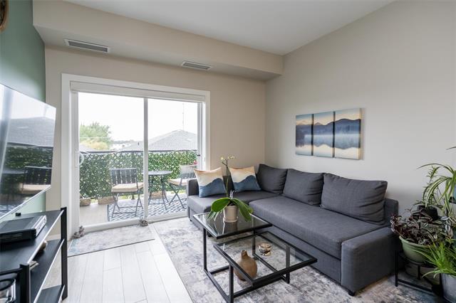
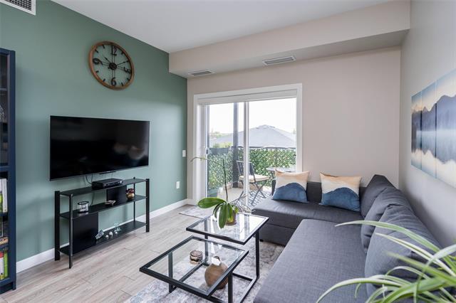
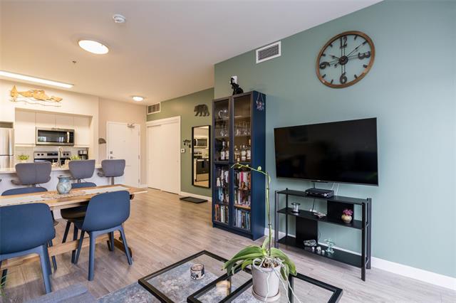
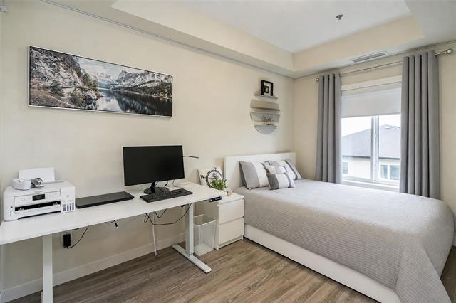
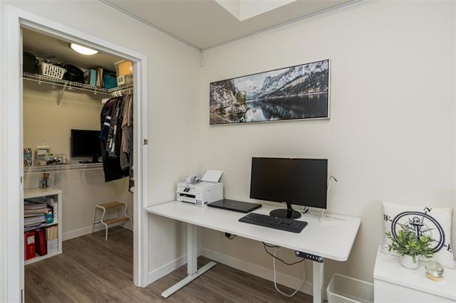
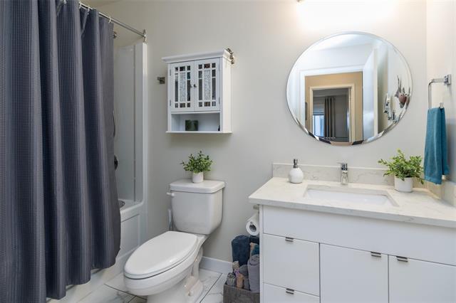
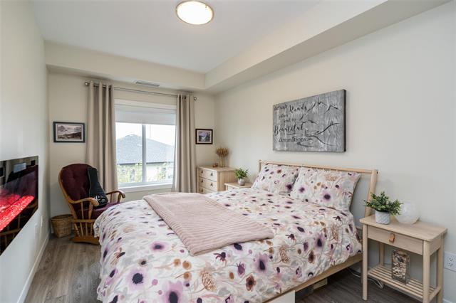
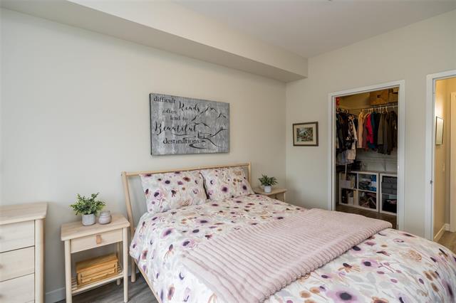
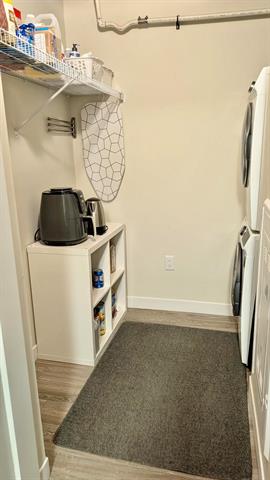
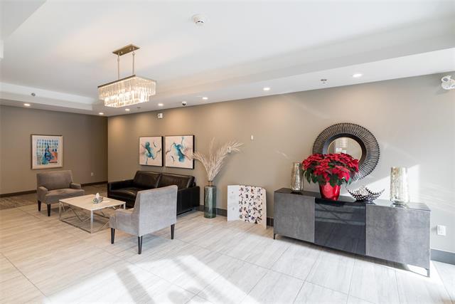
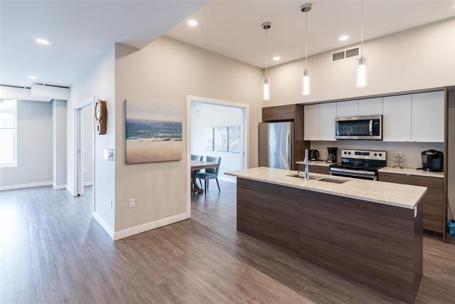
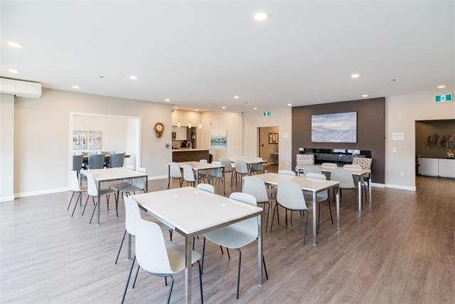
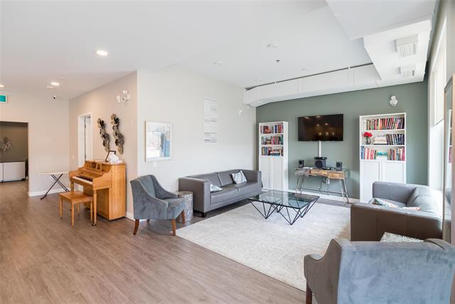
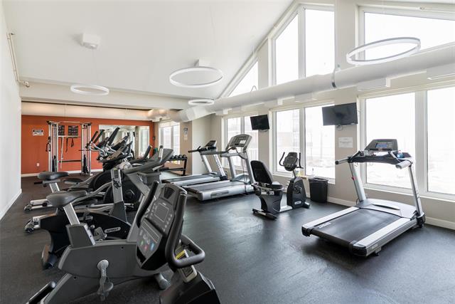
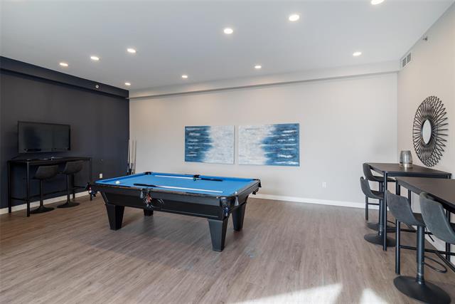
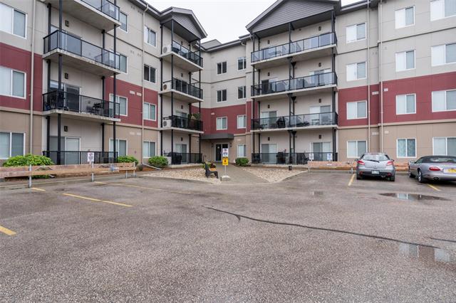
24 hours for offers. OPEN HOUSE Sun, Oct 4th 1-3pm A bright, welcoming condo with the space, sunshine and amenities to make everyday living easy and enjoyable. This south-facing 3rd floor 2 bed condo offers a comfortable, functional open-concept layout. Picture slow mornings on the south-facing balcony with a coffee in hand, sunshine pouring in and a quiet moment before the day begins. With two bedrooms, walk-in closets in each, in-suite laundry, central A/C, elevator access and your own storage unit, you’ll have all the practical comforts you need. Then there are the extras that make condo living even better — a gym, visitor parking and a common party room where you can celebrate a birthday, host friends, enjoy a family gathering or get to know your neighbours. There’s room here for both privacy and community, giving you the freedom to enjoy your home your way while still having opportunities to connect and be involved. Whether you’re looking for a place to settle in and enjoy, a home that makes life a little easier, or simply a space where you can create your next chapter, this condo offers a wonderful combination of comfort, convenience and community. Come and see if this is your new beginning.
Property Features
Amenities
Site Influences
Flooring
Parking
More Details
| Condo Fee | $390.14 |
| Condo Fee Schedule | Monthly |
| Condo Fee Includes | Contribution To Reserve Fund, Hot Water, Insurance-Common Area, Landscaping/Snow Removal, Management, Parking, Recreation Facility, Water |
| Bedrooms Above Grade | 2 |
| Half Baths | 0 |
| Fireplace | Free-standing |
| Fireplace Fuel | Electric |
| Exterior | Other-Remarks |
| Foundation | Concrete |
| Depth | 0 ft |
| Frontage | 0 ft |
| Basement | None |
| Sewer | Municipal/Community |
| Water | Municipal/Community |
Rooms
| Level | Type | Dimensions |
|---|---|---|
| Main | Living Room | 10.58 x 8.92 |
| Main | Dining Room | 10.58 x 6.08 |
| Main | Kitchen | 13.33 x 9.17 |
| Main | Primary Bedroom | 13.92 x 9.17 |
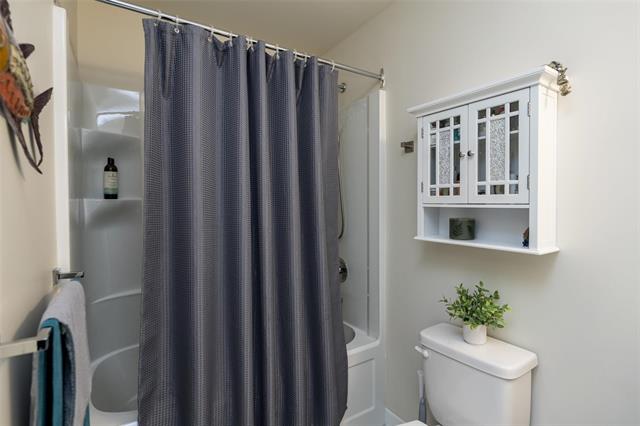
| Main | Four Piece Bath | 0.00 x 0.00 |
| Main | Bedroom | 13.00 x 8.58 |
| Main | Walk-in Closet | 6.58 x 5.58 |
| Main | Walk-in Closet | 5.92 x 5.25 |
| Main | Laundry Room | 7.33 x 5.25 |


