

404 - 1976 Portage Avenue Bruce Park, Winnipeg, Manitoba R3J 0J8
1200 sqft 2 bedrooms 2 bathrooms $ 279,900
-
New
-
New
-
New
-
New
-
New
-
New
-
New
-
New
-
New
-
New
-
New
-
New
-
New
-
New
-
New
-
New
-
New
-
New
-
New
-
New
-
New
-
New
-
New
-
New
-
New
-
New
-
New
-
New
-
New
-
New
-
New
-
New
-
New
-
New
-
New
-
New
-
New
Property Detail
Property Description
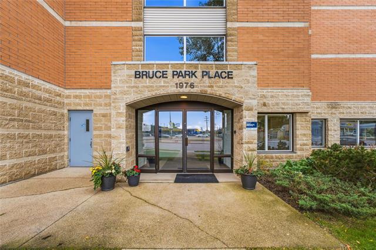
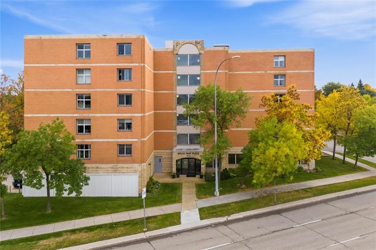
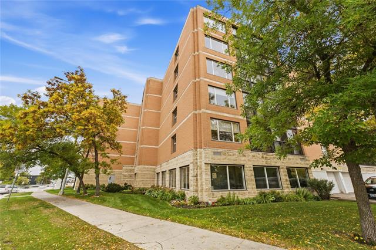
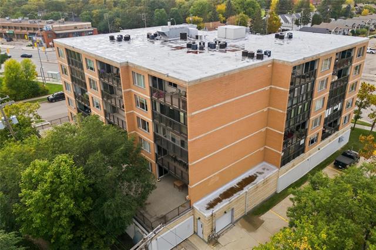
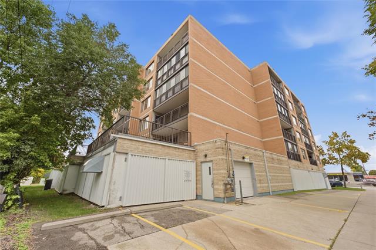
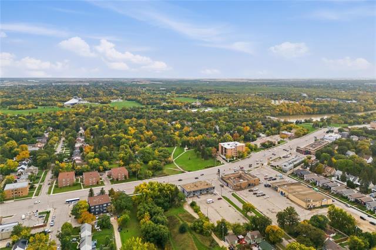
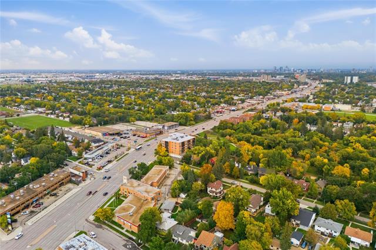
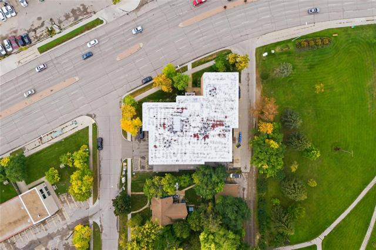
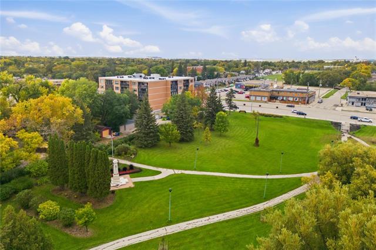
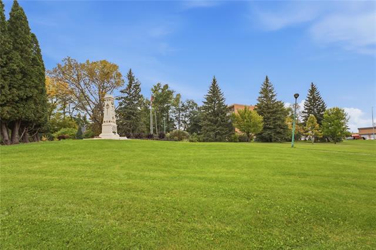
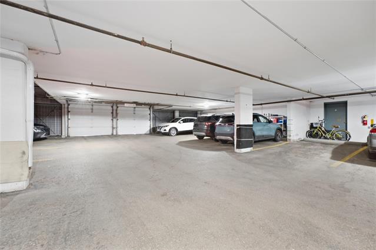
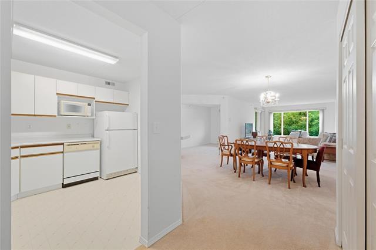
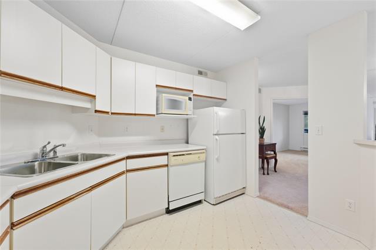
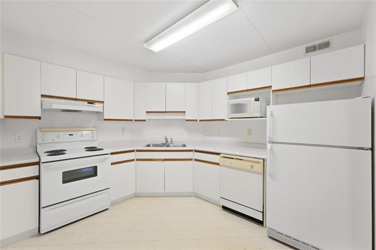
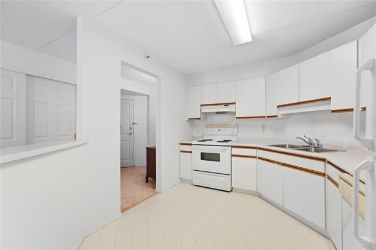
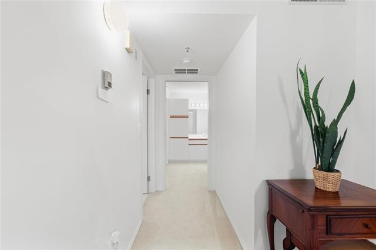
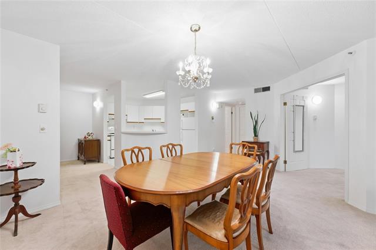
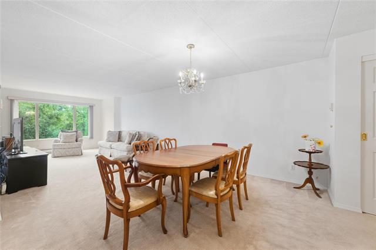
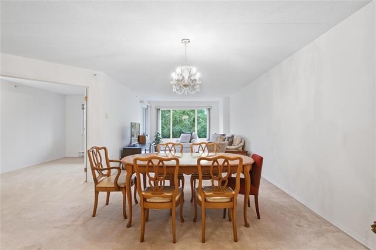
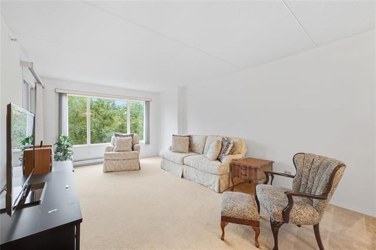
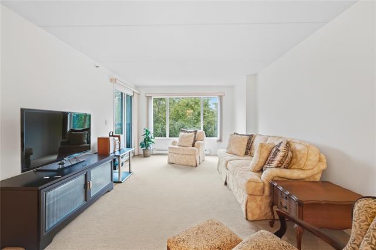
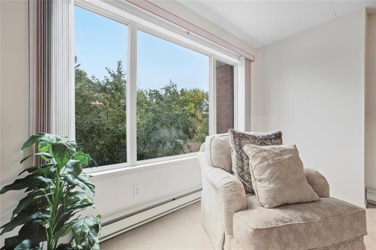
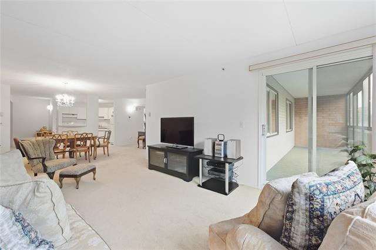
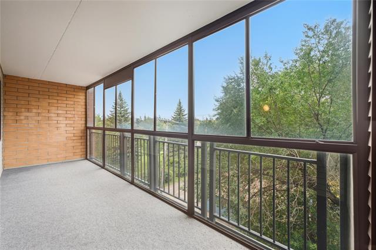
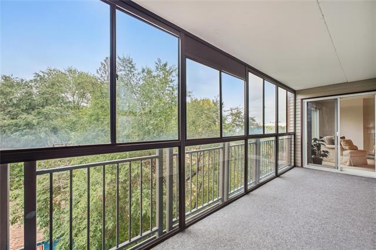
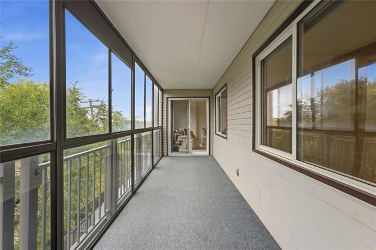
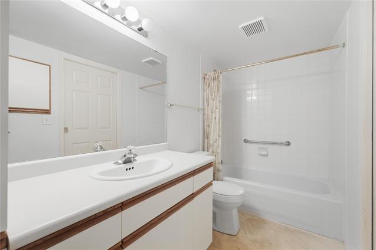
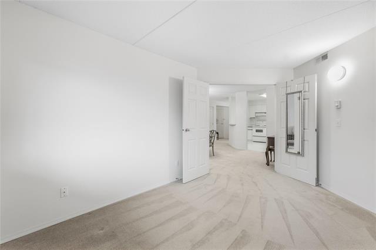
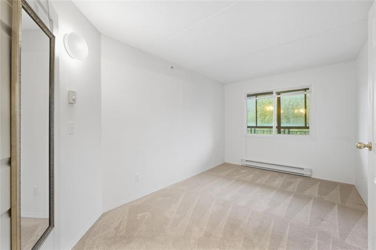
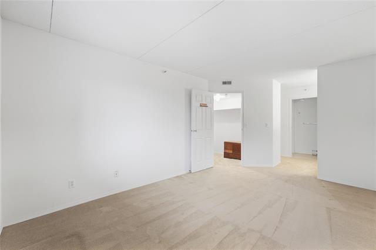
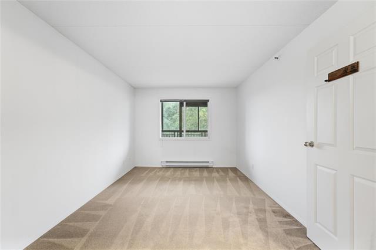
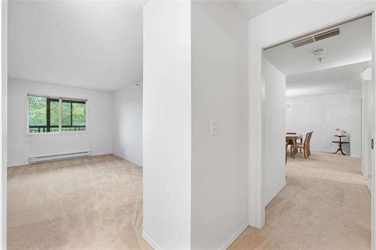
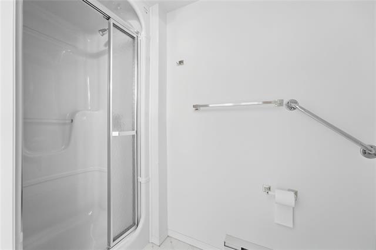
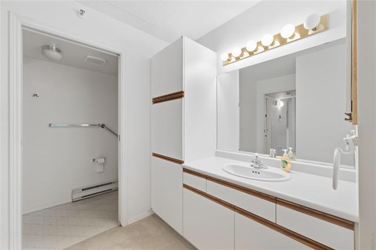
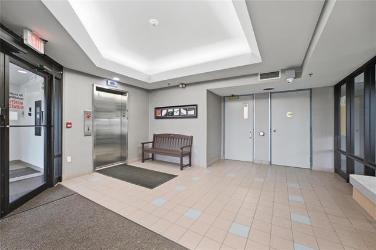
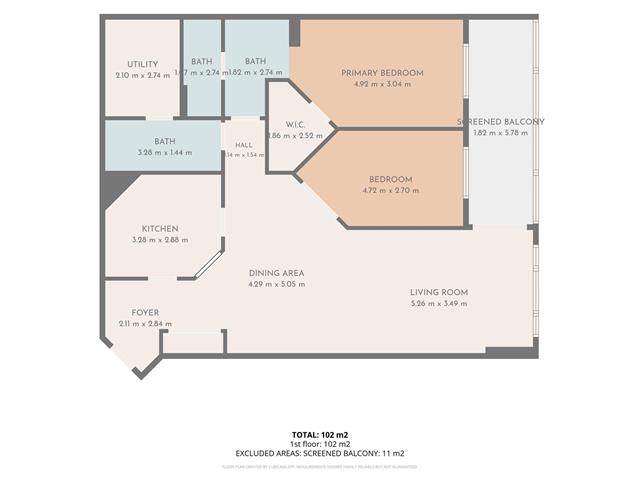
Showings start Tuesday September 29th with offers presented Tuesday October 6th. Discover your peaceful haven in one of the city’s most serene and sought-after senior-friendly neighborhoods. This well-appointed 4th floor unit faces south, offering southern views of lush trees and Bruce Park. Inside, you’ll find two bedrooms, or one plus den and two bathrooms. The primary has a walk-in closet and stand-up shower. The home is light, and bright with European style cabinetry throughout, in-suite laundry, and central air. The enclosed balcony is perfect for morning coffee and warm weather siestas—no bugs, no wind, just pure tranquility. The building is exceptionally quiet, impeccably maintained, and filled with friendly neighbors. Enjoy access to a fitness room, party room, and secure parkade, all just steps from charming Bruce Park with its scenic walking paths. Close to Assiniboine Park and short bus ride to Polo Park. For those seeking independence, peace, and low-maintenance living in a prime location, this is the perfect fit. Priced competitively. Contact your Realtor today for a private showing.
Property Features
Amenities
Site Influences
Flooring
Parking
More Details
| Condo Fee | $676.18 |
| Condo Fee Schedule | Monthly |
| Condo Fee Includes | Contribution To Reserve Fund, Hot Water, Insurance-Common Area, Landscaping/Snow Removal, Management, Water |
| Bedrooms Above Grade | 2 |
| Half Baths | 0 |
| Exterior | Brick, Brick & Siding |
| Foundation | Concrete |
| Depth | 0 ft |
| Frontage | 0 ft |
| Basement | None |
| Sewer | Municipal/Community |
| Water | Municipal/Community |
Rooms
| Level | Type | Dimensions |
|---|---|---|
| Main | Living Room | 12.00 x 17.58 |
| Main | Dining Room | 10.58 x 10.58 |
| Main | Bedroom | 9.00 x 9.17 |
| Main | Primary Bedroom | 16.00 x 10.00 |
| Main | Kitchen | 10.50 x 9.58 |
| Main | Four Piece Ensuite Bath | 0.00 x 0.00 |
| Main | Four Piece Bath | 0.00 x 0.00 |
| Main | Laundry Room | 9.33 x 6.92 |
| Main | Other | 5.92 x 20.00 |


