

6 - 3889 Ness Avenue Crestview, Winnipeg, Manitoba R2Y 1T3
980 sqft 2 bedrooms 1 bathroom $ 249,999
-
New
-
New
-
New
-
New
-
New
-
New
-
New
-
New
-
New
-
New
-
New
-
New
-
New
-
New
-
New
-
New
-
New
-
New
-
New
-
New
-
New
-
New
-
New
-
New
-
New
-
New
-
New
-
New
-
New
Property Detail
Property Description
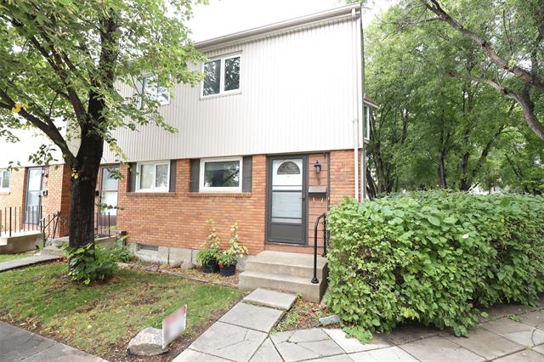
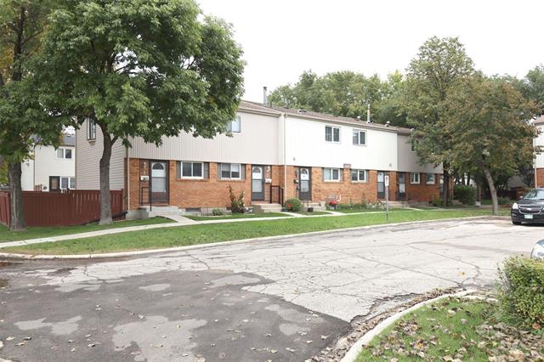
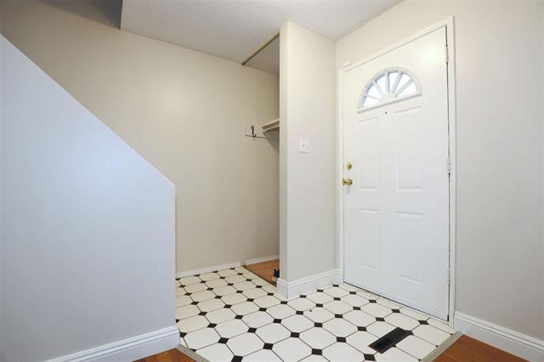
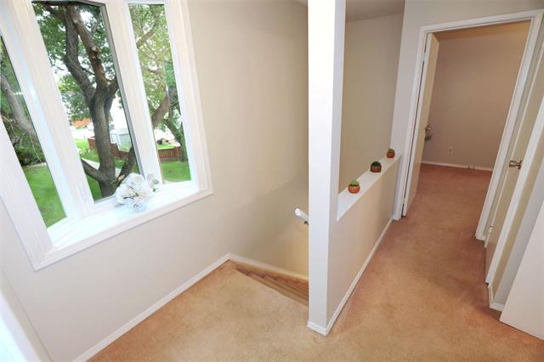
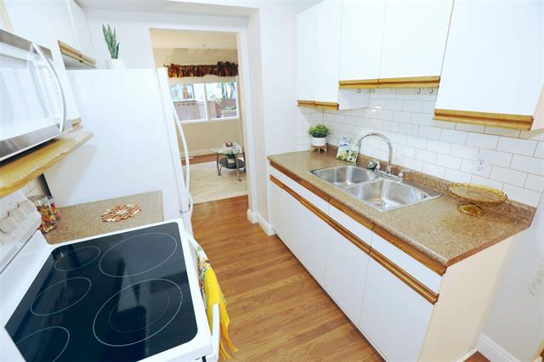
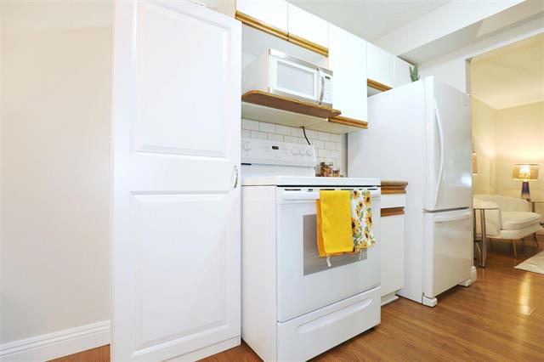
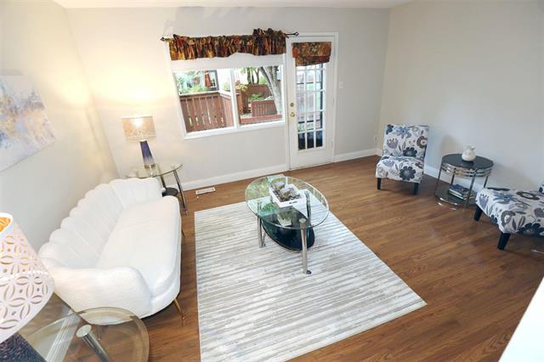
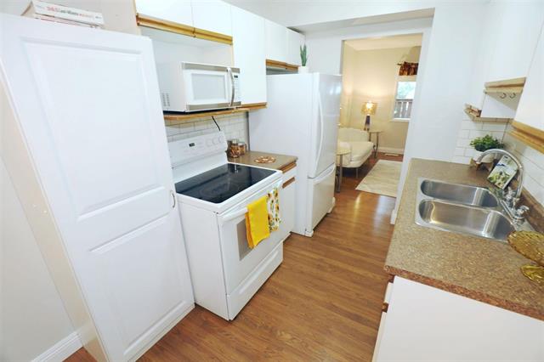
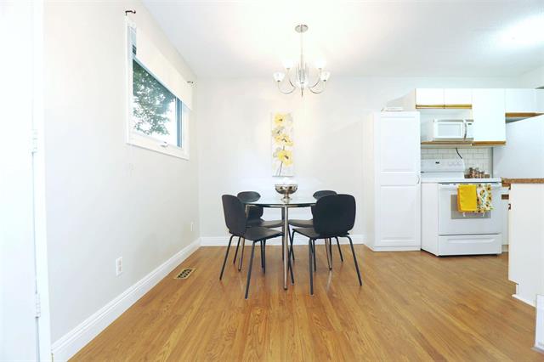
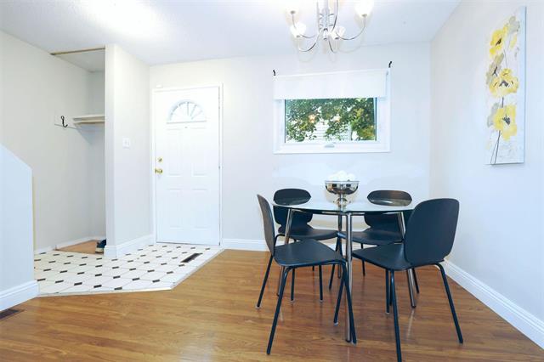
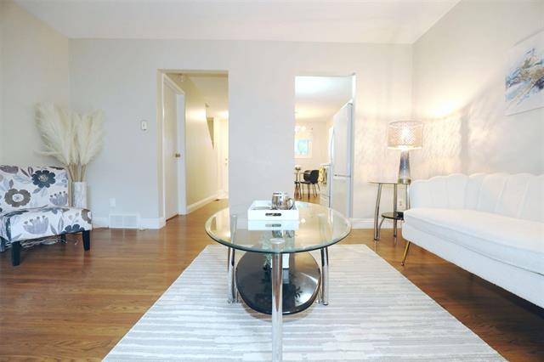
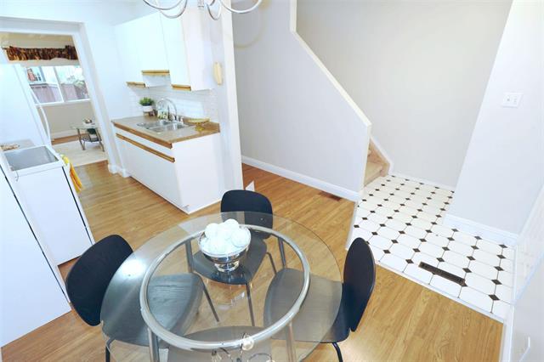
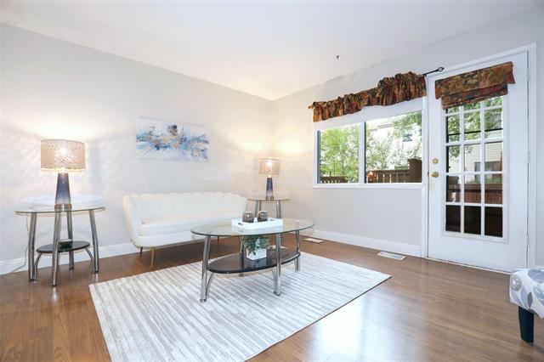
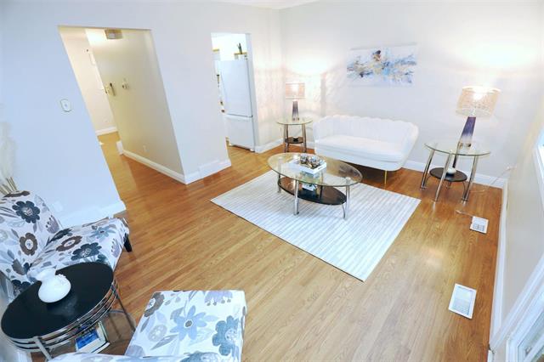
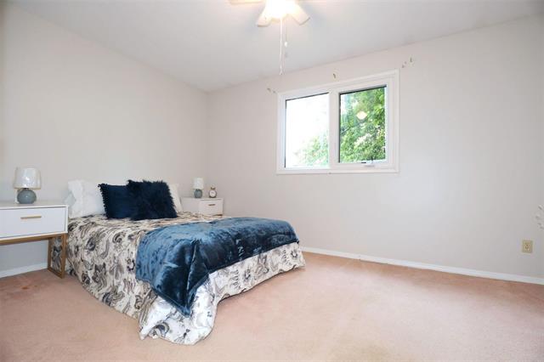
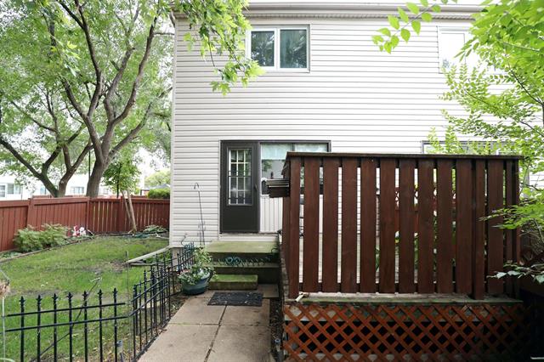
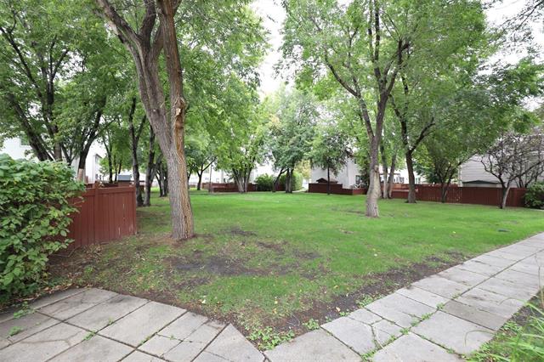
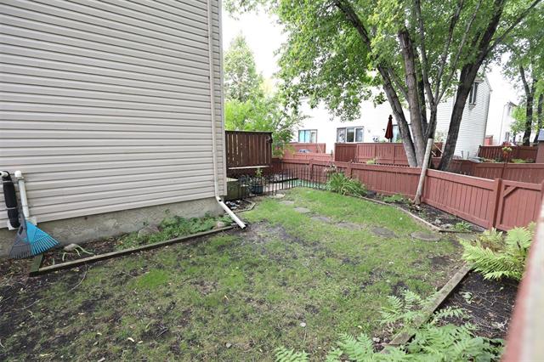
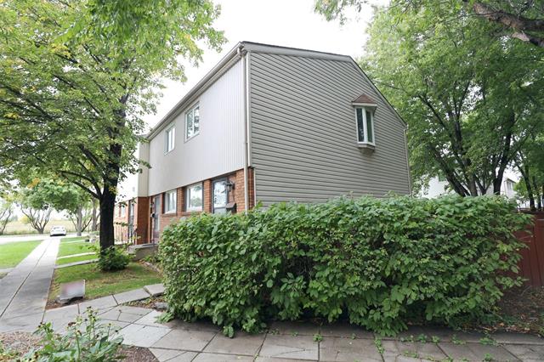
OFFERS OCT 7. OPEN HOUSE SAT + SUN 1-3.Welcome to green and sunny Crestview-where quiet streets, mature trees and plenty of green space make it easy to feel right at home! Step inside this charming two bedroom, one bath townhouse condo and discover a beautifully tiled entrance that welcomes you into a cozy dining room, convenient galley-style kitchen and spacious living room. Step outside and you'll find one of this home's sweetest surprises-a private patio and fully fenced yard overlooking a gorgeous open green space. It's the perfect place to sip your morning coffee, soak up the sun, unwind at the end of the day, or let the kiddies safely enjoy a little fresh air. With the Perimeter Highway conveniently nearby, getting around is a breeze, while shopping, services and everyday amenities are just minutes away. A little bit cozy, a little bit carefree and a whole lot of potential-come discover how good life can be in Crestview!
Property Features
Site Influences
Flooring
Parking
More Details
| Condo Fee | $357.00 |
| Condo Fee Schedule | Monthly |
| Condo Fee Includes | Contribution To Reserve Fund, Insurance-Common Area, Landscaping/Snow Removal, Parking, Water |
| Bedrooms Above Grade | 2 |
| Half Baths | 0 |
| Construction Type | Wood Frame |
| Exterior | Brick, Vinyl |
| Foundation | Concrete |
| Depth | 0 ft |
| Frontage | 0 ft |
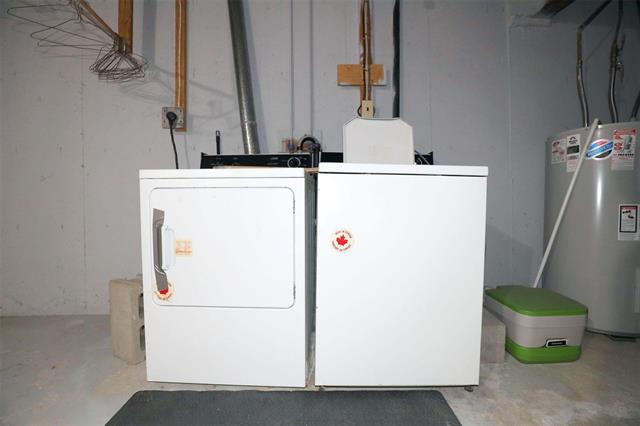
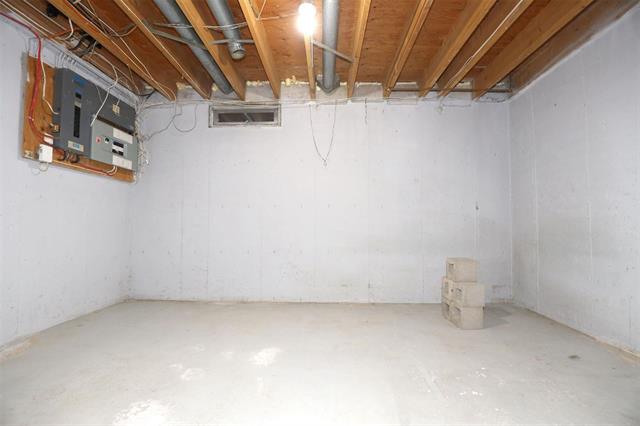
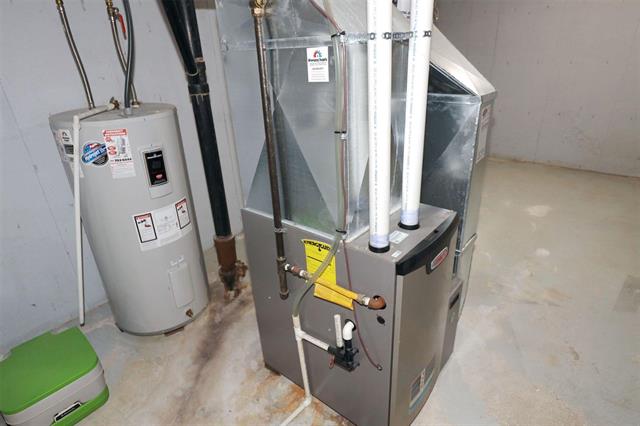
| Basement | Full |
| Basement Type | Unfinished |
| Sewer | Municipal/Community |
| Water | Municipal/Community |
Rooms
| Level | Type | Dimensions |
|---|---|---|
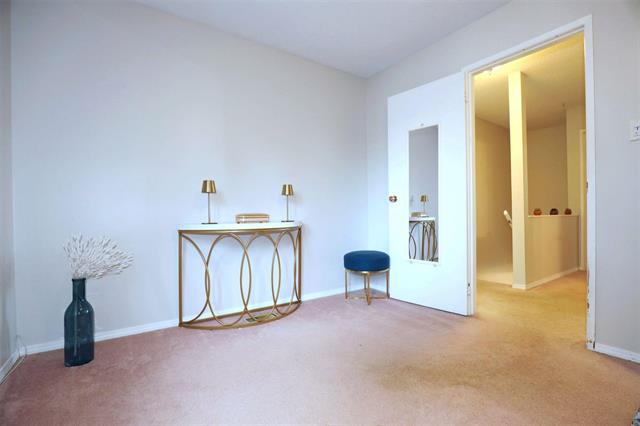
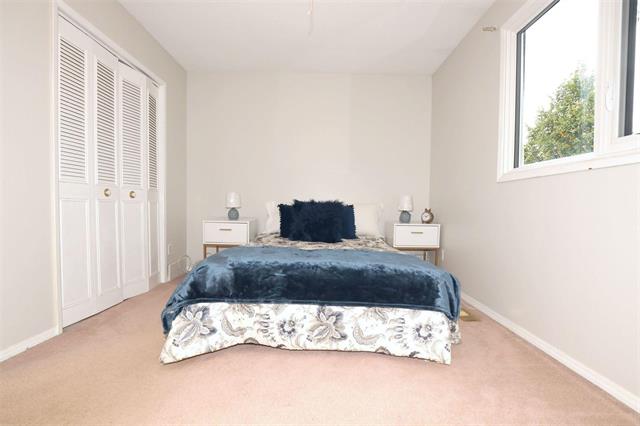
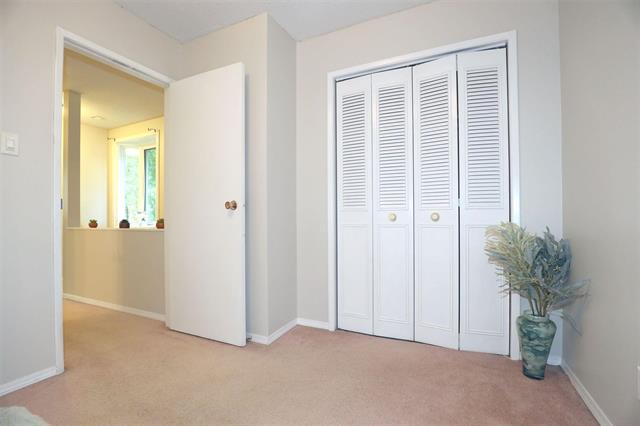
| Upper | Primary Bedroom | 8.11 x 12.04 |
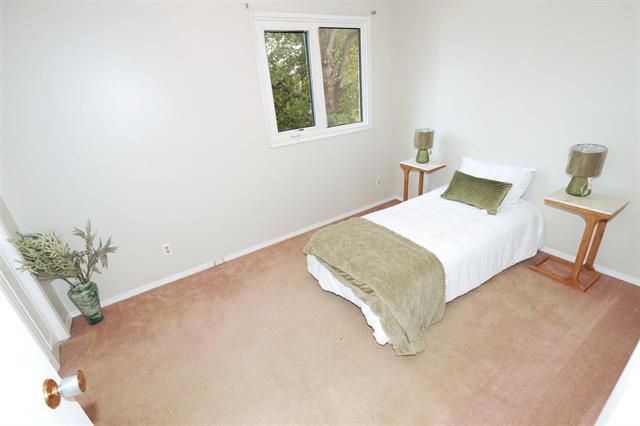
| Upper | Bedroom | 9.08 x 14.07 |
| Main | Living Room | 12.00 x 14.07 |
| Main | Dining Room | 7.50 x 9.50 |
| Main | Kitchen | 6.00 x 7.50 |
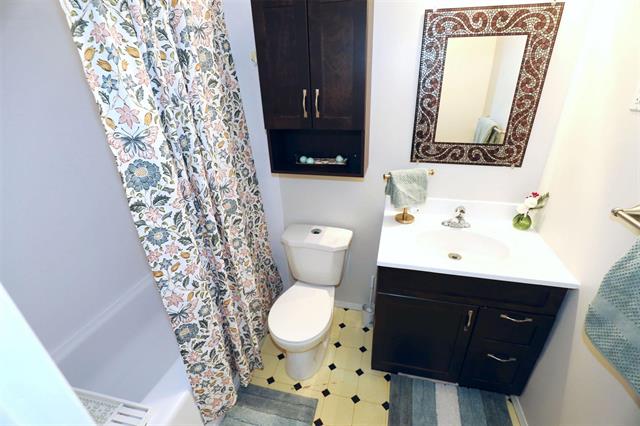
| Upper | Four Piece Bath | 0.00 x 0.00 |


