

18 - 30 Victor Lewis Drive Linden Woods, Winnipeg, Manitoba R3P 1H5
1319 sqft 2 bedrooms 2 bathrooms $ 449,900
-
New
-
New
-
New
-
New
-
New
-
New
-
New
-
New
-
New
-
New
-
New
-
New
-
New
-
New
-
New
-
New
-
New
-
New
-
New
-
New
-
New
-
New
-
New
-
New
-
New
-
New
-
New
-
New
-
New
-
New
-
New
Property Detail
Property Description
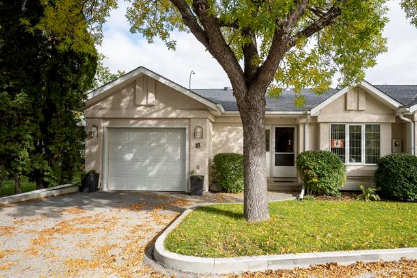
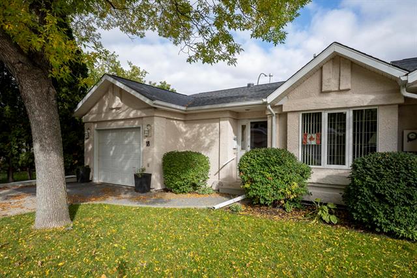
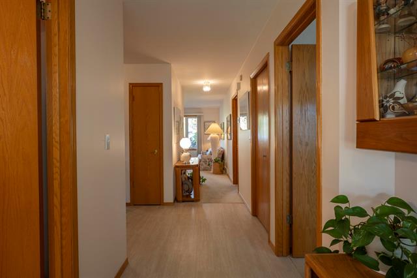
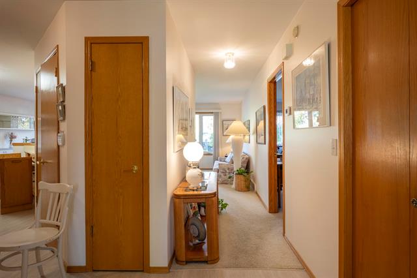
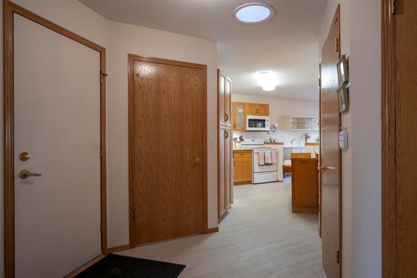
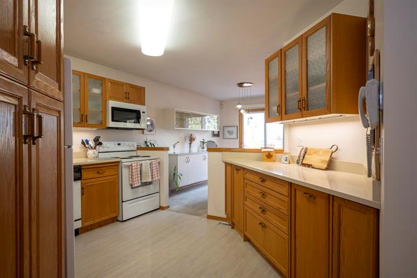
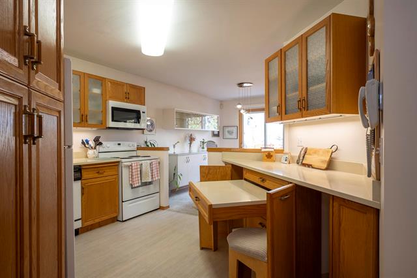
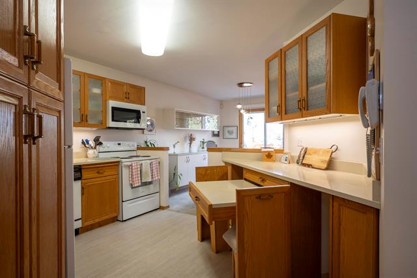
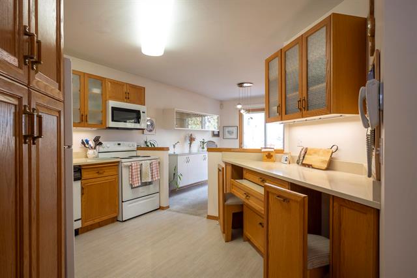
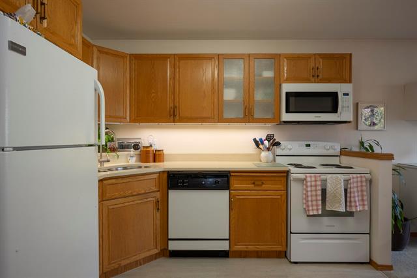
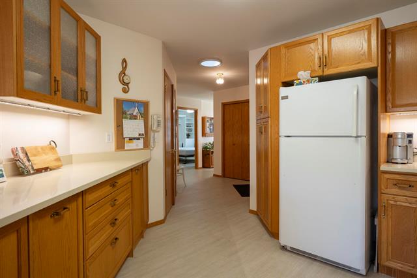
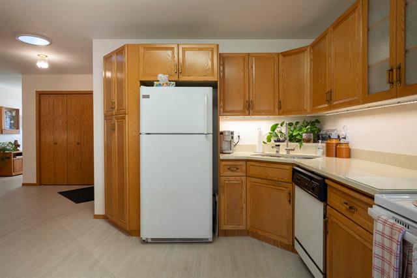
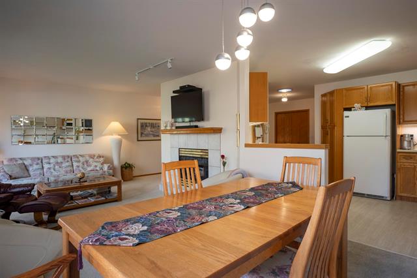
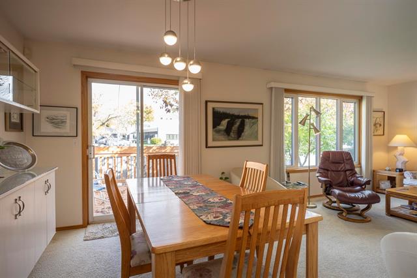
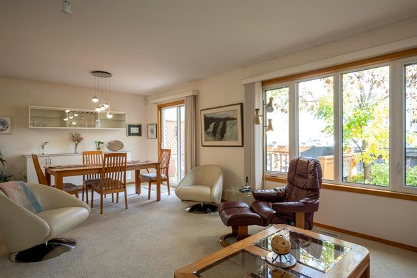
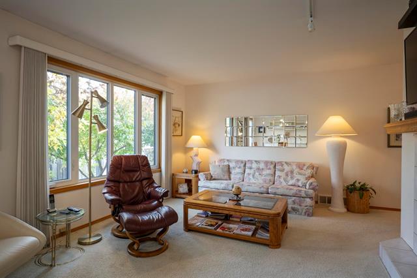
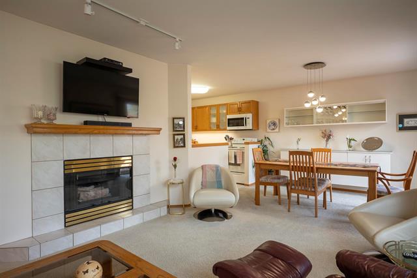
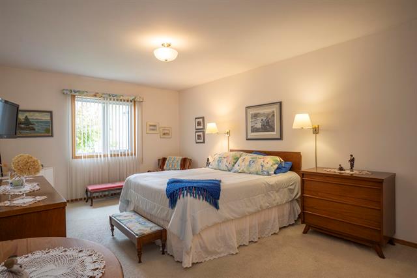
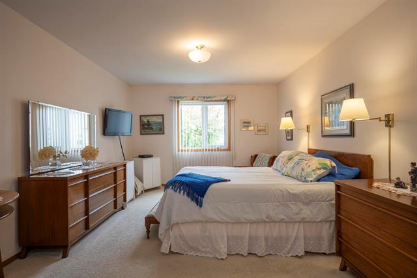
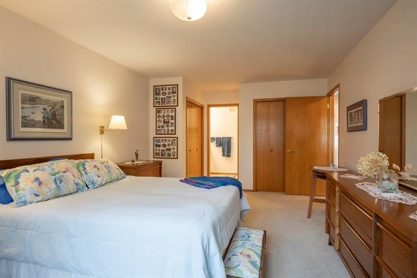
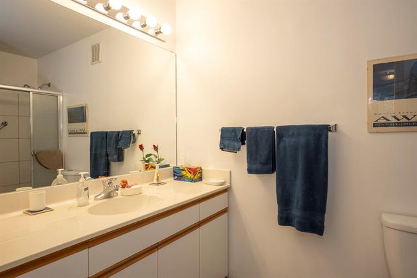
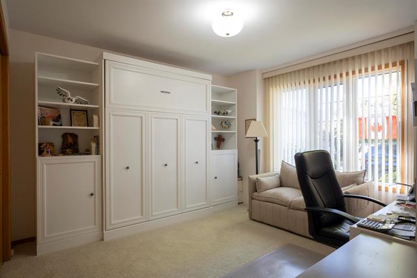
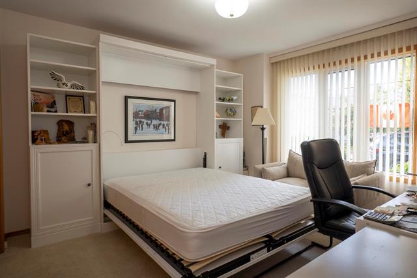
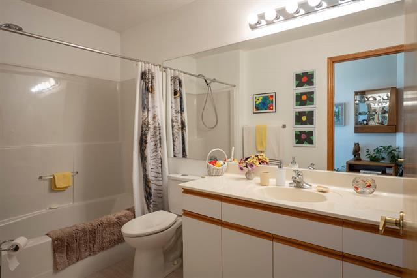
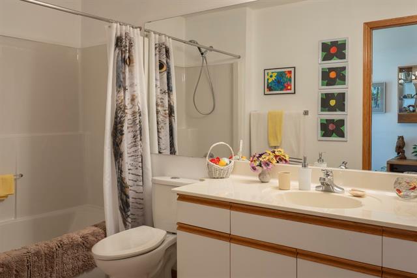
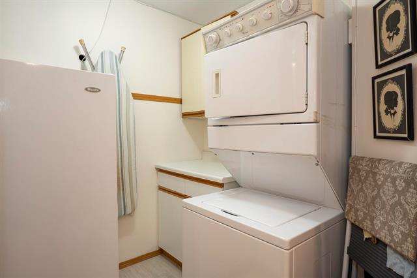
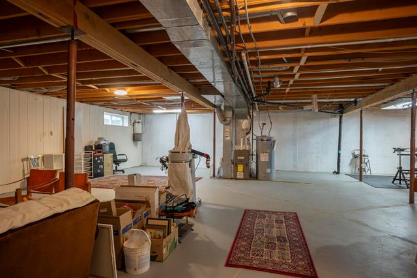
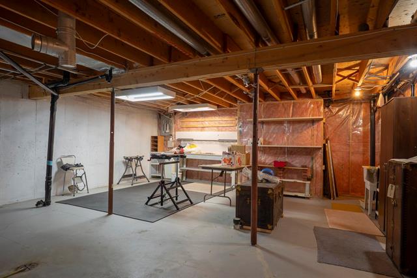
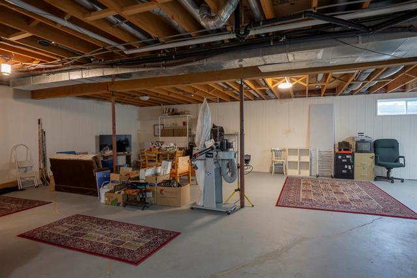
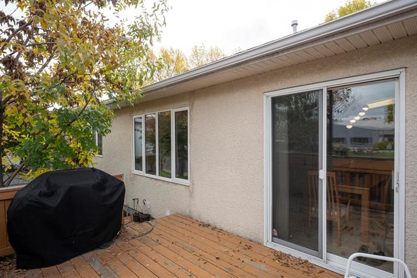
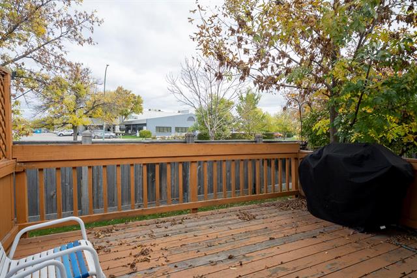
Showings begin now with offers reviewed Tuesday Oct. 6th @ 4:00 pm. Open house Saturday October 3rd @ 2:00 - 3:30. Are you ready for the lifestyle of condo living? As you enter this 1319 sq. ft. bungalow you will see that it has been loved by the current owners for 11 years. The living room features a gas fireplace and is next to the dining room for easy entertaining. You will enjoy making your favourite meals in the oak kitchen with white appliances and hotwater on demand. In the kitchen there is an ingenious pullout table with chairs for your casual meals cleverly hidden in the built in cabinets. The primary suite is huge with two double closets and a 3 piece en suite bath. The second bedroom / den has a built in Murphy bed. A second full bath and laundry room complete the main floor. An open unfinished lower lever can be developed to your taste. Recent upgrades include:windows ‘20, furnace & htwtr. ‘21, stove ‘24, sun panel ‘23 & LVP ‘26.
Property Features
Amenities
Site Influences
Flooring
Parking
More Details
| Condo Fee | $455.51 |
| Condo Fee Schedule | Monthly |
| Condo Fee Includes | Contribution To Reserve Fund, Insurance-Common Area, Landscaping/Snow Removal, Management |
| Bedrooms Above Grade | 2 |
| Half Baths | 0 |
| Fireplace | Glass Door, Tile Facing |
| Fireplace Fuel | Gas |
| Construction Type | Wood Frame |
| Exterior | Stucco |
| Foundation | Concrete |
| Depth | 0 ft |
| Frontage | 0 ft |
| Basement | Full |
| Basement Type | Insulated,Unfinished |
| Sewer | Municipal/Community |
| Water | Municipal/Community |
Rooms
| Level | Type | Dimensions |
|---|---|---|
| Main | Living Room | 13.88 x 12.00 |
| Main | Dining Room | 11.75 x 9.00 |
| Main | Primary Bedroom | 21.00 x 11.67 |
| Main | Three Piece Ensuite Bath | 5.17 x 9.58 |
| Main | Bedroom | 14.33 x 12.00 |
| Main | Four Piece Bath | 9.92 x 5.50 |
| Main | Eat-In Kitchen | 8.00 x 11.67 |
| Main | Laundry Room | 6.67 x 6.50 |


