
208 - 1760 Henderson Highway North Kildonan, Winnipeg, Manitoba R2G 3H2
1000 sqft 3 bedrooms 1 bathroom $ 244,900
Property Detail
Property Description
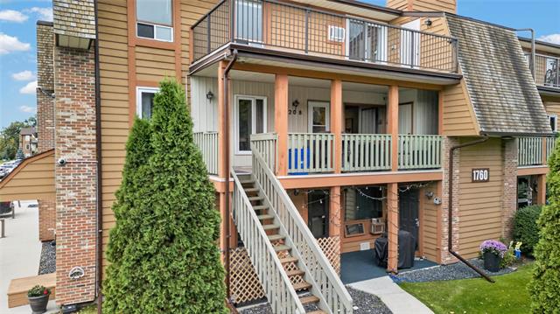
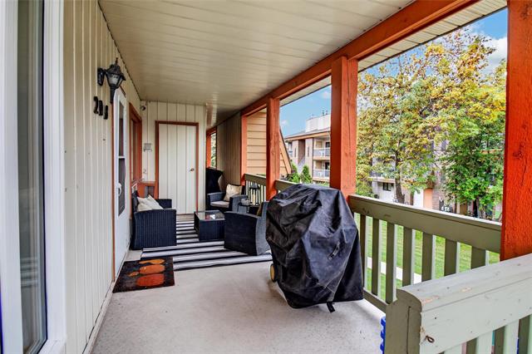
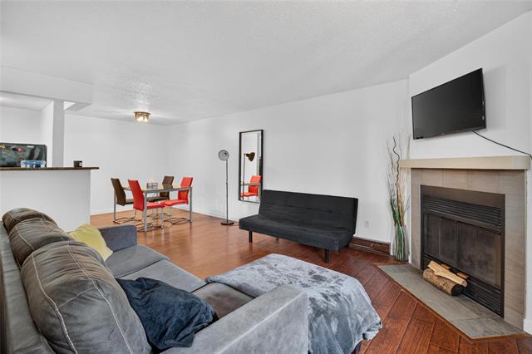
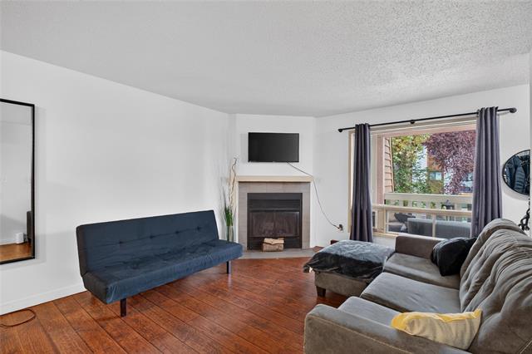
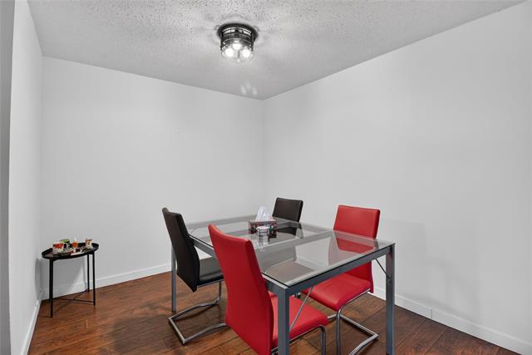
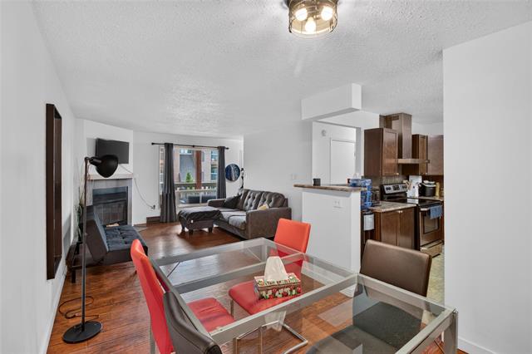
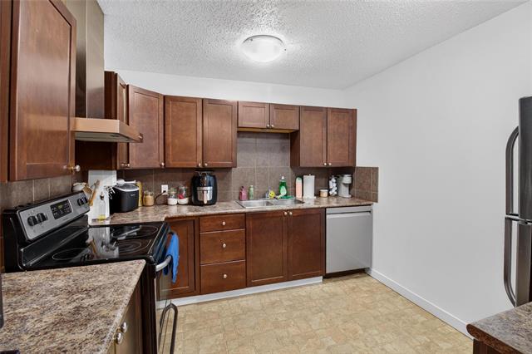
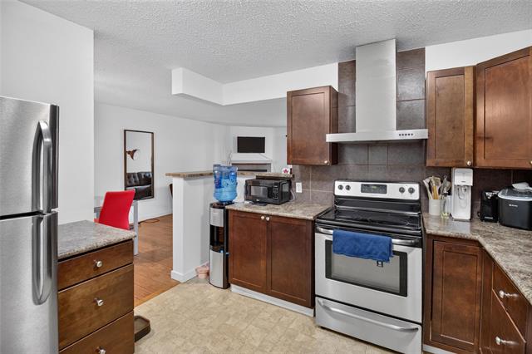
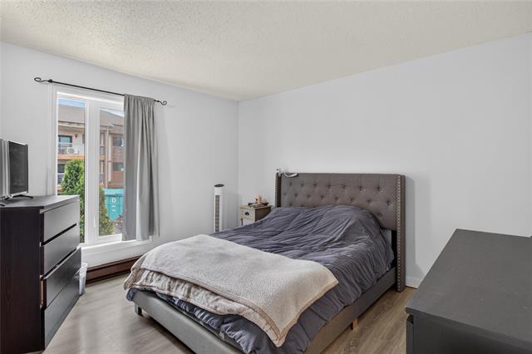
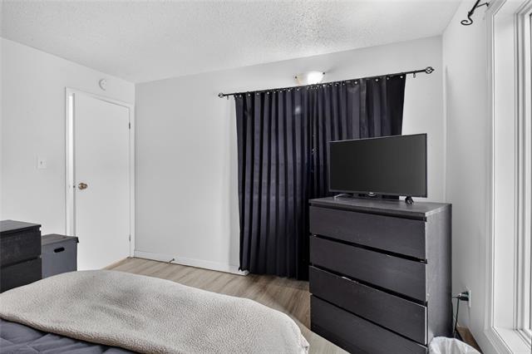
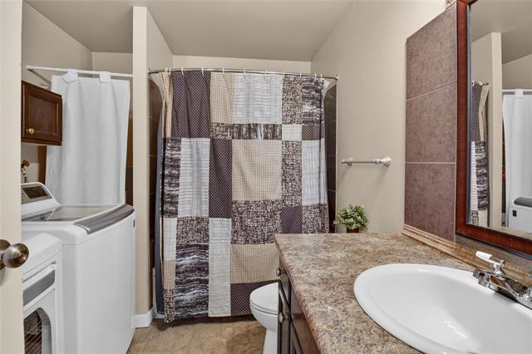
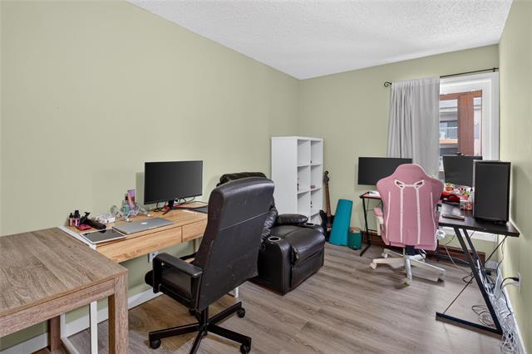
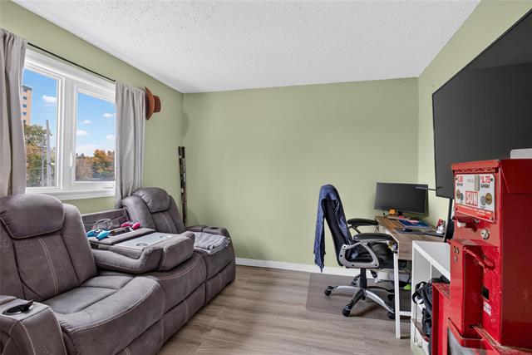
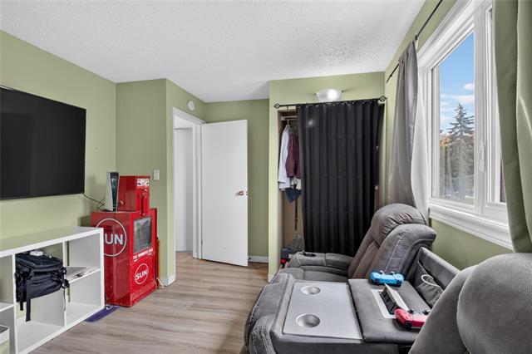
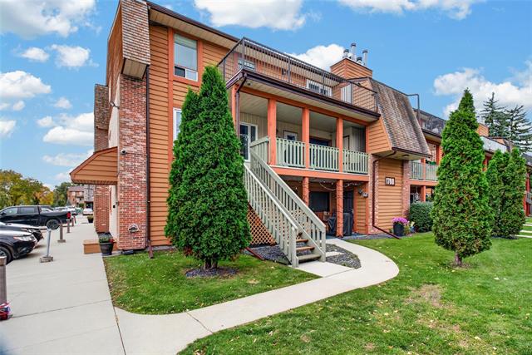
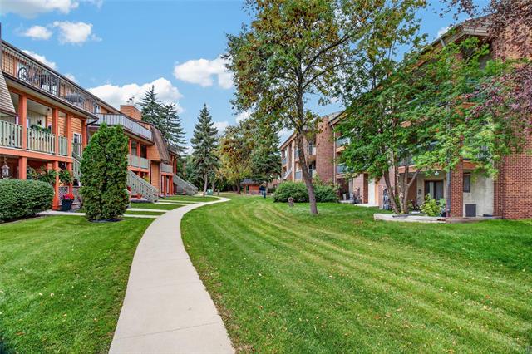
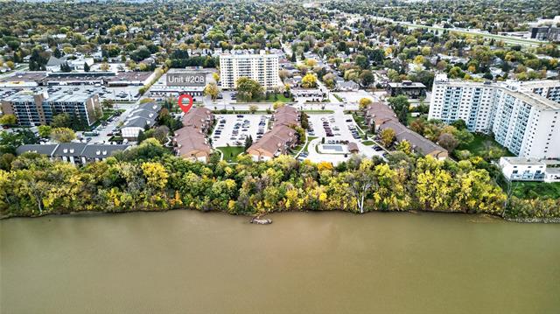
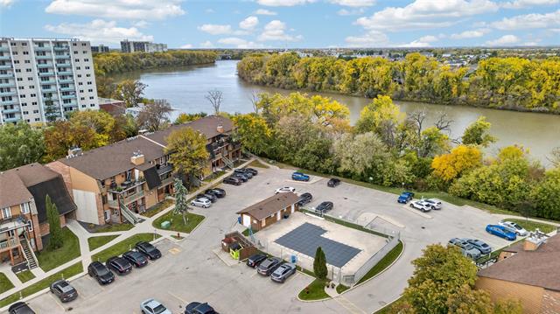
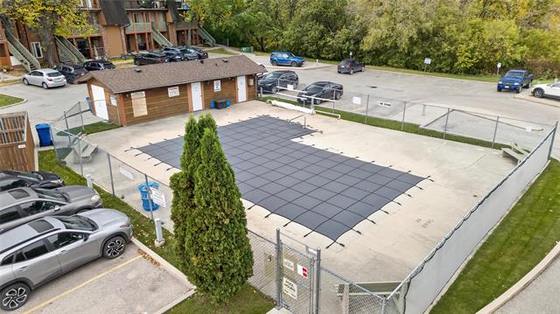
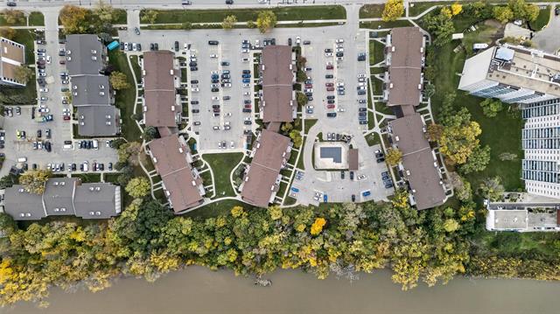
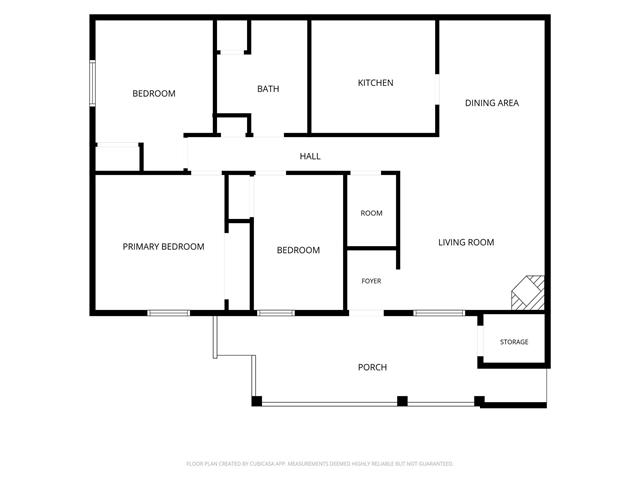
Offers Anytime. Welcome to this spacious 3 bedroom 1 bathroom condo in desirable North Kildonan! This unit features its own private entrance and generously sized balcony with storage. Inside you will find an open living, dinning, kitchen area that is complimented by a wood fireplace. Down the hall you will see 3 well sized bedrooms all equipped with new vinyl plank flooring. You will also find the large full bathroom with upgraded ensuite laundry & an updated hot water tank. This unit also comes with 2 outdoor parking stalls located a few steps from your unit entrance. Enjoy the benefits of a pet friendly complex with an outdoor in-ground pool, perfect for relaxing and enjoying the warm summer days. With 1,000 sqft of living space, there is plenty of space for a growing family, first time buyer or investor. Located conveniently on Henderson close to schools, parks, shopping, public transportation, and everyday amenities. This unit really has it all! Book your viewing now!
Property Features
Amenities
Site Influences
Flooring
Parking
More Details
| Condo Fee | $482.85 |
| Condo Fee Schedule | Monthly |
| Condo Fee Includes | Contribution To Reserve Fund, Insurance-Common Area, Landscaping/Snow Removal, Management, Parking, Water |
| Bedrooms Above Grade | 3 |
| Half Baths | 0 |
| Fireplace | Tile Facing |
| Fireplace Fuel | Wood |
| Construction Type | Wood Frame |
| Exterior | Wood Siding |
| Foundation | Concrete |
| Depth | 0 ft |
| Frontage | 0 ft |
| Basement | None |
| Sewer | Municipal/Community |
| Water | Municipal/Community |
Rooms
| Level | Type | Dimensions |
|---|---|---|
| Main | Living Room | 12.80 x 12.20 |
| Main | Dining Room | 13.20 x 9.30 |
| Main | Kitchen | 10.10 x 9.10 |
| Main | Primary Bedroom | 11.90 x 11.30 |
| Main | Bedroom | 13.20 x 10.30 |
| Main | Bedroom | 11.10 x 7.10 |
| Main | Four Piece Bath | 9.10 x 7.11 |


