

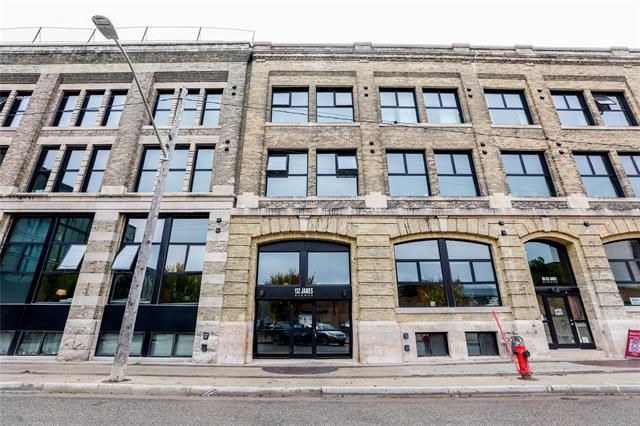
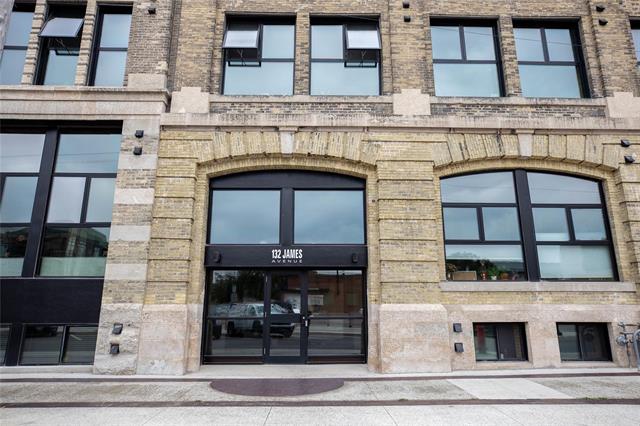
101 - 132 James Avenue Exchange District, Winnipeg, Manitoba R3B 0N8
1044 sqft 2 bedrooms 1 bathroom $ 319,900
-
New
-
New
-
New
-
New
-
New
-
New
-
New
-
New
-
New
-
New
-
New
-
New
-
New
-
New
-
New
-
New
-
New
-
New
-
New
-
New
-
New
-
New
-
New
-
New
-
New
-
New
-
New
-
New
Property Detail
Property Description
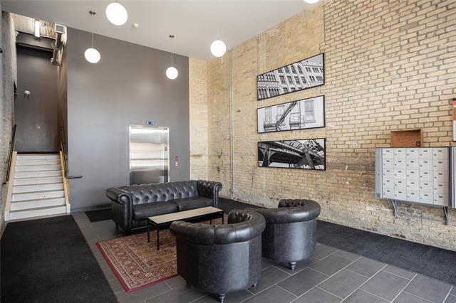
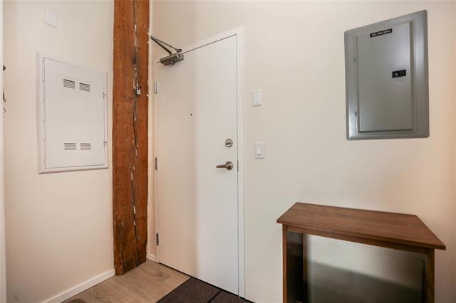
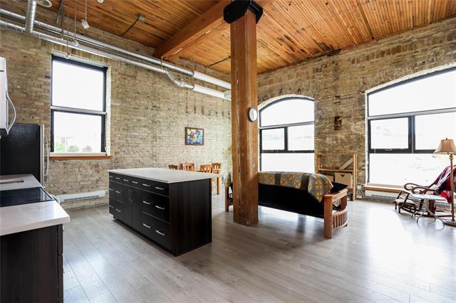
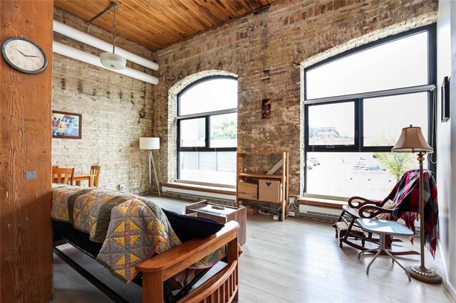
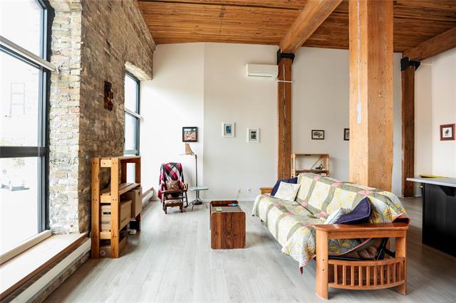
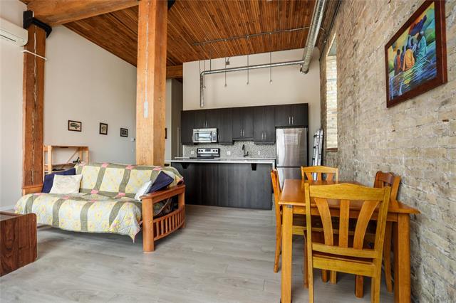
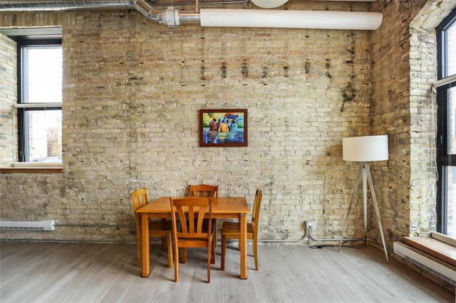
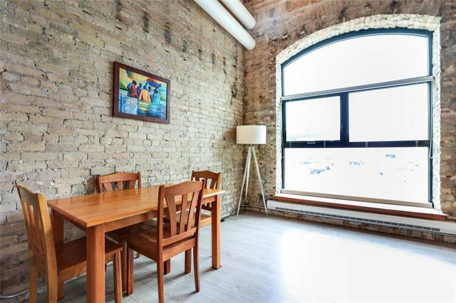
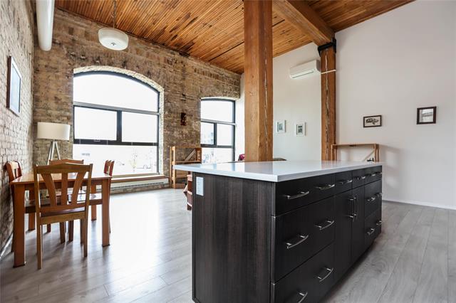
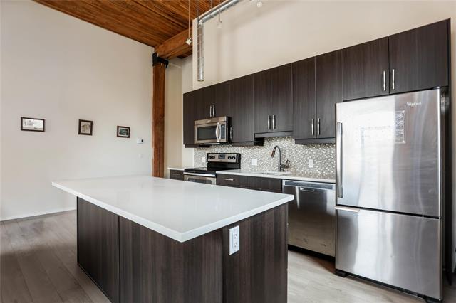
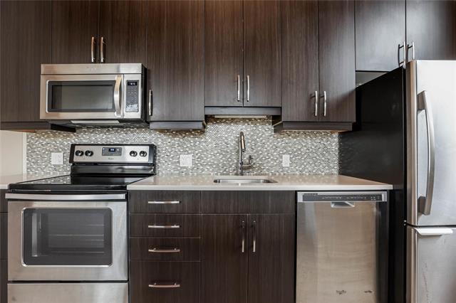
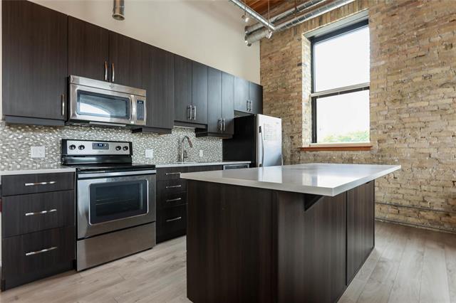
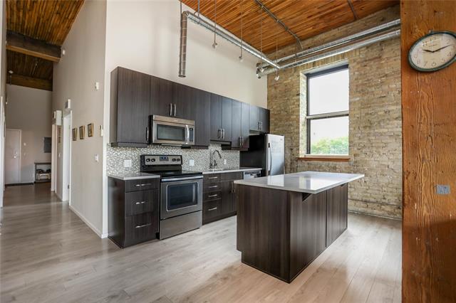
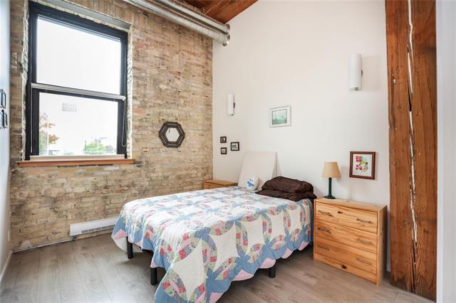
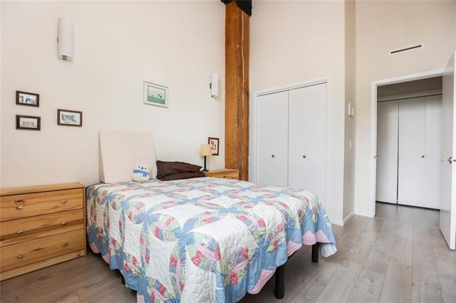
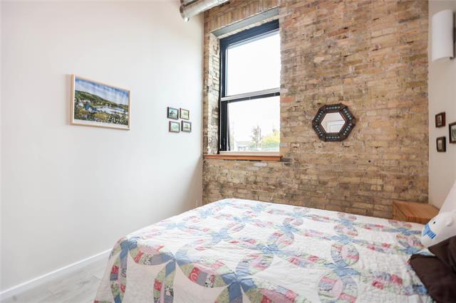
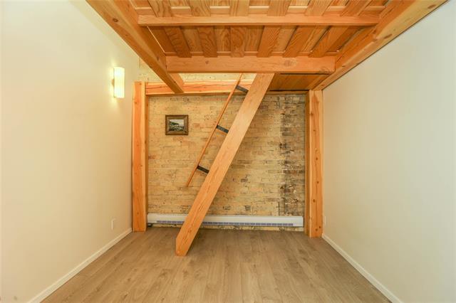
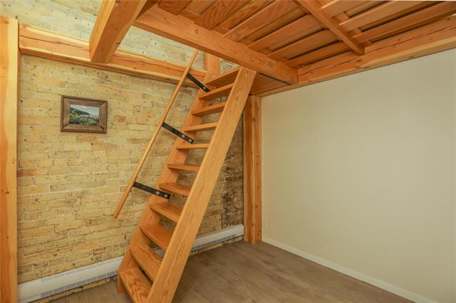
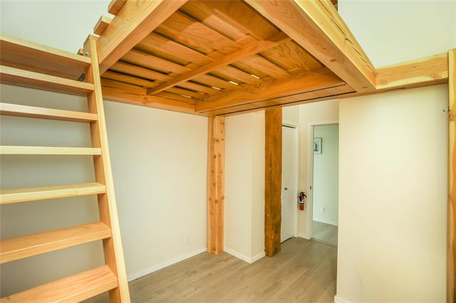
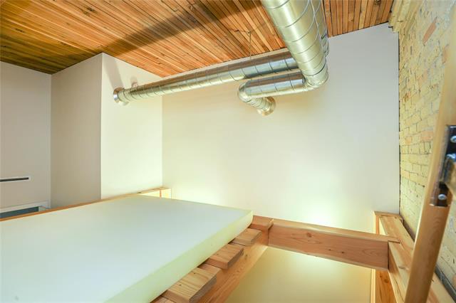
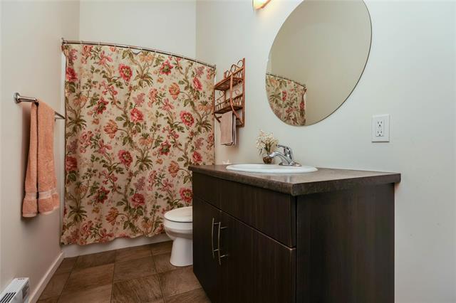
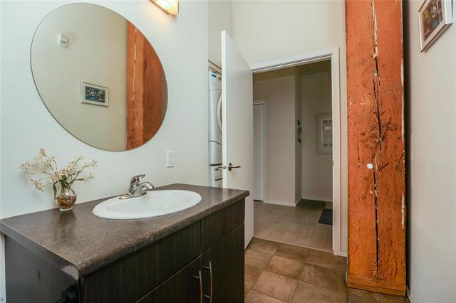
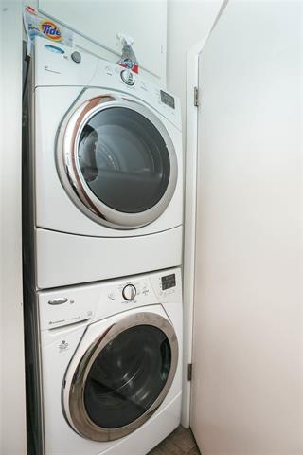
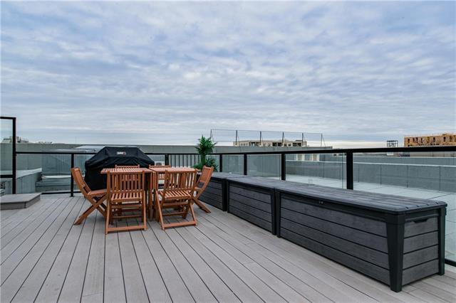
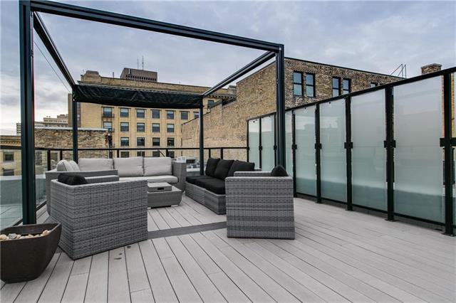
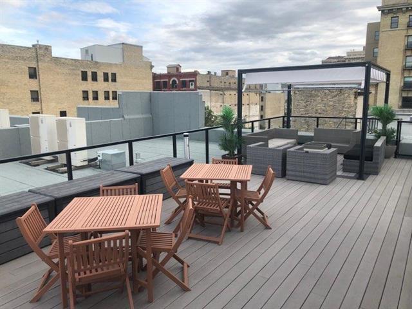
Fall in love with this 2 bedroom condo with so many architectural features in the historic Exchange District! This end unit has huge windows on two sides for loads of light, 13.5 ft high wood ceilings, exposed beams & brick walls. Great room has the perfect set up for living and dining spaces. The modern kitchen offers soft close cabinetry, quart counters, large island, tile backsplash & stainless steel appliances. Quality laminate flooring thru-out goes with any décor. The primary bedroom has a west facing window to catch the sunset glow. The second bedroom features a loft style bed platform, in turn doubling the space. In-suite laundry, AC and all utilities included in the monthly fee, pet friendly plus a fabulous rooftop patio area with BBQ, tables & chairs and pergola! This ultra chic condo is a must see for anyone looking for a downtown lifestyle. Peg City Co-op Membership included with purchase. Close to great restaurants, theatres, concert hall, shopping, green spaces, riverfront trails, transit & the Forks - its ready and waiting for you so call now!
Property Features
Amenities
Site Influences
Flooring
More Details
| Condo Fee | $612.20 |
| Condo Fee Schedule | Monthly |
| Condo Fee Includes | Contribution To Reserve Fund, Heat, Hot Water, Hydro, Insurance-Common Area, Landscaping/Snow Removal, Management, Water |
| Bedrooms Above Grade | 2 |
| Half Baths | 0 |
| Exterior | Brick |
| Foundation | Not known |
| Depth | 0 ft |
| Frontage | 0 ft |
| Basement | None |
| Sewer | Municipal/Community |
| Water | Municipal/Community |
Rooms
| Level | Type | Dimensions |
|---|---|---|
| Main | Living Room | 11.80 x 19.00 |
| Main | Dining Room | 6.50 x 10.60 |
| Main | Kitchen | 10.60 x 13.70 |
| Main | Primary Bedroom | 9.90 x 11.40 |
| Main | Bedroom | 9.30 x 9.70 |
| Main | Four Piece Bath | 0.00 x 0.00 |


