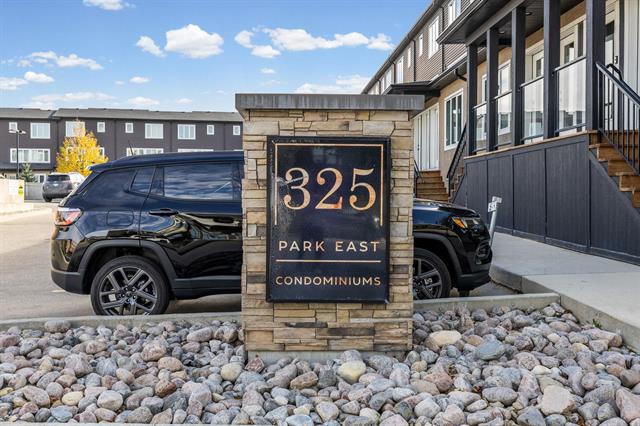
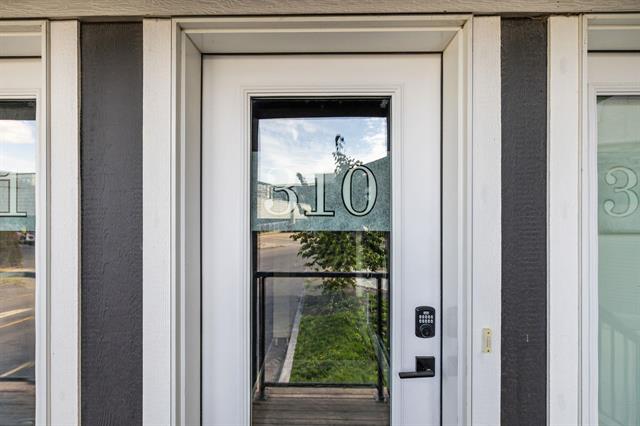
310 - 325 Park East Drive Bridgwater Centre, Winnipeg, Manitoba R3Y 1Z9
1262 sqft 3 bedrooms 3 bathrooms $ 379,900
-
New
-
New
-
New
-
New
-
New
-
New
-
New
-
New
-
New
-
New
-
New
-
New
-
New
-
New
-
New
-
New
-
New
-
New
-
New
-
New
-
New
-
New
-
New
-
New
-
New
-
New
-
New
-
New
-
New
-
New
-
New
Property Detail
Property Description
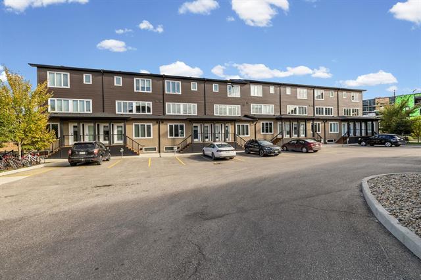
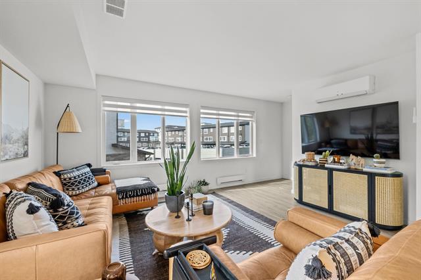
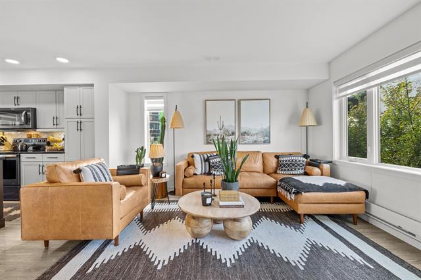
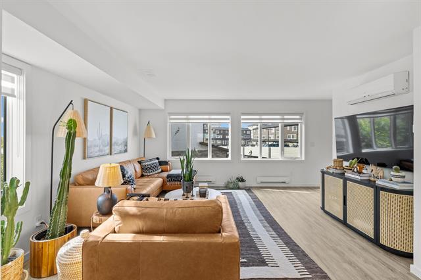
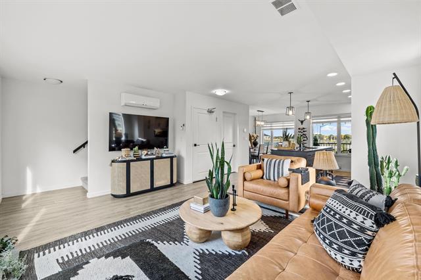
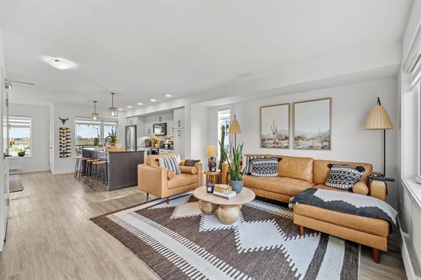
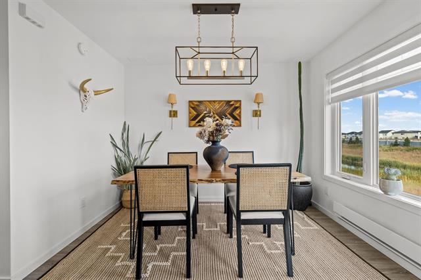
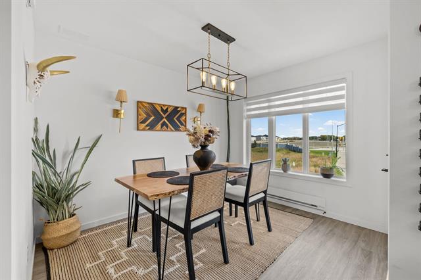
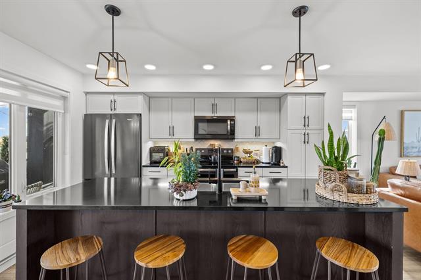
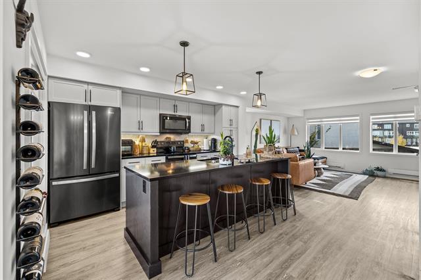
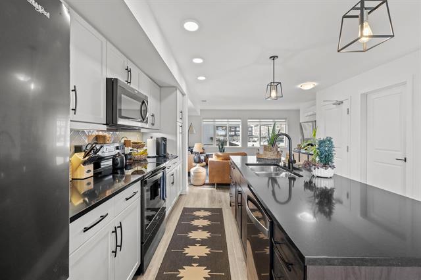
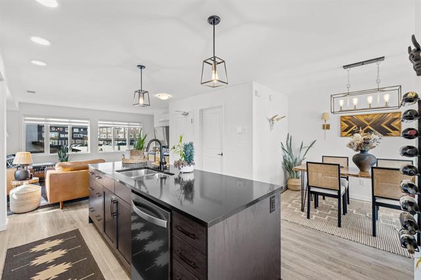
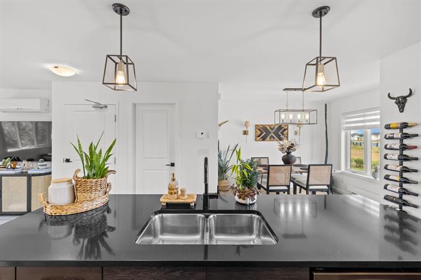
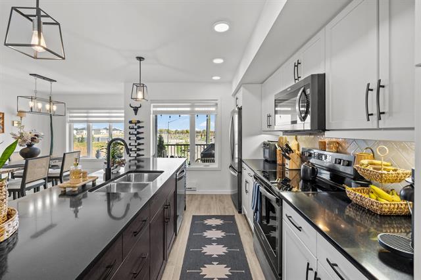
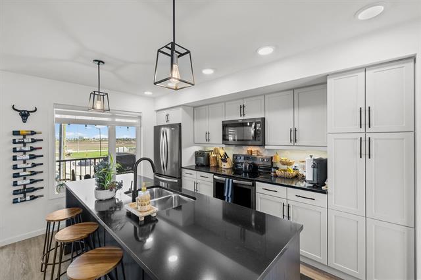
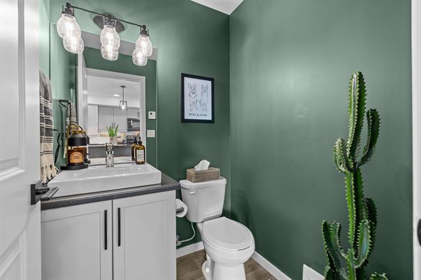
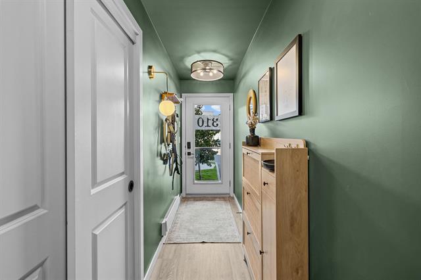
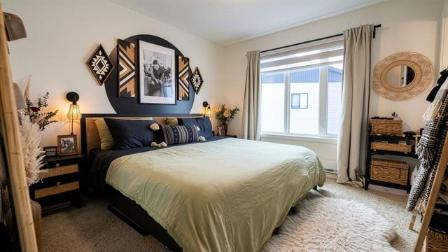
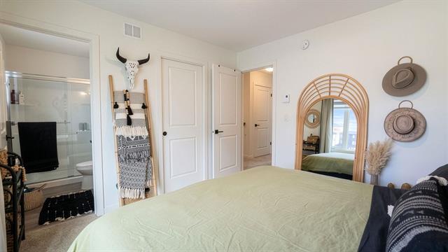
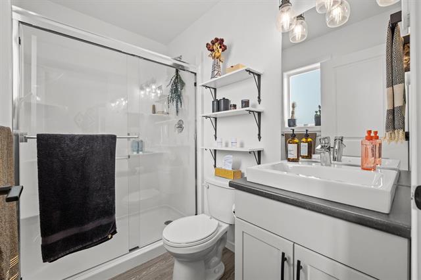
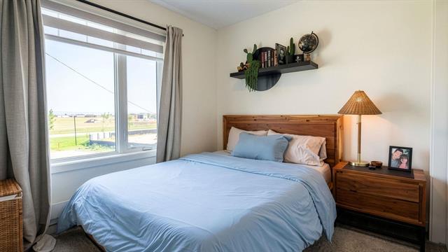
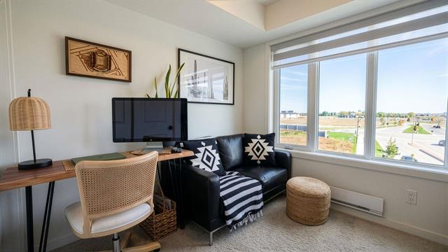
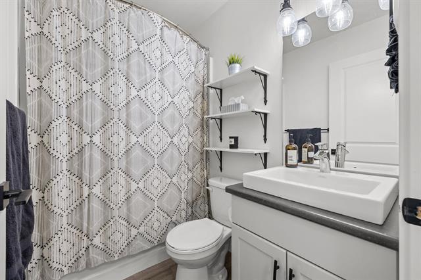
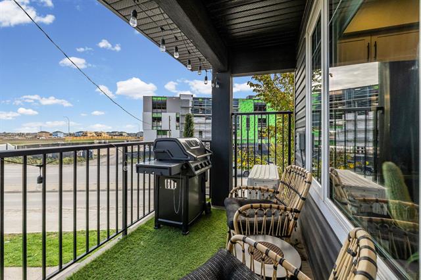
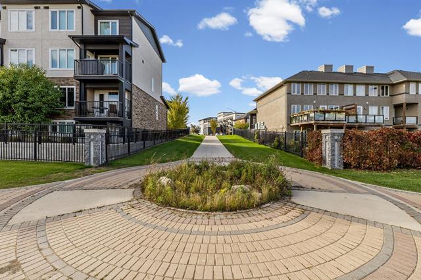
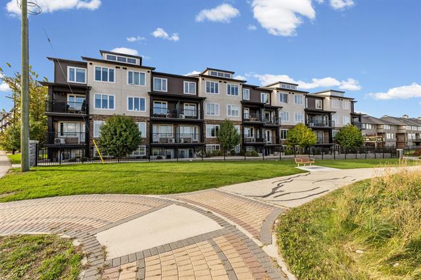
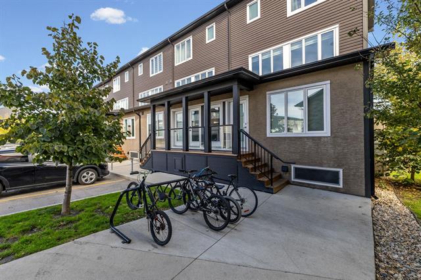
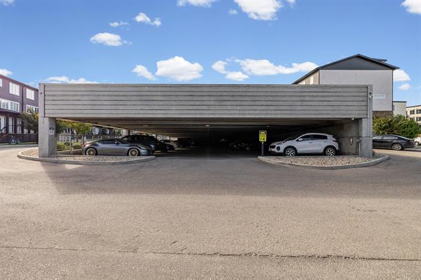
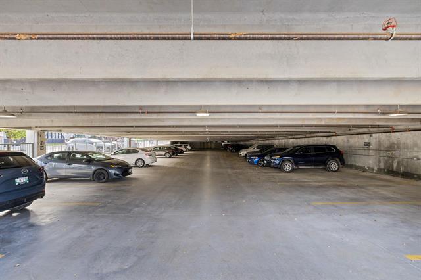
Modern & practically brand-new, this stylish townhouse condo was built in 2020 & offers a bright, functional layout! The walk-up entry welcomes you into the main floor featuring warm laminate flooring, large windows & silhouette blinds throughout. The dining room offers a garden door to the east-facing balcony...perfect for enjoying a Manitoba fall sunrise! The chef-inspired kitchen boasts an impressive 8’ island, granite countertops, soft-close floor-to-ceiling cabinetry, ss appliances & breakfast bar for casual dining. A 2-piece guest bath completes the main level. Upstairs offers 3 bright bedrooms w/carpeting & excellent closet space. The primary features a WICC & 3-piece ensuite. A 4-piece bath & convenient laundry closet complete the upper level. Split A/C & heating systems add year-round comfort. Enjoy 2 outdoor parking stalls (#55 & #159), 1 parking spot is covered Visitor parking & pet-friendly living. Close to walking paths, shopping & the University of Manitoba. Nothing to do but move in & enjoy! Excellent opportunity if you're looking for a carefree lifestyle or an investment! Book your showing today, this one won't last!
Property Features
Amenities
Site Influences
Flooring
Parking
More Details
| Condo Fee | $385.95 |
| Condo Fee Schedule | Monthly |
| Condo Fee Includes | Contribution To Reserve Fund, Insurance-Common Area, Landscaping/Snow Removal, Management, Parking, Water |
| Bedrooms Above Grade | 3 |
| Half Baths | 1 |
| Construction Type | Wood Frame |
| Exterior | Stucco, Vinyl |
| Foundation | Concrete |
| Depth | 0 ft |
| Frontage | 0 ft |
| Basement | None |
| Sewer | Municipal/Community |
| Water | Municipal/Community |
Rooms
| Level | Type | Dimensions |
|---|---|---|
| Main | Living Room | 14.17 x 12.25 |
| Main | Dining Room | 9.92 x 8.17 |
| Main | Kitchen | 13.83 x 9.42 |
| Upper | Primary Bedroom | 10.42 x 10.33 |
| Upper | Bedroom | 10.33 x 9.25 |
| Upper | Bedroom | 10.25 x 8.58 |
| Main | Two Piece Bath | 0.00 x 0.00 |
| Upper | Three Piece Ensuite Bath | 0.00 x 0.00 |
| Upper | Four Piece Bath | 0.00 x 0.00 |