204 - 155 Des Hivernants Boulevard Sage Creek, Winnipeg, Manitoba R3X 0C5
1349 sqft 3 bedrooms 3 bathrooms $ 381,900
-
New
-
New
-
New
-
New
-
New
-
New
-
New
-
New
-
New
-
New
-
New
-
New
-
New
-
New
-
New
-
New
-
New
-
New
-
New
-
New
-
New
-
New
-
New
-
New
-
New
-
New
-
New
-
New
-
New
Property Detail
Property Description
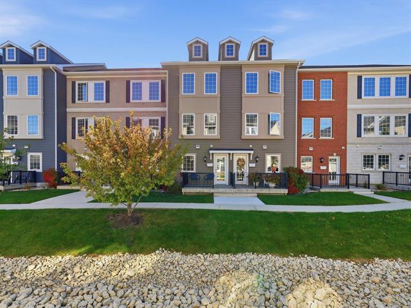
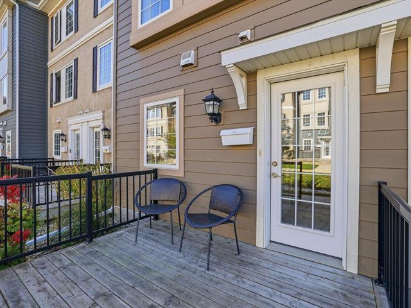
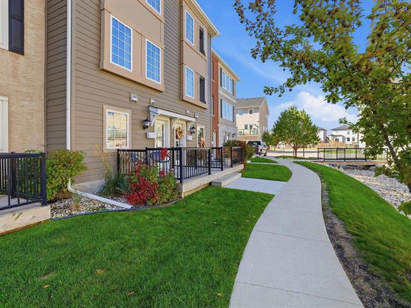
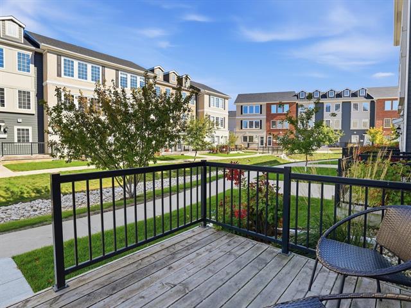
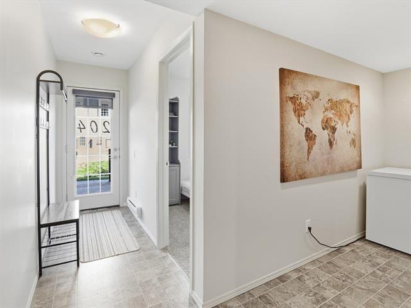
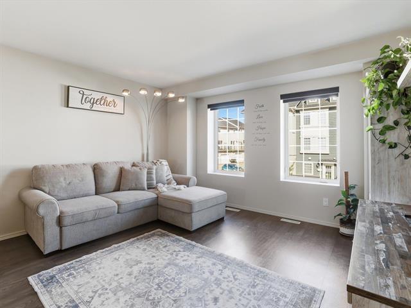
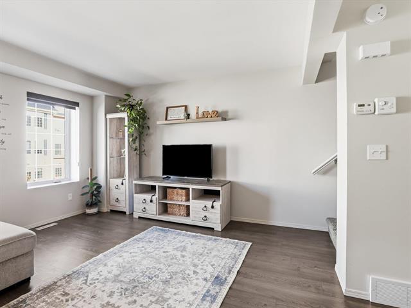
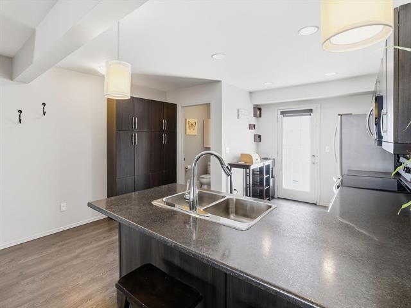
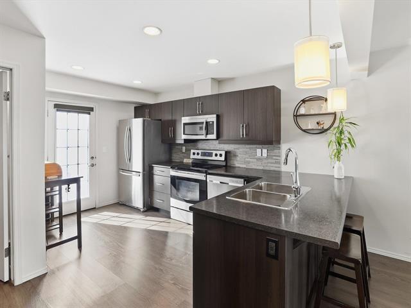
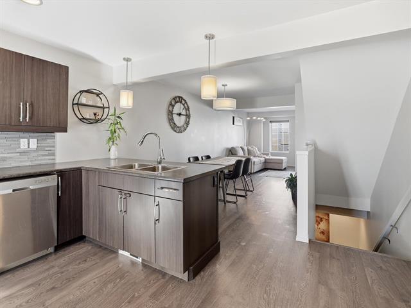
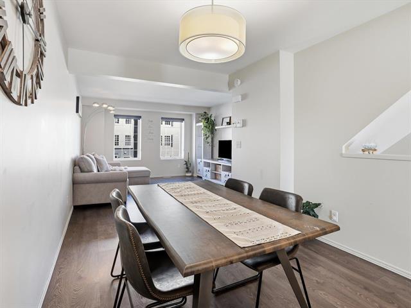
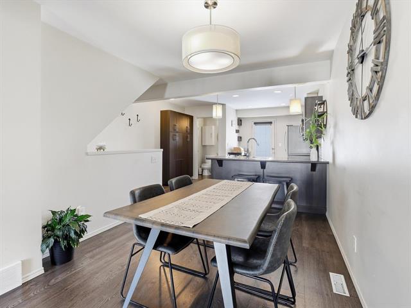
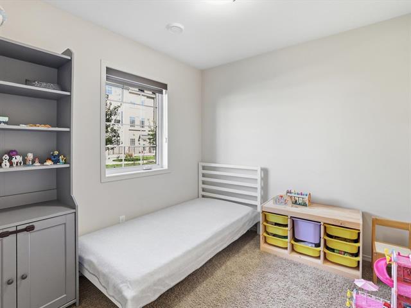
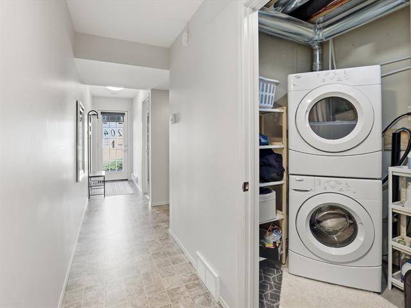
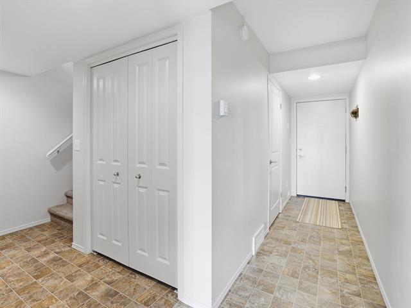
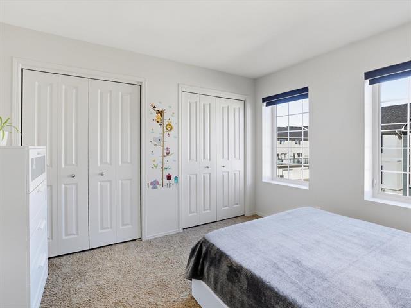
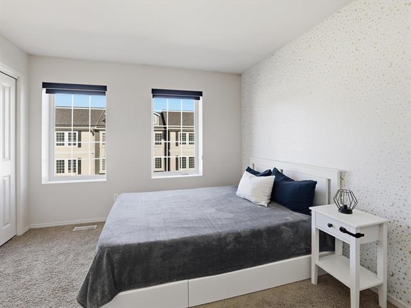
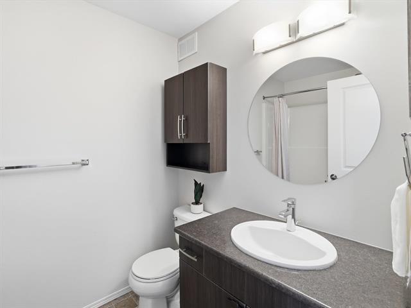
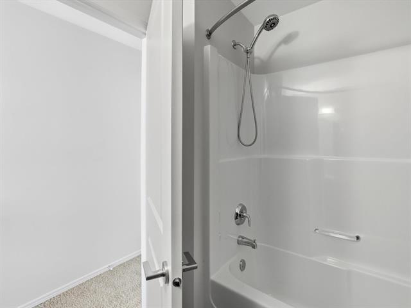
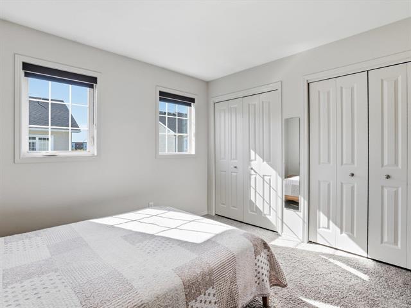
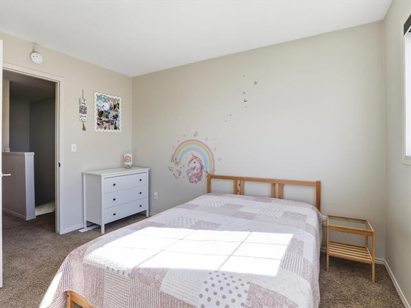
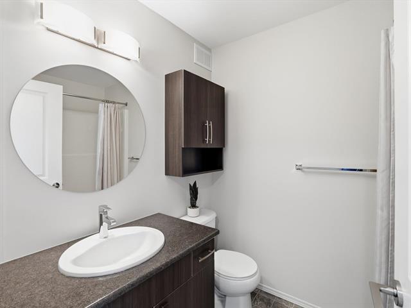
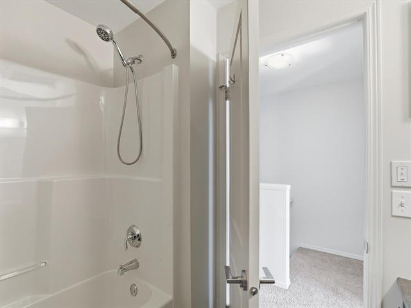
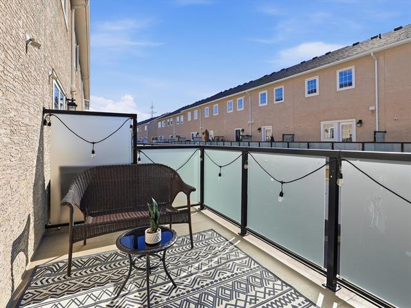
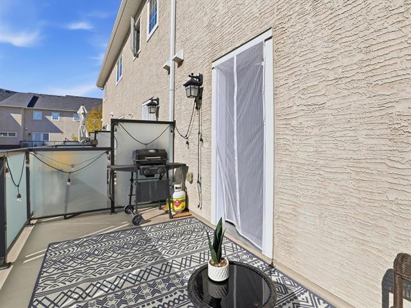
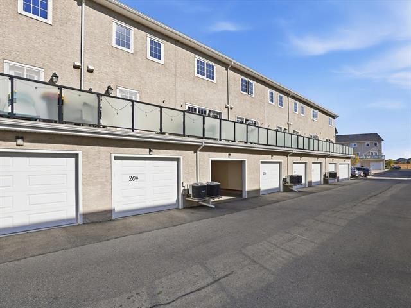
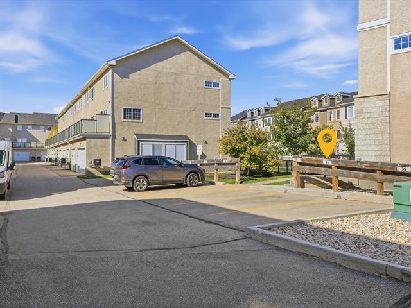
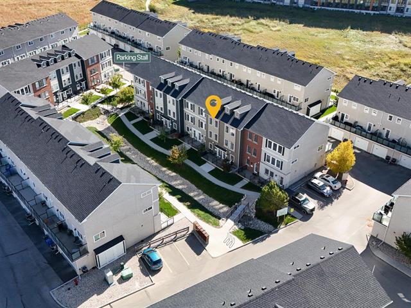
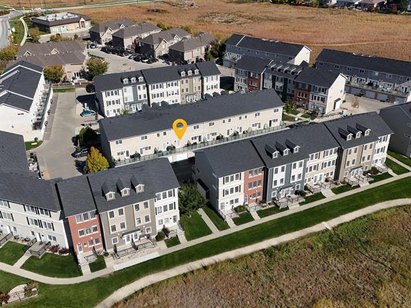
This beautifully maintained 3 bed, 2.5 bath townhouse condo offers a thoughtful layout and pride of ownership. The main floor features a bedroom, laundry room, storage and access to the attached garage. Upstairs, the bright living space features a spacious kitchen with plenty of cabinetry and counter space, under-cabinet lighting and stainless steel appliances, an open dining area, sun-filled living room and convenient 2-piece bath. The third floor is home to two generously sized bedrooms, both with double closets, including a primary bedroom with a 4-piece ensuite, plus a second full bath. Enjoy summer days on the front patio, or fire up the BBQ on the upper balcony, perfect for relaxing and entertaining. Extras include wide staircases, stacking washer/dryer, central A/C, HRV, high-efficiency furnace and more. And the bonus? Two parking spaces, with a 13 x 20 attached garage AND an extra outdoor stall! Sage Creek is loved for its charming streetscapes, walking paths, green spaces and vibrant feel, walking distance to french and english schools, shopping, restaurants, cafés, groceries, and everyday amenities all close by. It's a wonderful place to call home!
Property Features
Amenities
Site Influences
Flooring
Parking
More Details
| Condo Fee | $312.55 |
| Condo Fee Schedule | Monthly |
| Condo Fee Includes | Contribution To Reserve Fund, Hot Water, Insurance-Common Area, Landscaping/Snow Removal, Management, Water |
| Bedrooms Above Grade | 3 |
| Half Baths | 1 |
| Exterior | Composite, Stucco |
| Foundation | Concrete |
| Depth | 0 ft |
| Frontage | 0 ft |
| Basement | None |
| Sewer | Municipal/Community |
| Water | Municipal/Community |
Rooms
| Level | Type | Dimensions |
|---|---|---|
| Main | Living Room | 13.08 x 13.17 |
| Main | Dining Room | 13.17 x 9.17 |
| Main | Kitchen | 13.00 x 13.75 |
| Upper | Primary Bedroom | 13.08 x 10.75 |
| Upper | Bedroom | 11.67 x 10.75 |
| Main | Bedroom | 9.08 x 8.50 |
| Main | Two Piece Bath | 0.00 x 0.00 |
| Upper | Four Piece Bath | 0.00 x 0.00 |
| Upper | Four Piece Ensuite Bath | 0.00 x 0.00 |