
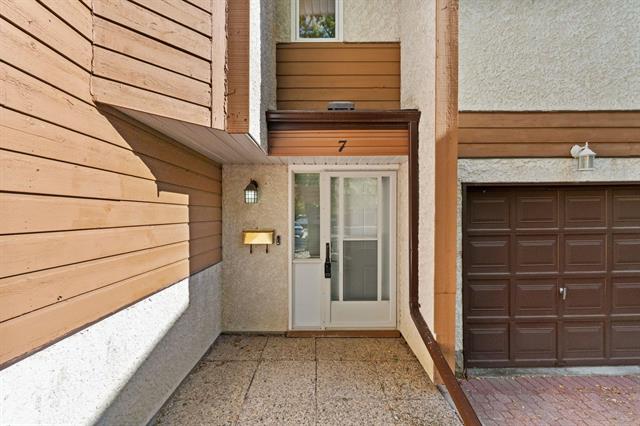
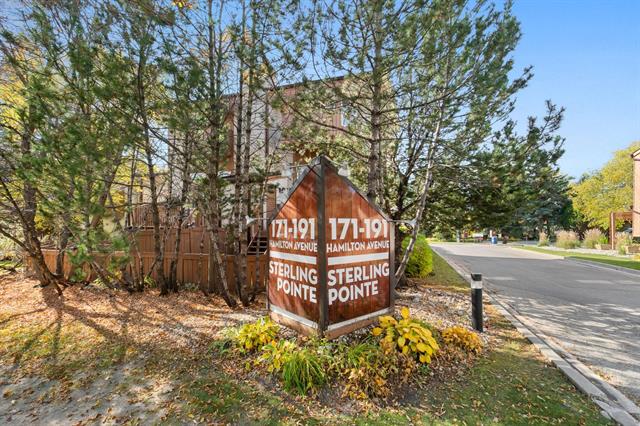
7 - 175 Hamilton Avenue Heritage Park, Winnipeg, Manitoba R2Y 2L1
1448 sqft 2 bedrooms 2 bathrooms $ 339,900
-
New
-
New
-
New
-
New
-
New
-
New
-
New
-
New
-
New
-
New
-
New
-
New
-
New
-
New
-
New
-
New
-
New
-
New
-
New
-
New
-
New
-
New
-
New
-
New
-
New
-
New
Property Detail
Property Description
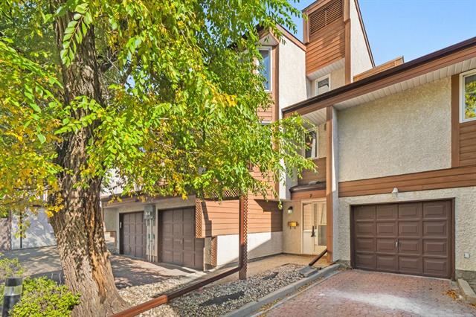
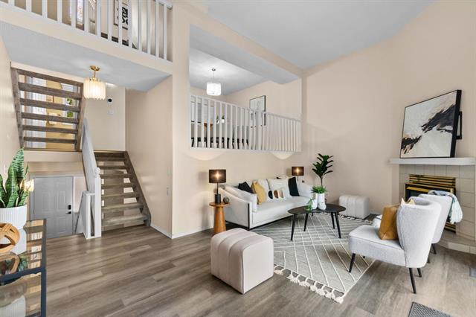
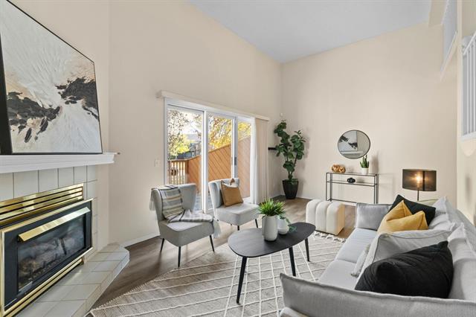
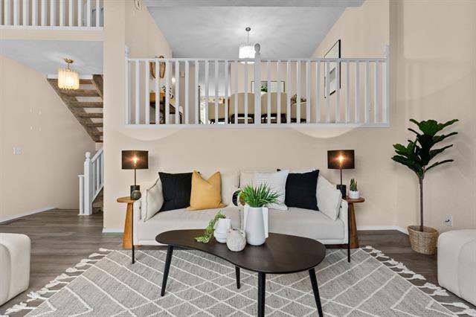
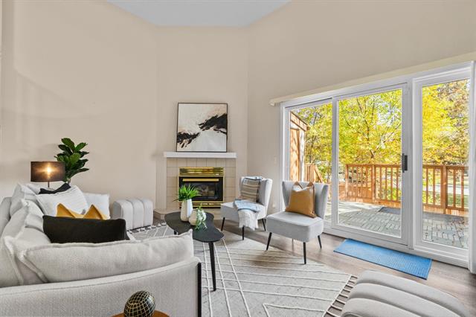
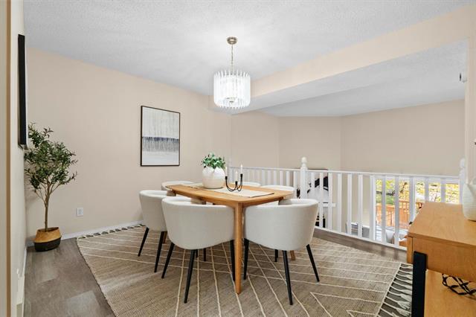
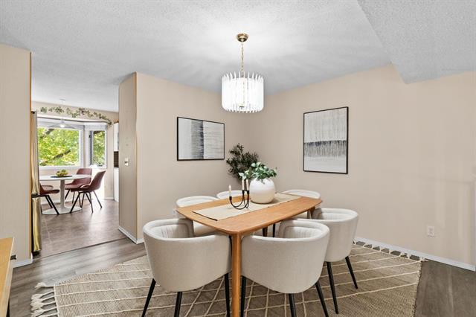
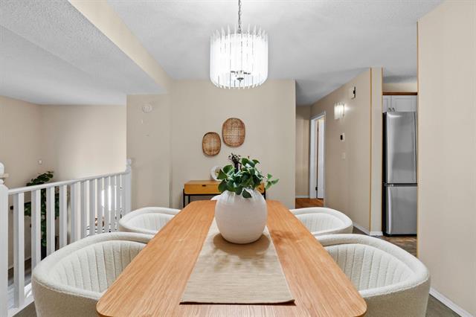
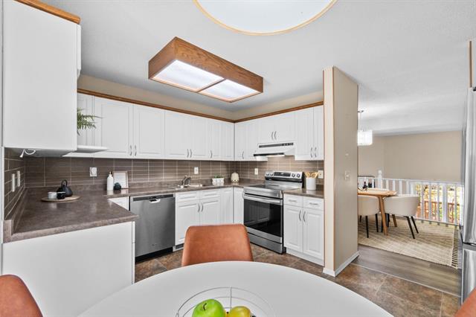
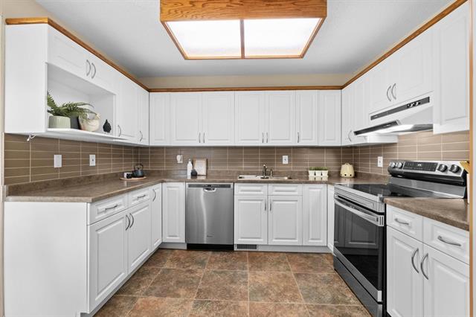
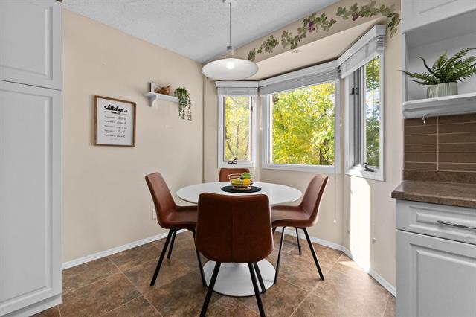
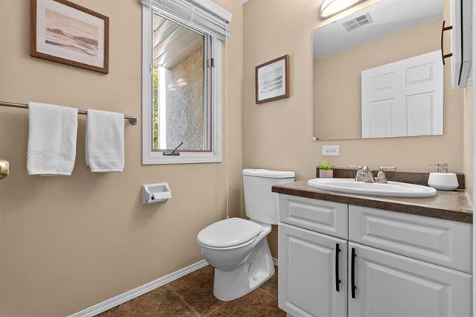
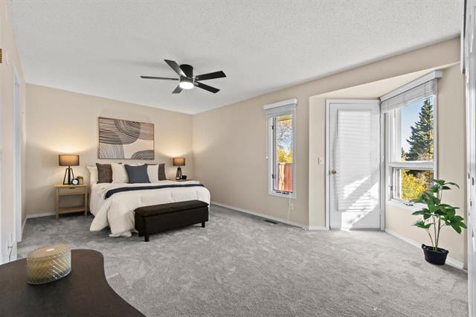
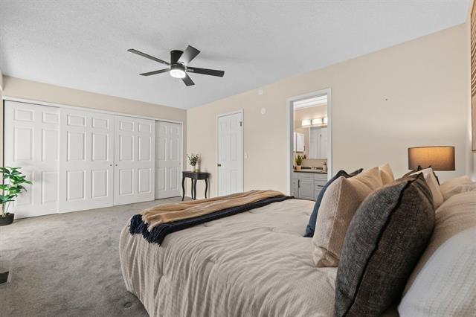
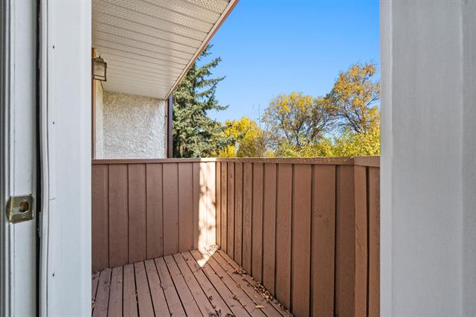
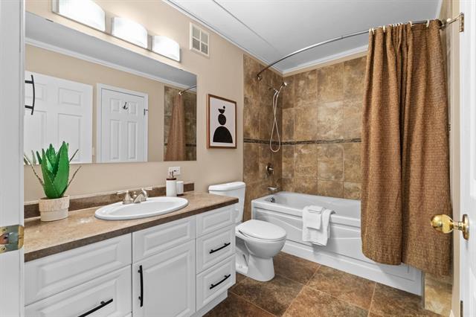
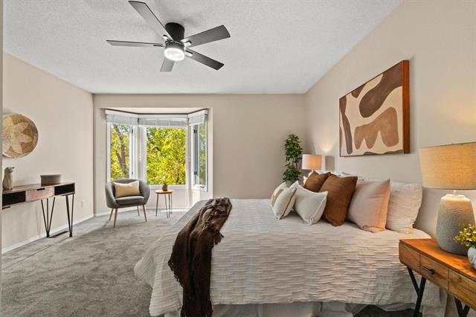
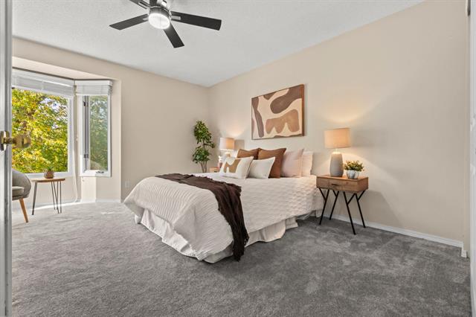
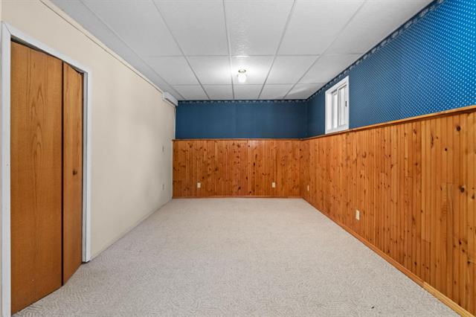
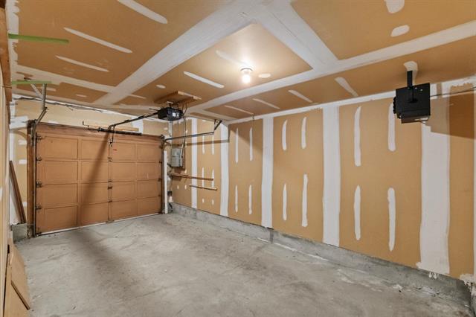
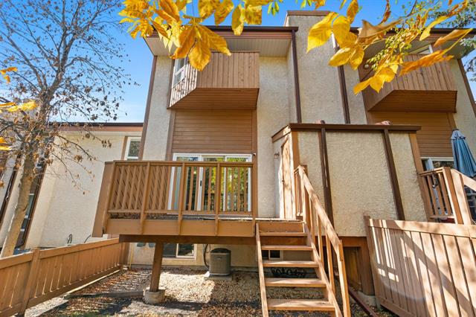
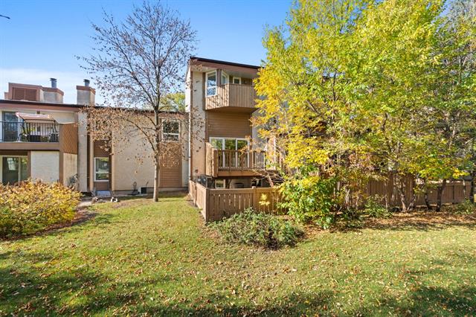
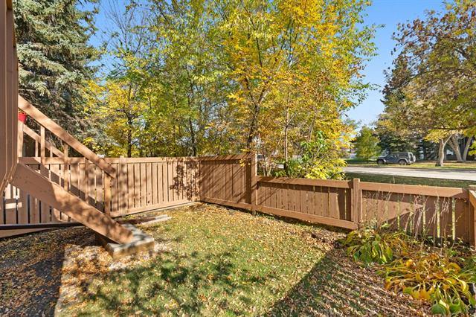
Offers welcomed anytime! The space of a house with the convenience of condo living! This beautifully maintained and updated multi-level townhouse offers a fantastic layout, generous room sizes and plenty of natural light throughout. Enter the living room to see soaring vaulted ceilings, a gas fireplace and large patio doors leading to your private deck and fully fenced yard. Up one more level, overlooking the living room is the dining area, perfect for entertaining family & friends, while the bright eat-in kitchen offers an abundance of cabinetry and counter space. There’s a conveniently located half bath on this level. Upstairs, you'll find a full bathroom and two exceptionally large bedrooms, including a fantastic primary retreat with a full wall of closets and its own private balcony! The numerous updates include: furnace & A/C (2026), kitchen cabinet doors (2026), and flooring (2026). Last but not least, we have an insulated single attached garage with newer heater! This is an incredible opportunity to enjoy comfortable, low-maintenance living in a well-managed & well-maintained building without compromising on space!
Property Features
Amenities
Site Influences
Flooring
Parking
More Details
| Condo Fee | $568.17 |
| Condo Fee Schedule | Monthly |
| Condo Fee Includes | Contribution To Reserve Fund, Landscaping/Snow Removal, Management, Parking, Water |
| Bedrooms Above Grade | 2 |
| Half Baths | 1 |
| Fireplace | Glass Door |
| Fireplace Fuel | Gas |
| Construction Type | Wood Frame |
| Exterior | Stucco, Vinyl, Wood Siding |
| Foundation | Concrete |
| Depth | 0 ft |
| Frontage | 0 ft |
| Basement | Full |
| Basement Type | Fully Finished |
| Sewer | Municipal/Community |
| Water | Municipal/Community |
Rooms
| Level | Type | Dimensions |
|---|---|---|
| Upper | Four Piece Bath | 0.00 x 0.00 |
| Upper | Two Piece Bath | 0.00 x 0.00 |
| Upper | Primary Bedroom | 17.33 x 11.25 |
| Upper | Bedroom | 13.75 x 13.42 |
| Main | Living Room | 19.67 x 11.33 |
| Upper | Dining Room | 19.67 x 11.00 |
| Lower | Recreation Room | 16.67 x 10.42 |
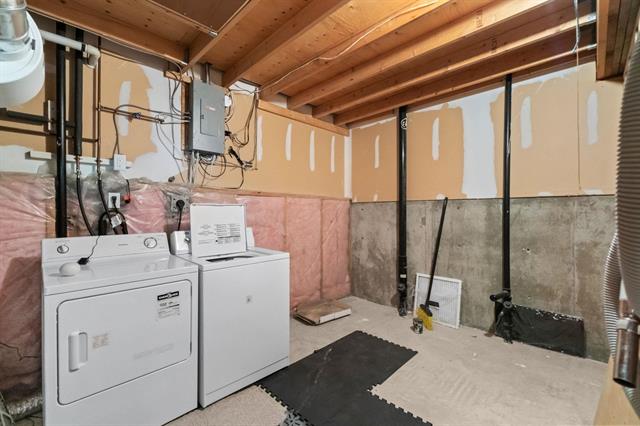
| Lower | Laundry Room | 9.00 x 8.83 |
| Upper | Kitchen | 13.75 x 10.75 |


