

10 - 409 Oakdale Drive Charleswood, Winnipeg, Manitoba R3R 0Z8
832 sqft 1 bedroom 1 bathroom $ 184,900
-
New
-
New
-
New
-
New
-
New
-
New
-
New
-
New
-
New
-
New
-
New
-
New
-
New
-
New
-
New
-
New
-
New
-
New
-
New
-
New
-
New
-
New
-
New
-
New
Property Detail
Property Description
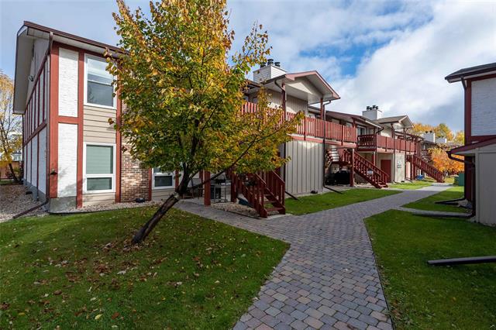
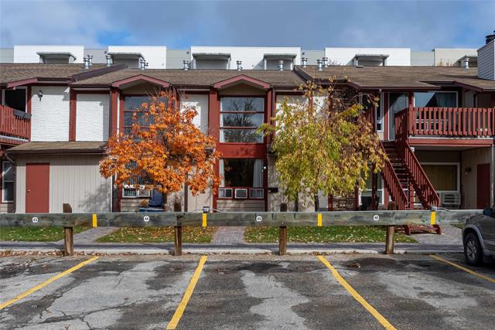
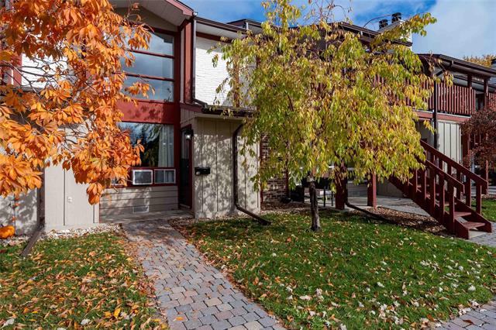
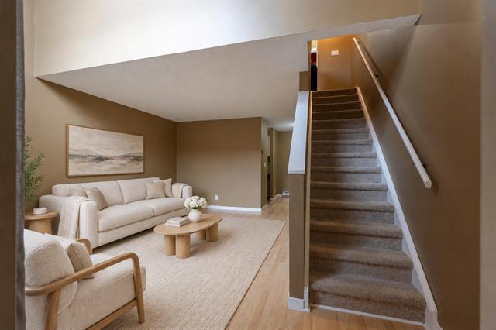
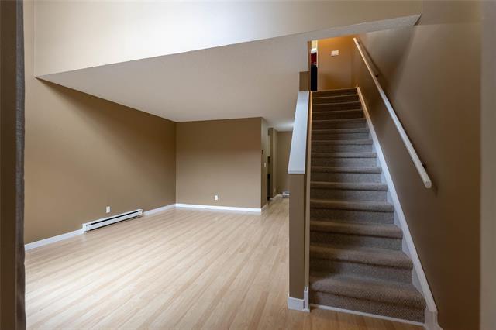
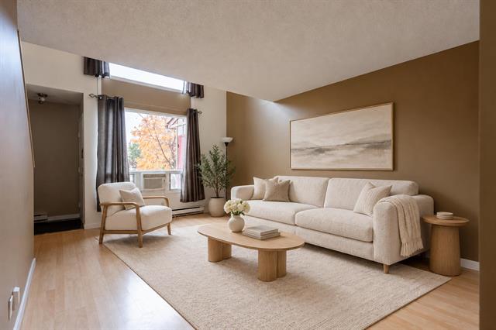
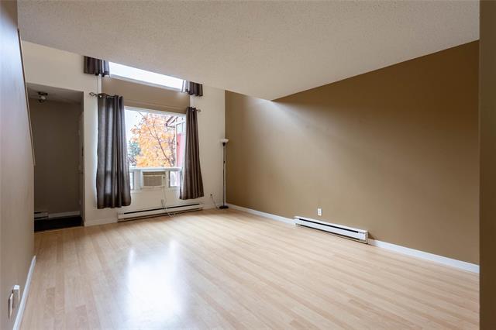
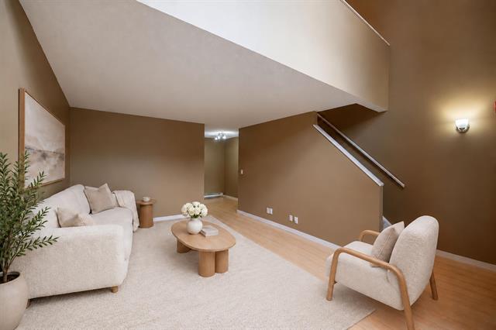
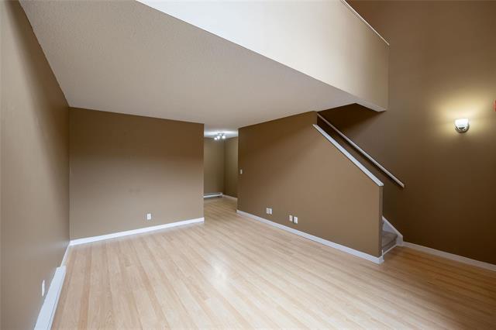
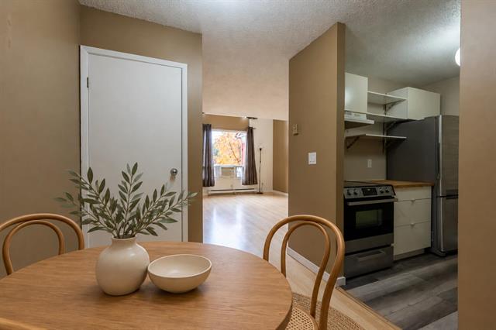
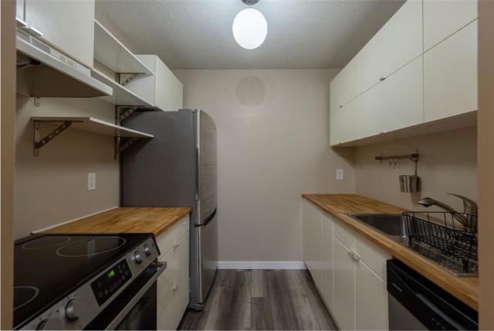
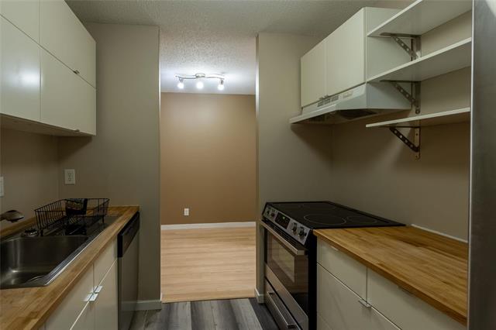
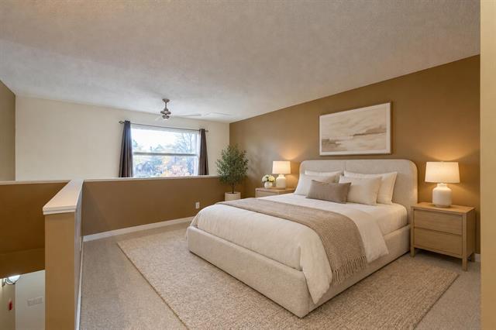
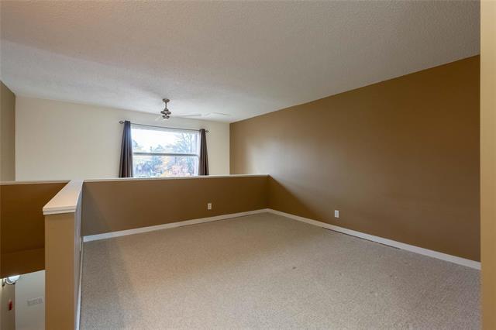
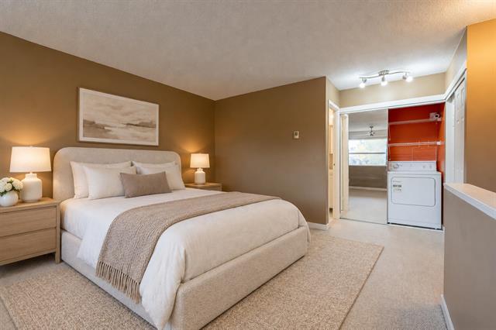
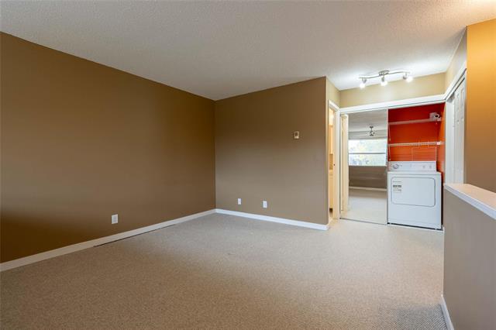
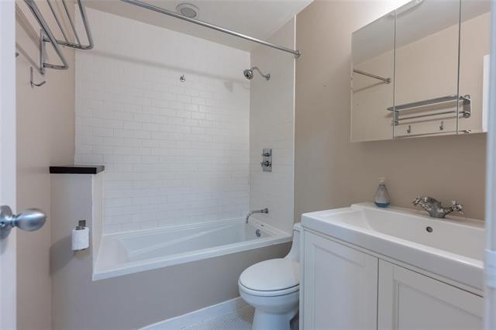
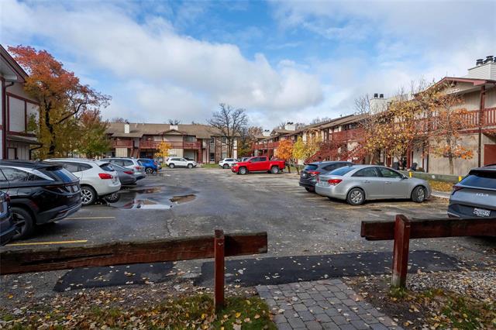
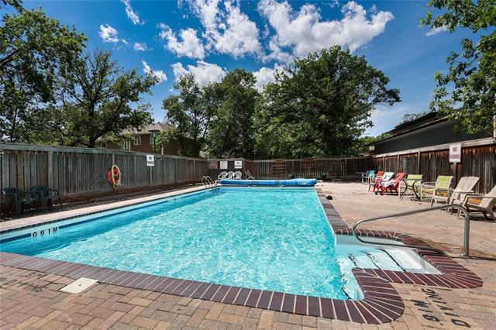
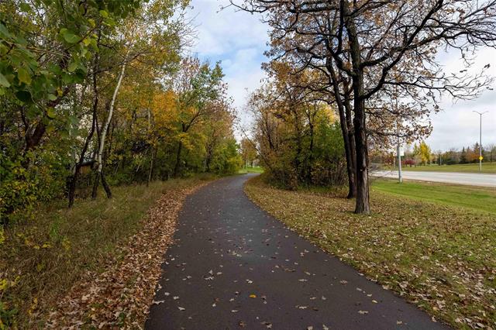
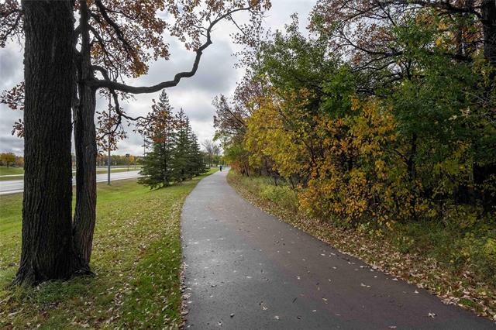
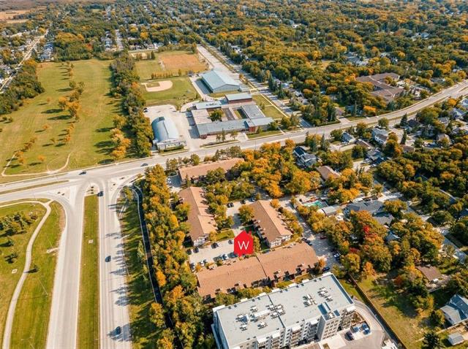
Showings start now, offers as received. Welcome to this bright, south-facing loft-style condo in the heart of Charleswood! Two mature trees out front provide a sense of privacy while still allowing plenty of natural light to fill the home. The inviting living room features large picture windows and a partially vaulted ceiling, creating a bright and airy feel. Overlooking the living room, the spacious upper-level loft bedroom offers plenty of room for a home office or cozy reading nook. The bathroom features a relaxing soaker tub and a shower finished with timeless subway tile. The updated IKEA kitchen offers soft-close cabinets and drawers, along with butcher block countertops. Additional highlights include a brand-new hot water tank, convenient in-suite laundry, outdoor storage and a parking stall. Enjoy the complex's outdoor pool and walking paths, with Charleswood Centre and Tom Chester Park just a short walk away and Assiniboine Forest nearby. An affordable opportunity to enjoy condo living in one of Winnipeg's most desirable neighbourhoods. Book your private showing today!
Property Features
Amenities
Site Influences
Flooring
Parking
More Details
| Condo Fee | $345.00 |
| Condo Fee Schedule | Monthly |
| Condo Fee Includes | Caretaker, Contribution To Reserve Fund, Insurance-Common Area, Landscaping/Snow Removal, Management, Parking, Recreation Facility, Water |
| Bedrooms Above Grade | 1 |
| Half Baths | 0 |
| Exterior | Brick & Siding, Stucco |
| Foundation | Concrete |
| Depth | 0 ft |
| Frontage | 0 ft |
| Basement | Crawl space |
| Sewer | Municipal/Community |
| Water | Municipal/Community |
Rooms
| Level | Type | Dimensions |
|---|---|---|
| Main | Living Room | 11.83 x 16.42 |
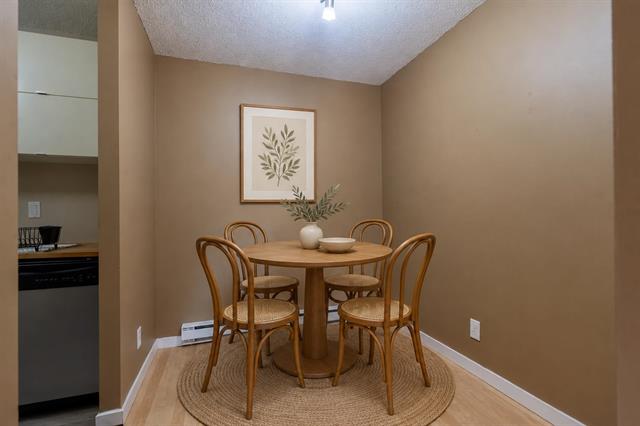
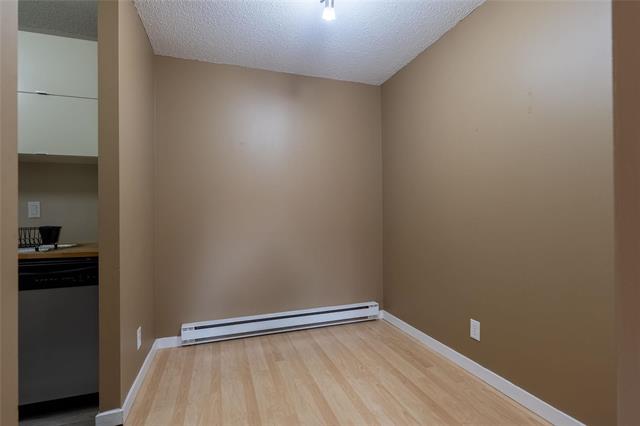
| Main | Dining Room | 6.92 x 8.42 |
| Main | Kitchen | 8.00 x 7.92 |
| Upper | Primary Bedroom | 12.92 x 11.83 |
| Upper | Four Piece Bath | 5.42 x 7.42 |


