

6107 - 177 Victor Lewis Drive Linden Woods, Winnipeg, Manitoba R3P 2A1
848 sqft 2 bedrooms 1 bathroom $ 239,900
Property Detail
Property Description
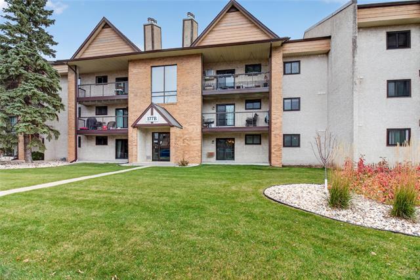
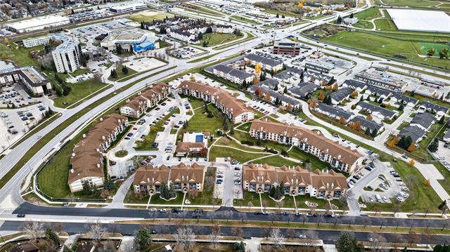
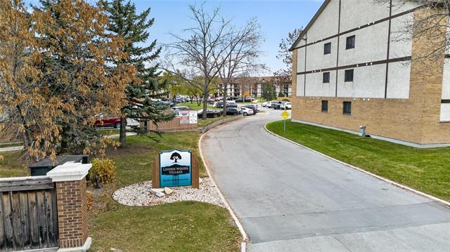
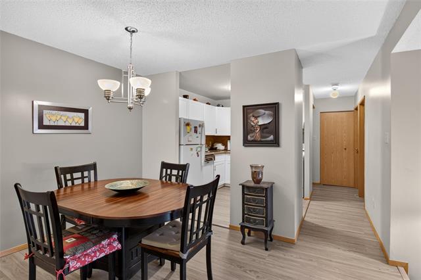
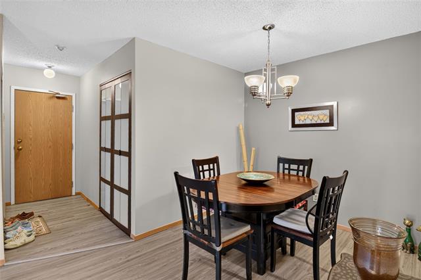
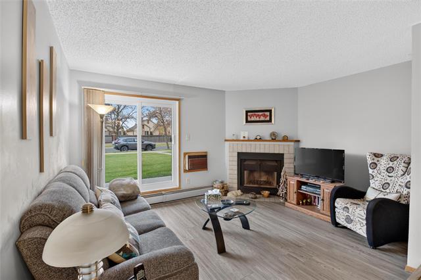
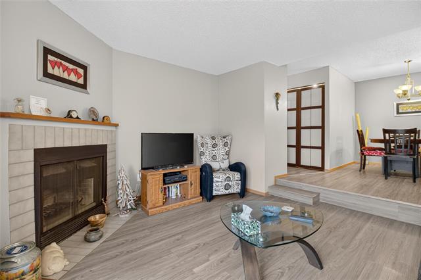
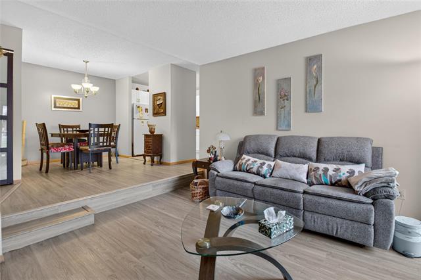
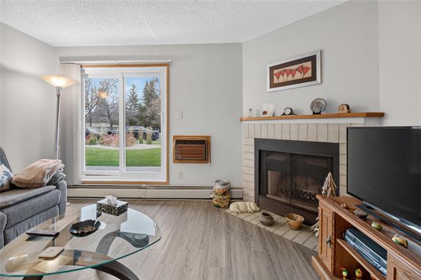
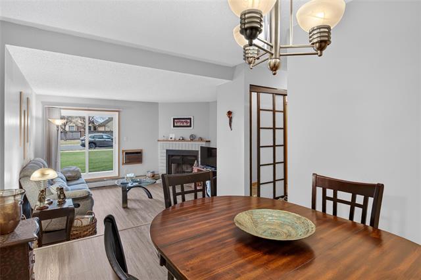
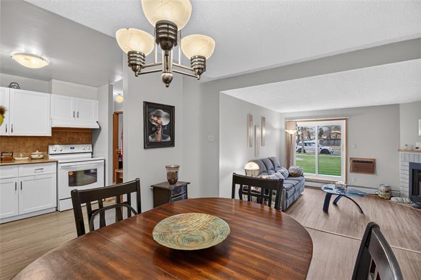
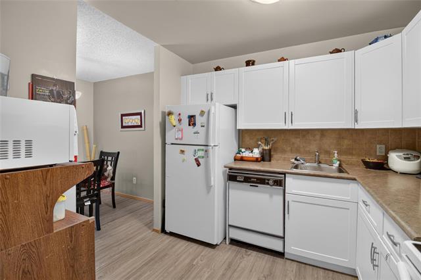
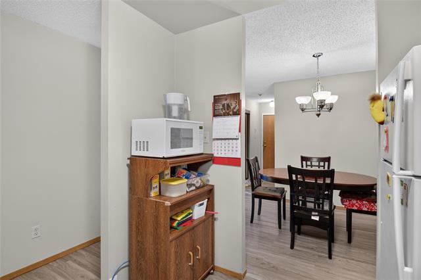
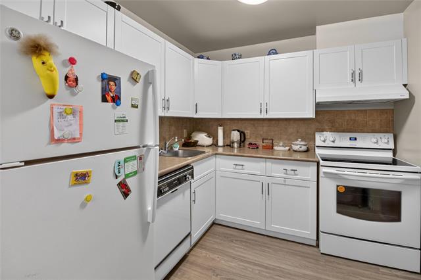
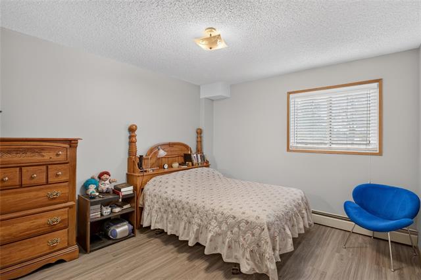
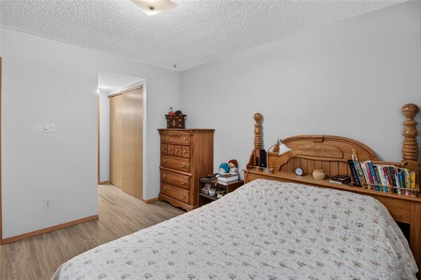
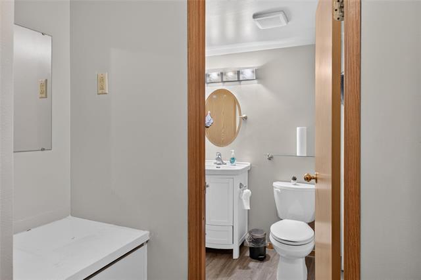
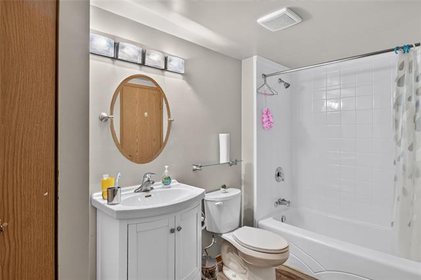
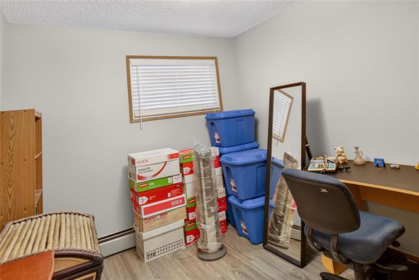
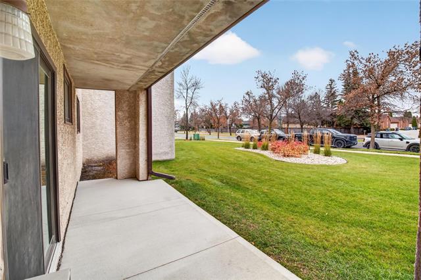
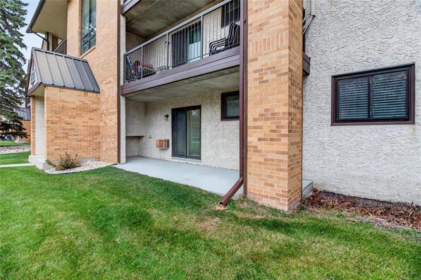
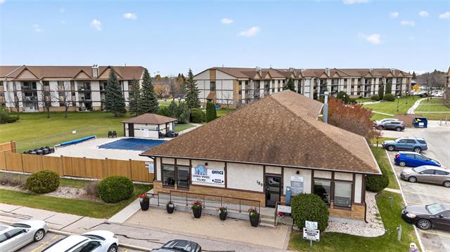
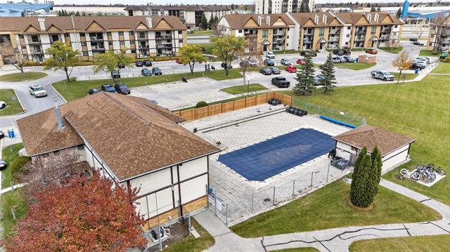
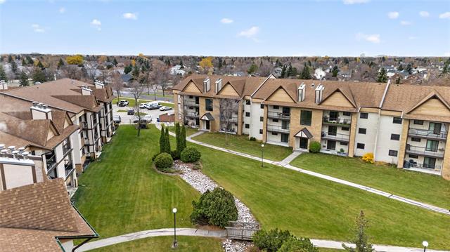
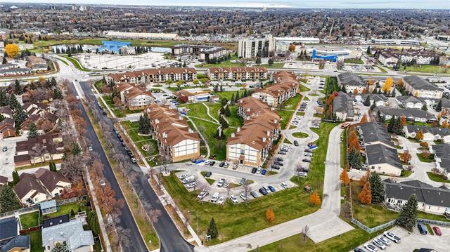
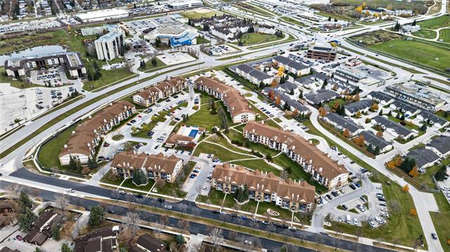
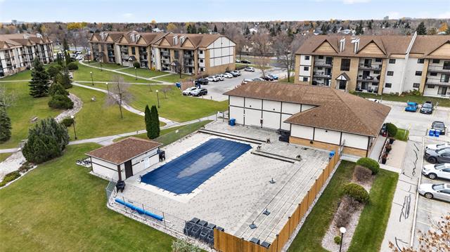
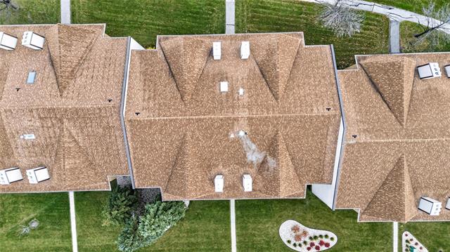
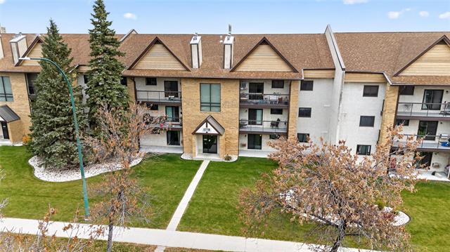
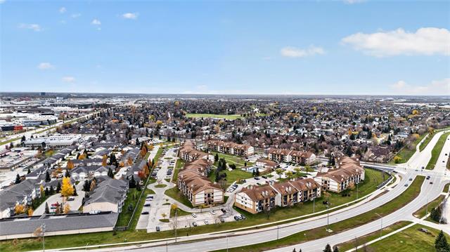
New to the Market after over 34 years with the same owner! Welcome to Lindenwoods Village, where comfort, convenience, and thoughtful updates come together in this beautifully maintained main-floor, 2-bedroom condo! Enjoy easy access with no stairs to navigate and a spacious, inviting layout featuring a sunken living room, decorative fireplace (decommissioned), and a patio with a view of the properties landscaping. The updated kitchen (2020) offers a fresh, functional space, complemented by luxury vinyl plank flooring (2022) and a renovated bathroom (2022). Major improvements include windows (2016), shingles (approx. 2018), and stove, washer, and dryer (2020). Both bedrooms offer comfortable living space, while in-suite laundry and additional storage and freezer included all adding everyday practicality. An outdoor parking stall is included, along with access to the complex's outdoor pool and fitness centre. Ideally located near shopping, restaurants, parks, and transit, this move-in-ready condo is a fantastic opportunity for first-time buyers, downsizers, or anyone looking for low-maintenance living in desirable Linden Woods!
Property Features
Amenities
Site Influences
Flooring
Parking
More Details
| Condo Fee | $450.48 |
| Condo Fee Schedule | Monthly |
| Condo Fee Includes | Contribution To Reserve Fund, Heat, Hot Water, Insurance-Common Area, Landscaping/Snow Removal, Management, Water |
| Bedrooms Above Grade | 2 |
| Half Baths | 0 |
| Fireplace | Stone |
| Fireplace Fuel | See remarks |
| Depth | 0 ft |
| Frontage | 0 ft |
| Basement | None |
| Sewer | Municipal/Community |
| Water | Municipal/Community |
Rooms
| Level | Type | Dimensions |
|---|---|---|
| Main | Living Room | 13.50 x 12.50 |
| Main | Dining Room | 12.25 x 9.75 |
| Main | Kitchen | 8.75 x 8.50 |
| Main | Four Piece Bath | 12.00 x 6.00 |
| Main | Primary Bedroom | 18.50 x 11.00 |
| Main | Bedroom | 12.00 x 8.25 |


