

1102 - 873 Waverley Street Linden Woods, Winnipeg, Manitoba R3T 6C3
1135 sqft 2 bedrooms 2 bathrooms $ 299,900
-
Open House - Saturday
-
Open House - Saturday
-
Open House - Saturday
-
Open House - Saturday
-
Open House - Saturday
-
Open House - Saturday
-
Open House - Saturday
-
Open House - Saturday
-
Open House - Saturday
-
Open House - Saturday
-
Open House - Saturday
-
Open House - Saturday
-
Open House - Saturday
-
Open House - Saturday
-
Open House - Saturday
-
Open House - Saturday
-
Open House - Saturday
-
Open House - Saturday
-
Open House - Saturday
-
Open House - Saturday
-
Open House - Saturday
-
Open House - Saturday
-
Open House - Saturday
-
Open House - Saturday
-
Open House - Saturday
-
Open House - Saturday
Property Detail
Open House
Carefree Condo Living In The Heart Of Linden Woods
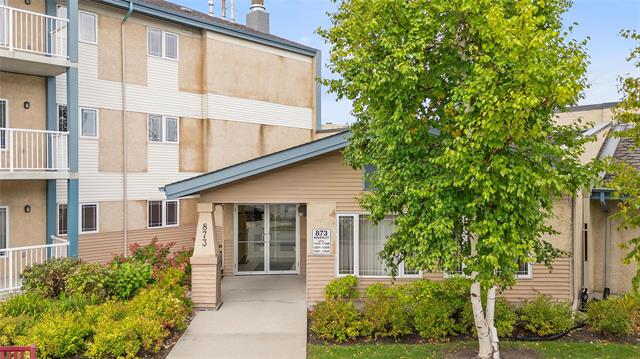
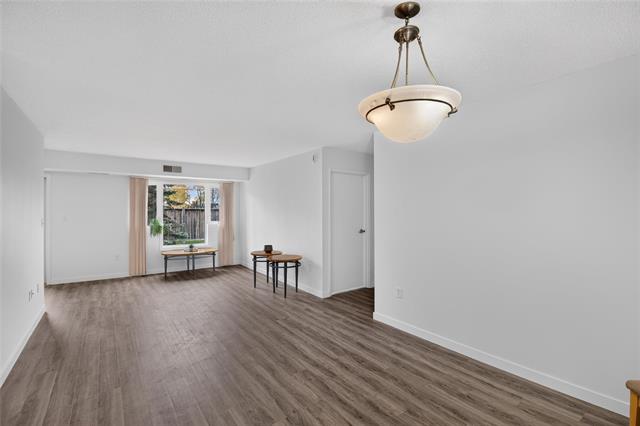
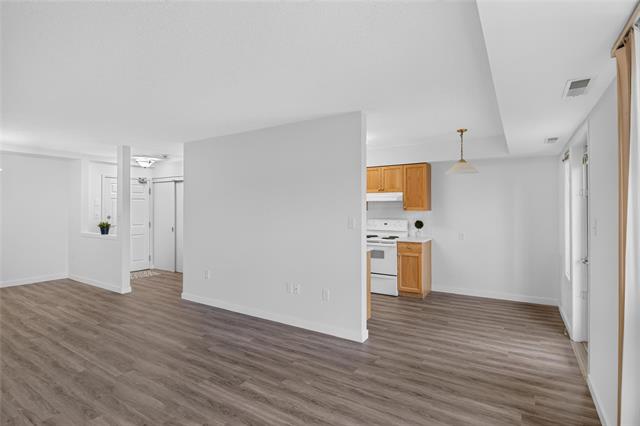
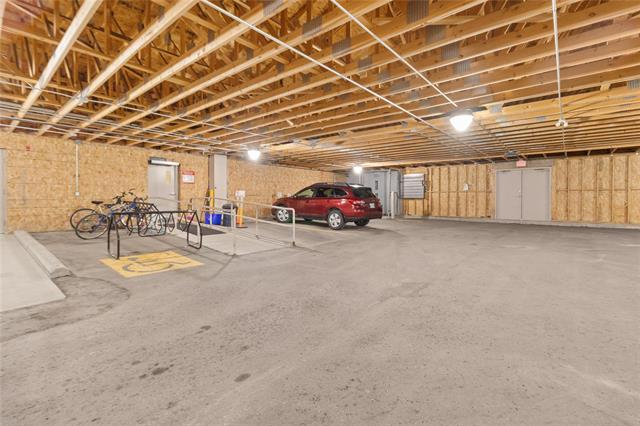
Carefree condo living in desirable Linden Woods! Beautifully renovated 2-bedroom, 2-bathroom suites, 1,100+ sq. ft., indoor parking, covered patio & hydro and water included. Space, comfort and convenience at Castle Gate!
- Saturday, November 21st, 2026 from 2:00 PM - 3:30 PM
Property Description
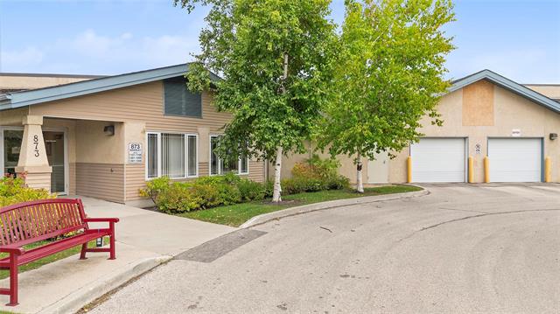
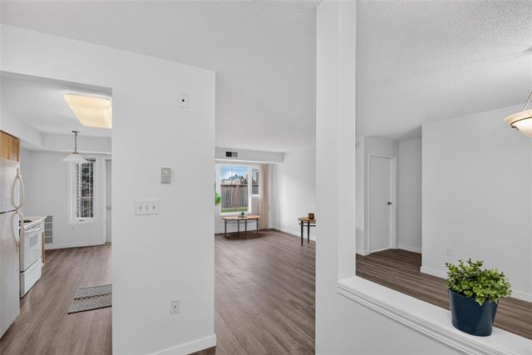
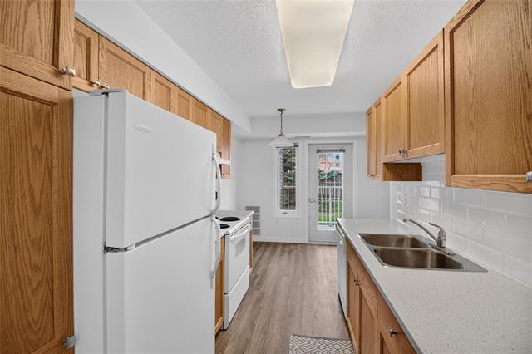
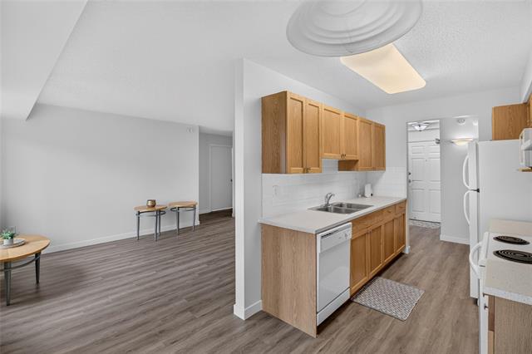
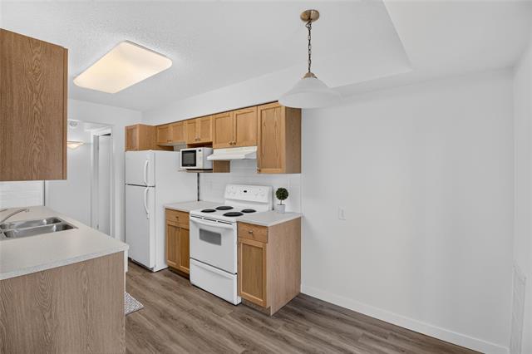
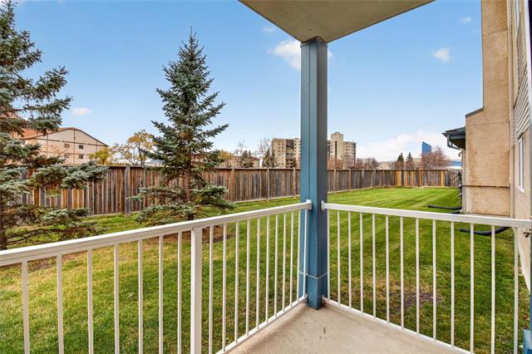
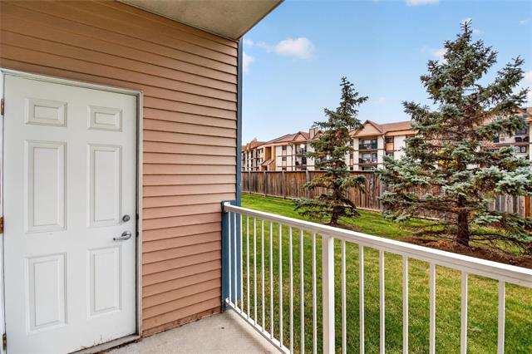
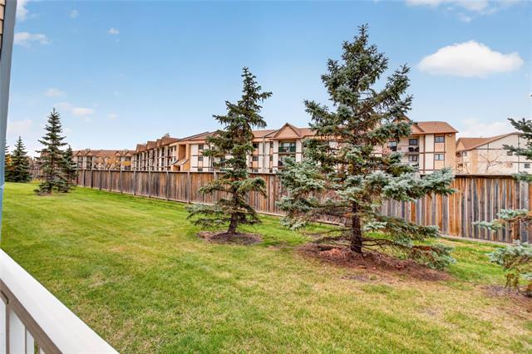
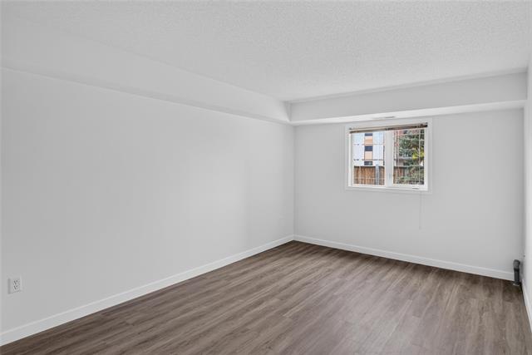
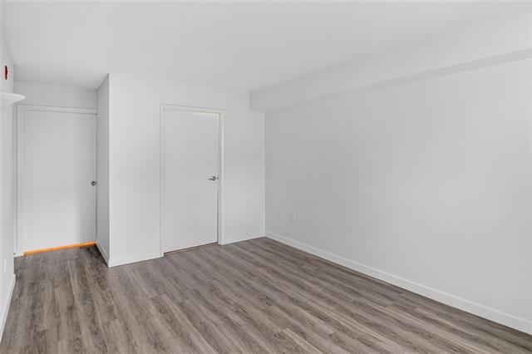
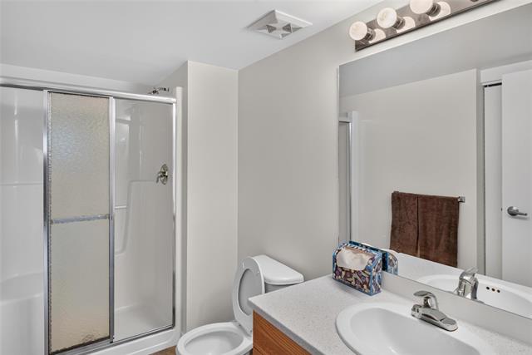
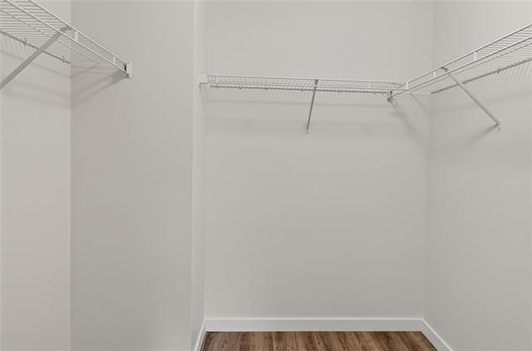
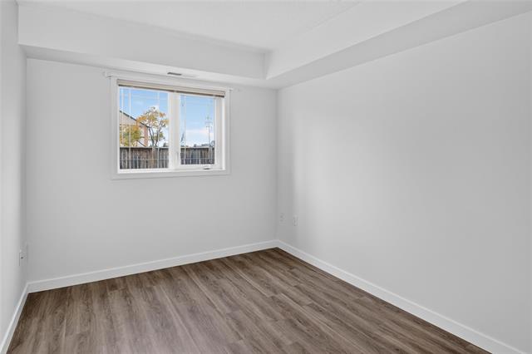
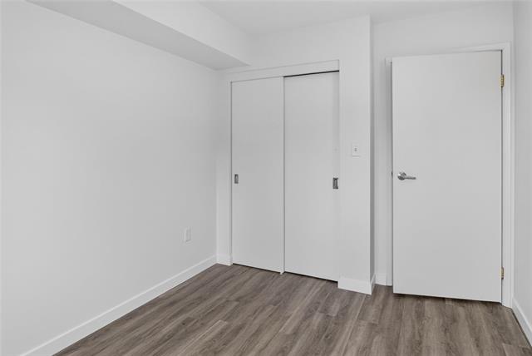
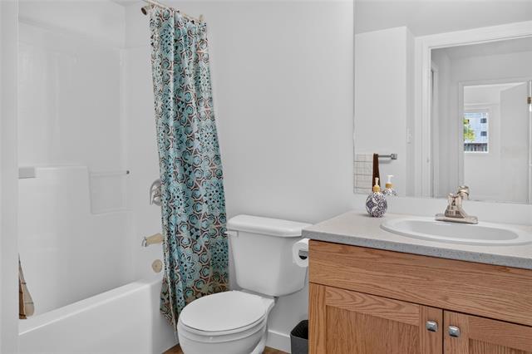
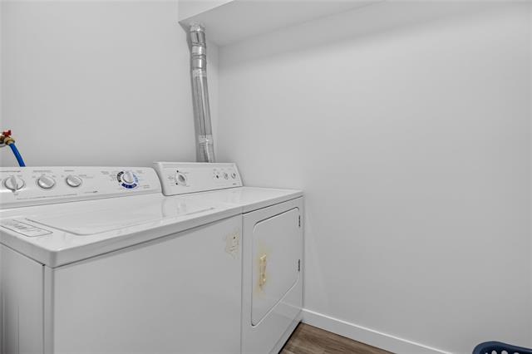
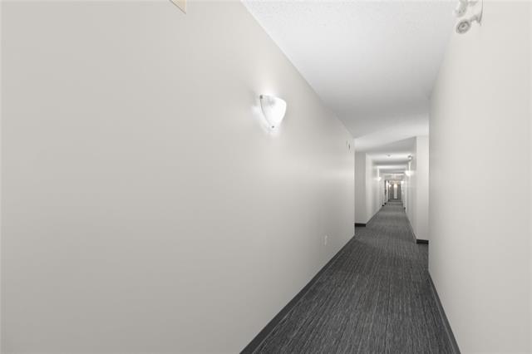
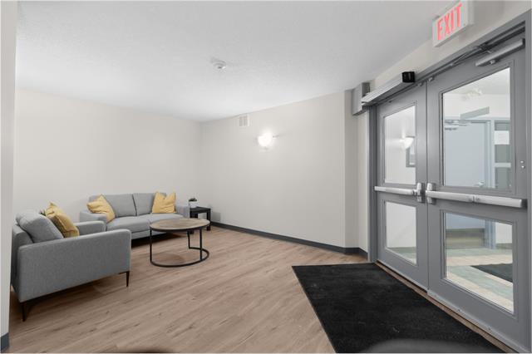
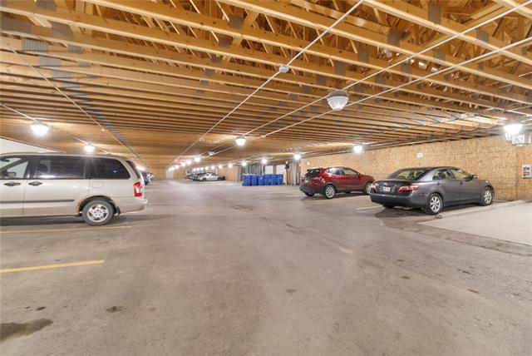
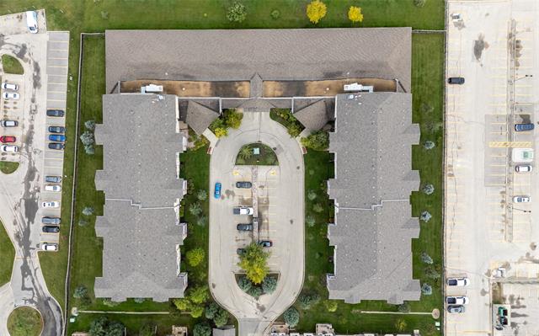
OPEN HOUSE Saturday 2pm -3:30pm. Discover comfortable, carefree condo living at Castle Gate in the heart of desirable Linden Woods! Ideal for downsizers seeking space and convenience without the upkeep of a house, these beautifully renovated 2-bedroom, 2-bathroom suites offer over 1,100 sq ft of thoughtfully designed living space. Enjoy spacious living and dining areas, a full in-suite laundry room, and a covered patio perfect for relaxing outdoors. Depending on the suite, updates may include modern kitchens, renovated bathrooms, fresh paint, and updated flooring. Indoor parking is included, with additional outdoor stalls potentially available to rent. Condo fees include hydro and water, helping simplify monthly expenses. Residents also enjoy access to a party room for entertaining. Situated in a quiet, well-managed complex surrounded by mature landscaping, Castle Gate is just minutes from shopping, restaurants, parks, and everyday amenities. Multiple suites, sizes, and layouts may be available. Photos may represent a similar or reversed layout. One cat permitted; no dogs. Contact your Realtor to explore the available options!
Property Features
Amenities
Site Influences
Flooring
Parking
More Details
| Condo Fee | $635.00 |
| Condo Fee Schedule | Monthly |
| Condo Fee Includes | Central Air, Heat, Hot Water, Hydro, Insurance-Common Area, Landscaping/Snow Removal, Management, Parking, Water |
| Bedrooms Above Grade | 2 |
| Half Baths | 0 |
| Construction Type | Wood Frame |
| Exterior | Aluminum Siding, Stucco |
| Foundation | Concrete |
| Depth | 0 ft |
| Frontage | 0 ft |
| Basement | None |
| Sewer | Municipal/Community |
| Water | Municipal/Community |
Rooms
| Level | Type | Dimensions |
|---|---|---|
| Main | Living Room | 17.50 x 11.00 |
| Main | Primary Bedroom | 14.50 x 11.00 |
| Main | Bedroom | 0.00 x 0.00 |
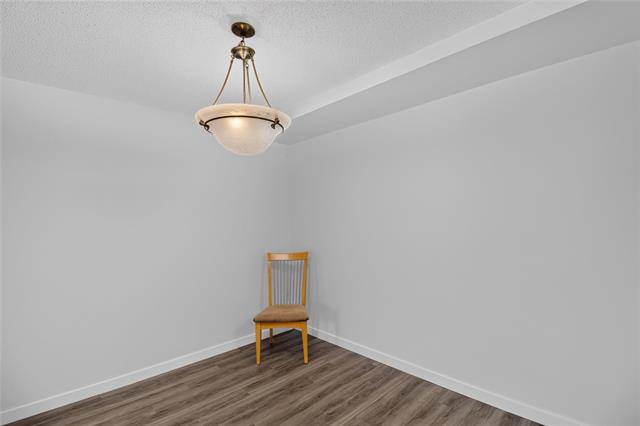
| Main | Dining Room | 11.00 x 10.00 |
| Main | Eat-In Kitchen | 15.50 x 8.75 |
| Main | Three Piece Ensuite Bath | 0.00 x 0.00 |
| Main | Laundry Room | 0.00 x 0.00 |
| Main | Four Piece Bath | 0.00 x 0.00 |


