

937 - 96 Quail Ridge Road Crestview, Winnipeg, Manitoba R2Y 2E9
845 sqft 2 bedrooms 2 bathrooms $ 183,500
-
New
-
New
-
New
-
New
-
New
-
New
-
New
-
New
-
New
-
New
-
New
-
New
-
New
-
New
-
New
-
New
-
New
-
New
-
New
-
New
-
New
-
New
-
New
-
New
-
New
Property Detail
Type
Condominium / Apartment
Style
One Level
MLS® #
202627261
Location
Crestview (5H - 5H)
Condo
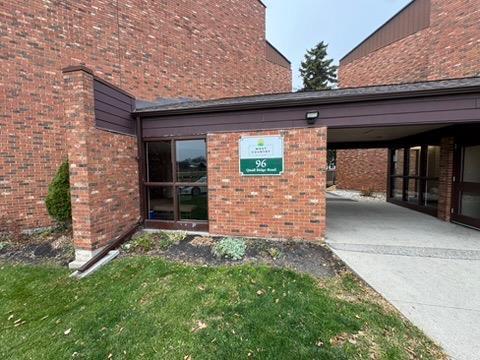
West Country Village
Price
$ 183,500
Area
845 sqft
Bedrooms
2
Bathrooms
2
Year Built
1976
Heating
Baseboard
Title
Freehold
Property Description
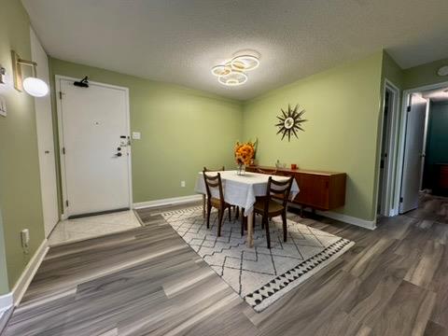
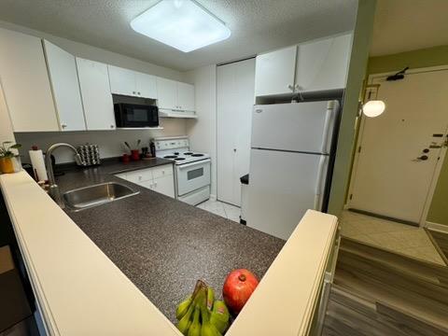
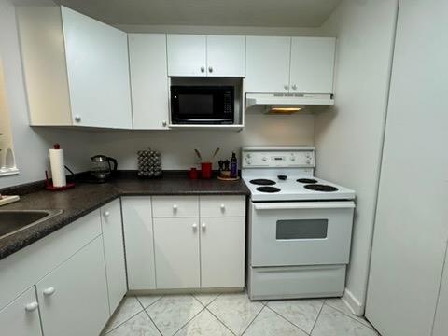
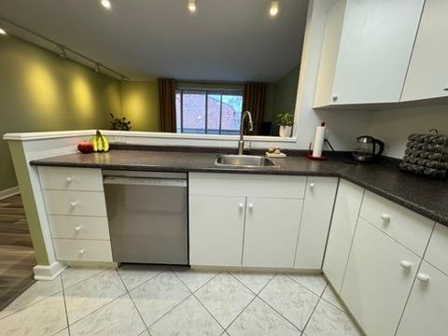
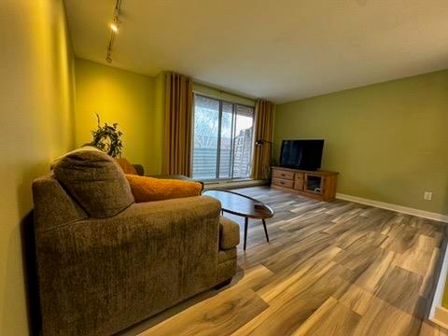
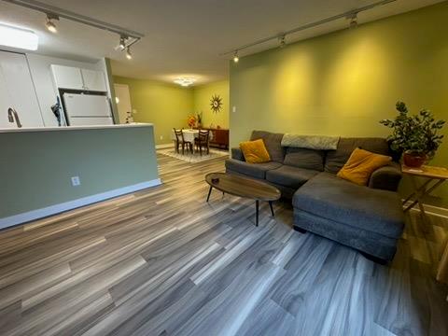
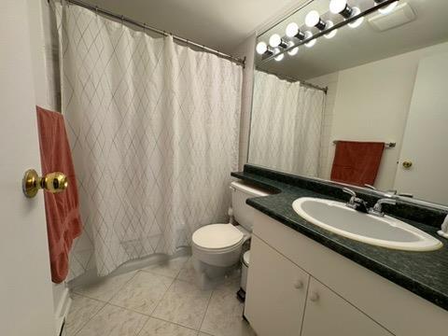
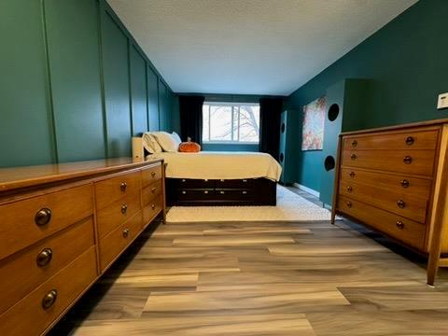
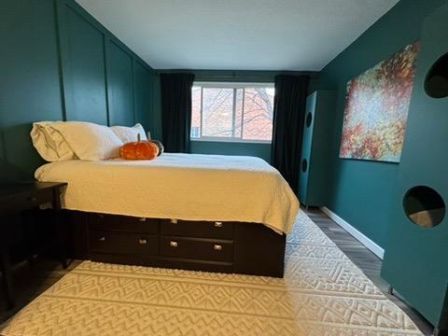
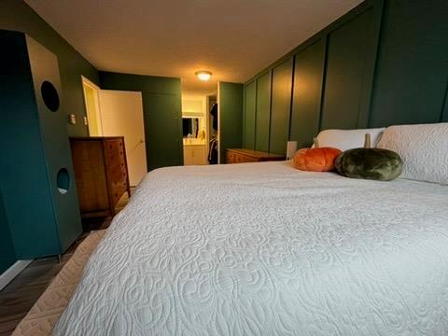
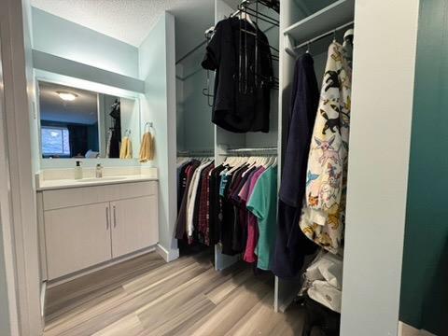
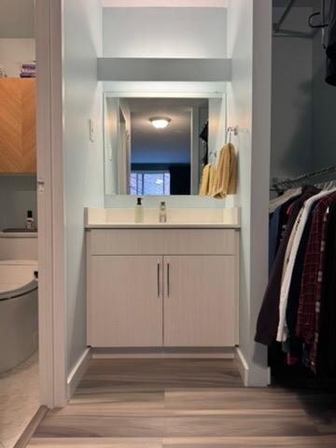
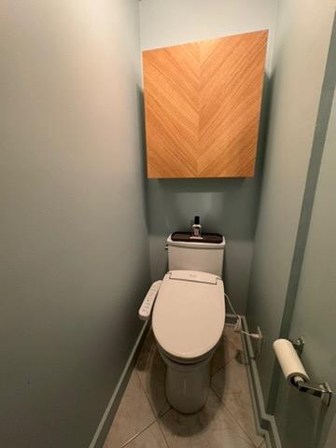
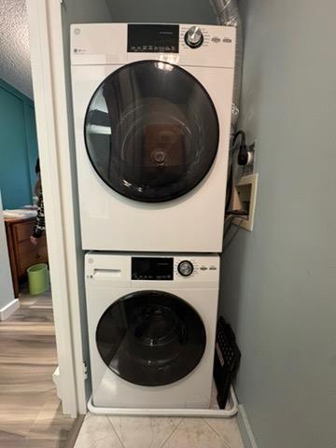
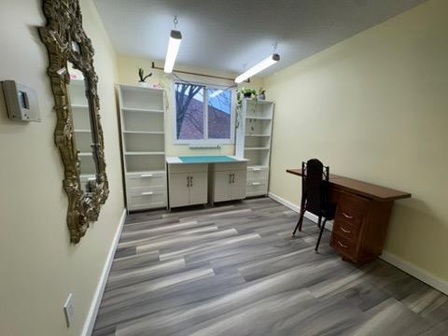
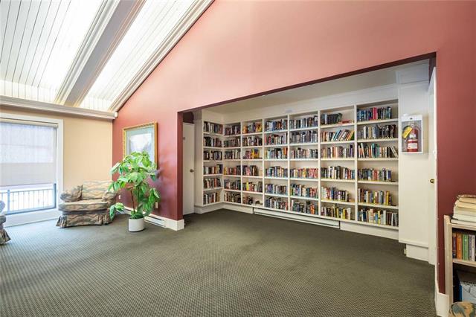
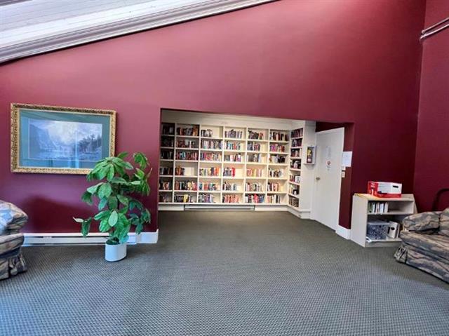
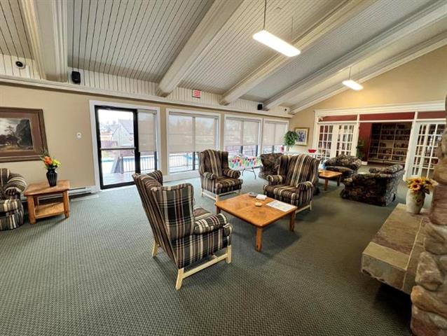
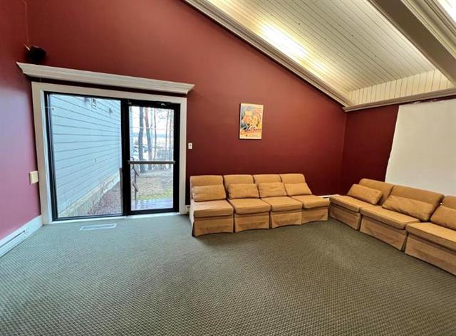
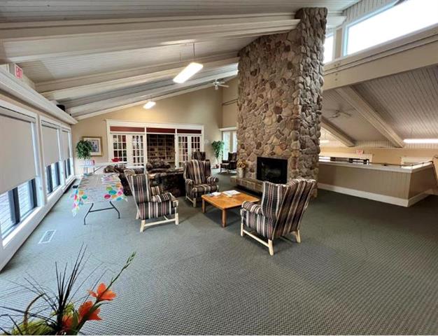
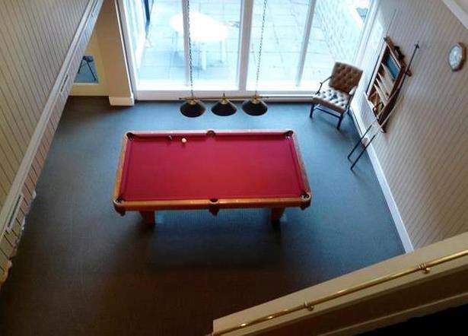
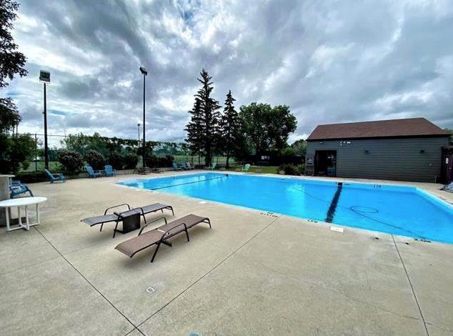
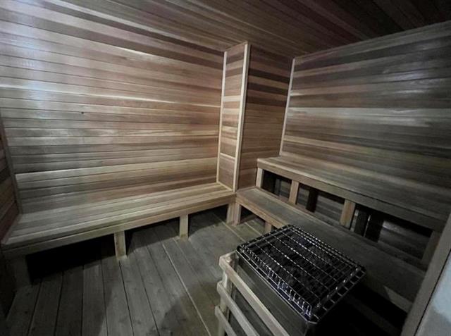
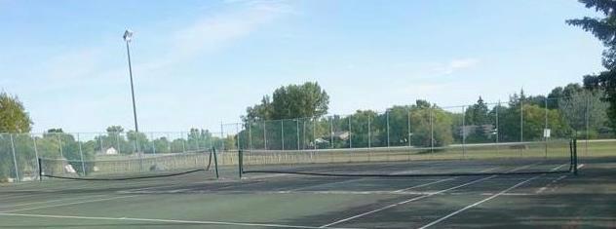
Welcome home to West Country Village! This spacious 845 sq ft unit offers in in-ground outdoor POOL, TENNIS COURTS, GYM, DRY SAUNA, BILLIARDS TABLE, LOUNGE, FULL KITCHEN. Open kitchen/living room/dining area, main 4 piece bath, spacious spare bedroom and a HUGE primary bedroom with 2 pc ENSUITE plus ENSUITE WASHER AND DRYER and loads of closet space. This gorgeous suite has had a facelift including updated toilet and vanity, fresh paint throughout, some updated lighting and more! Condo fees include water and parking space. Visitor parking and PET FRIENDLY complex! Dishwasher, fridge and stove washer & dryer all included. HIGH RESERVE FUND! Great complex! Call today!
Property Features
Inground
Air Conditioning Wall Unit
Balcony - One
Blinds
Closet Organizers
Concrete Walls
Dishwasher
Dryer
Freezer
Microwave
No Pet Home
No Smoking Home
Pool
Refrigerator
Stove
Top Floor Unit
Washer
Window Coverings
Window/Portable A/C Unit
Amenities
Accessibility Access
Fitness Workout Facility
Laundry Coin-Op
Pool Outdoor
Professional Management
Sauna
Security Entry
Tennis Court(s)
Site Influences
Public Transportation
Shopping Nearby
Flooring
Tile
Wall-to-wall Carpet
Parking
Parking Pad
More Details
| Condo Fee | $548.53 |
| Condo Fee Schedule | Monthly |
| Condo Fee Includes | Insurance-Common Area, Landscaping/Snow Removal, Management, Water |
| Bedrooms Above Grade | 2 |
| Half Baths | 1 |
| Construction Type | Wood Frame |
| Exterior | Brick, Wood Siding |
| Foundation | Concrete |
| Depth | 0 ft |
| Frontage | 0 ft |
| Basement | None |
| Sewer | Municipal/Community |
| Water | Municipal/Community |
Rooms
| Level | Type | Dimensions |
|---|---|---|
| Main | Living Room | 15.75 x 12.25 |
| Main | Dining Room | 12.25 x 12.25 |
| Main | Kitchen | 7.17 x 8.00 |
| Main | Primary Bedroom | 10.67 x 13.42 |
| Main | Two Piece Ensuite Bath | 0.00 x 0.00 |
| Main | Bedroom | 8.33 x 13.17 |
| Four Piece Bath | 0.00 x 0.00 |