

320 - 1730 Leila Avenue Mandalay West, Winnipeg, Manitoba R2P 1Z1
1170 sqft 3 bedrooms 2 bathrooms $ 279,900
-
New
-
New
-
New
-
New
-
New
-
New
-
New
-
New
-
New
-
New
-
New
-
New
-
New
-
New
-
New
-
New
-
New
-
New
-
New
-
New
-
New
-
New
-
New
-
New
-
New
-
New
-
New
-
New
-
New
-
New
Property Detail
Property Description
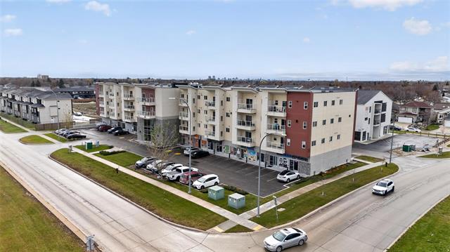
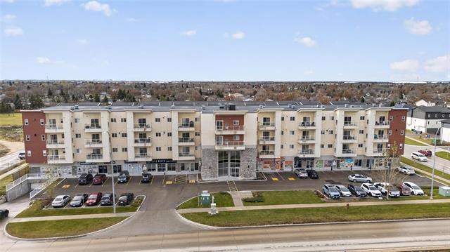
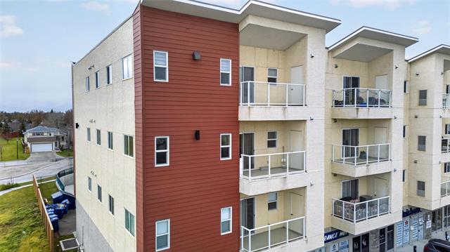
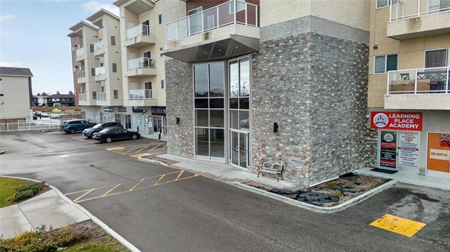
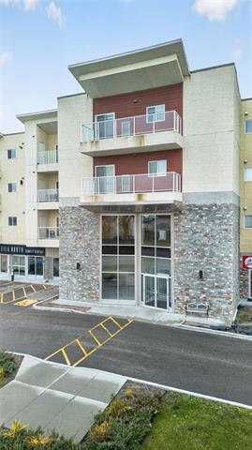
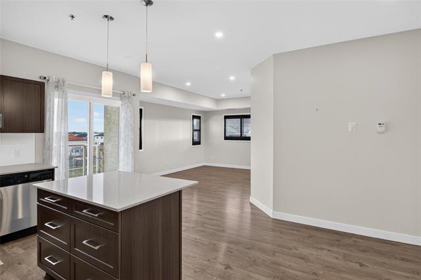
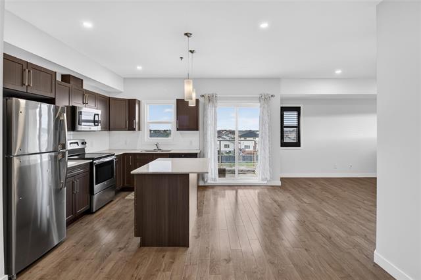
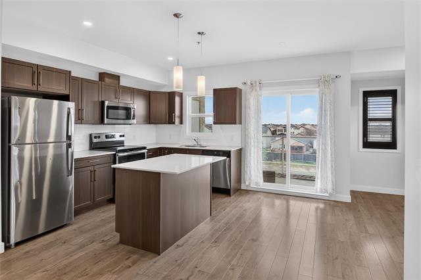
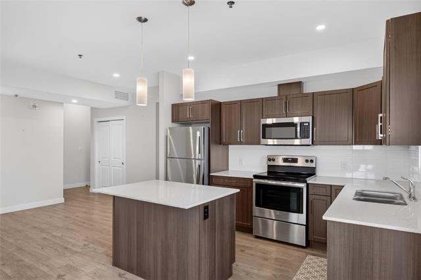
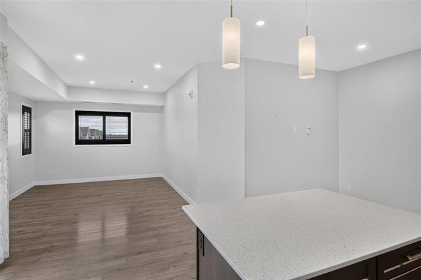
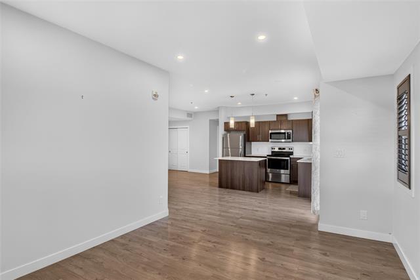
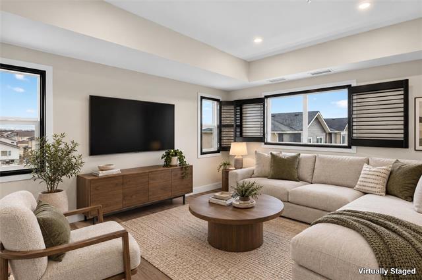
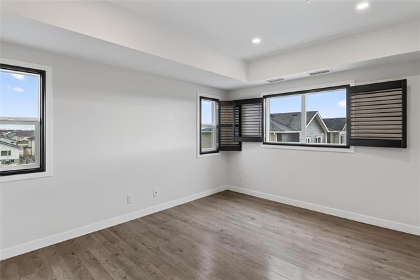
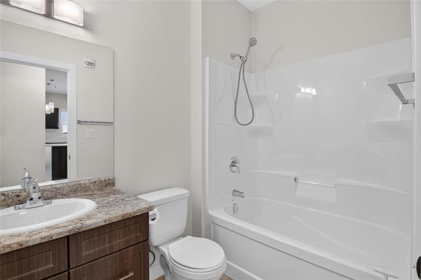
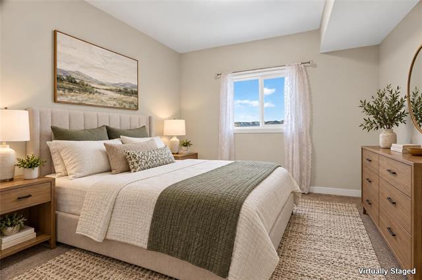
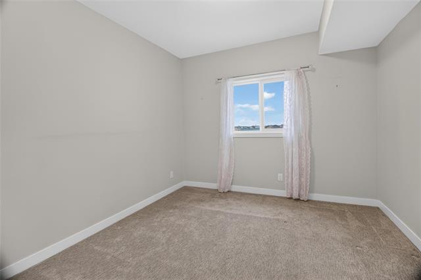
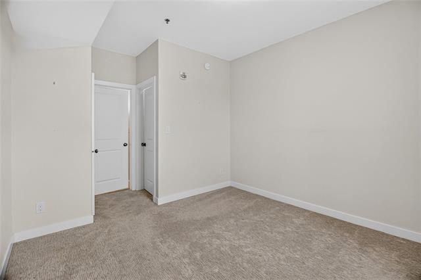
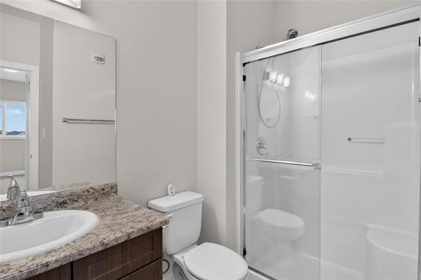
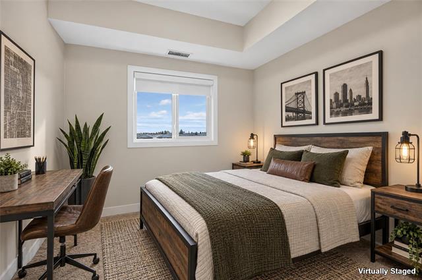
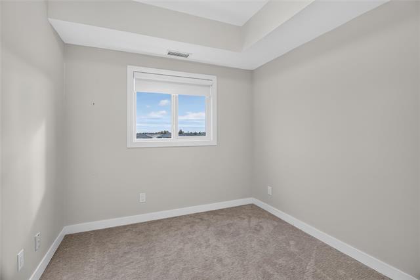
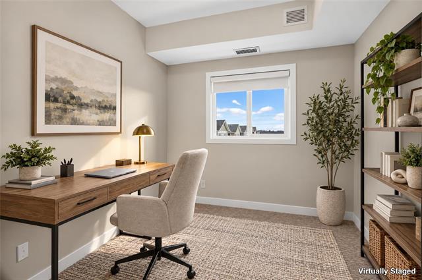
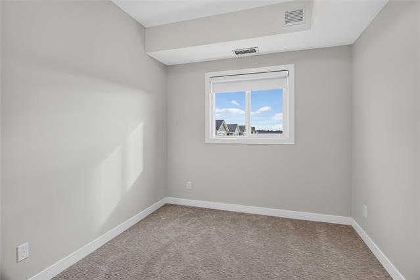
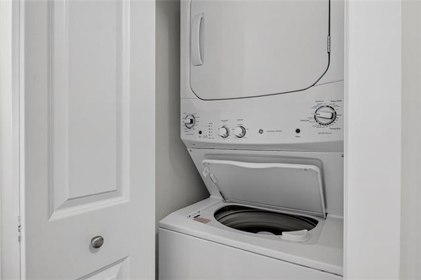
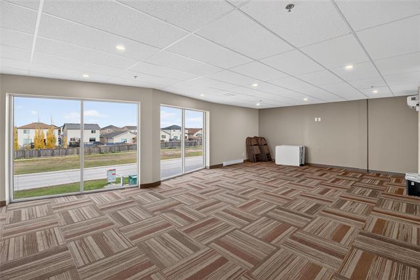
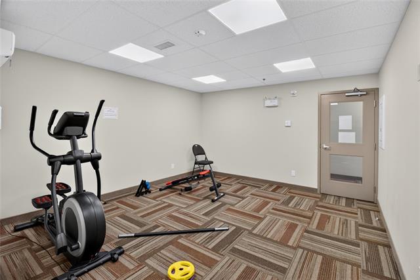
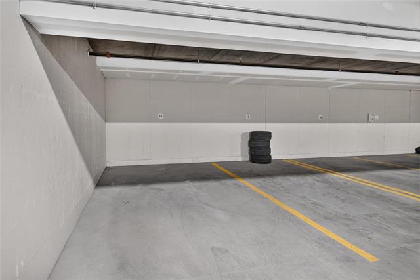
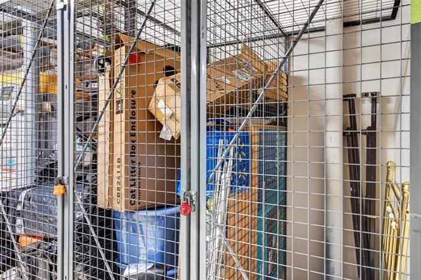
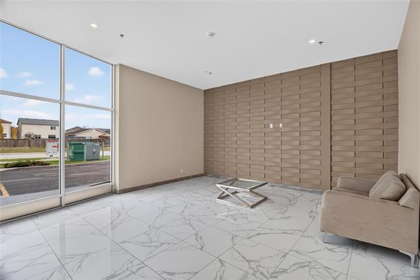
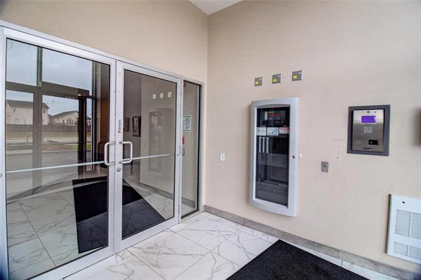
OPEN HOUSE Saturday 12pm -1:30pm. Space, style and comfort come together in this impressive 1,170 sq. ft. corner unit in Mandalay West! Built in 2019, this spacious 3-bedroom, 2-bathroom condo features one of the building's largest layouts, offering a bright, open-concept design with plenty of natural light. The kitchen boasts quartz countertops, stainless steel appliances, ample cabinetry and an oversized island, perfect for everyday living and entertaining. The primary bedroom offers a walk-in closet and private 3-piece ensuite, while two additional bedrooms, a second full bathroom and in-suite laundry complete the layout. Laminate flooring, large windows and custom window coverings add to the appeal. Enjoy beautiful views from your private balcony. One heated underground parking stall and a storage locker are included. Building amenities include a fitness facility and party room. Pet-friendly with ample visitor parking and conveniently located near shopping, restaurants, amenities and public transportation. Offering space, comfort and convenience, this is a fantastic opportunity for condo buyers looking for a move-in-ready home. Book your private showing today! SOme Photos virtually staged
Property Features
Amenities
Site Influences
Flooring
Parking
More Details
| Condo Fee | $684.79 |
| Condo Fee Schedule | Monthly |
| Condo Fee Includes | Central Air, Contribution To Reserve Fund, Hot Water, Insurance-Common Area, Landscaping/Snow Removal, Management, Recreation Facility, Water |
| Bedrooms Above Grade | 3 |
| Half Baths | 0 |
| Exterior | Stucco |
| Foundation | Concrete |
| Depth | 0 ft |
| Frontage | 0 ft |
| Basement | None |
| Sewer | Municipal/Community |
| Water | Municipal/Community |
Rooms
| Level | Type | Dimensions |
|---|---|---|
| Main | Living Room | 13.75 x 11.00 |
| Main | Dining Room | 16.75 x 9.75 |
| Main | Kitchen | 16.50 x 11.50 |
| Main | Primary Bedroom | 14.75 x 10.75 |
| Main | Walk-in Closet | 5.75 x 5.00 |
| Main | Three Piece Ensuite Bath | 0.00 x 0.00 |
| Main | Bedroom | 11.25 x 10.00 |
| Main | Bedroom | 10.00 x 9.25 |
| Main | Four Piece Bath | 0.00 x 0.00 |


