

406 - 635 Ballantrae Drive West Fort Garry, Winnipeg, Manitoba R3T 6K4
847 sqft 2 bedrooms 1 bathroom $ 324,900
-
New
-
New
-
New
-
New
-
New
-
New
-
New
-
New
-
New
-
New
-
New
-
New
-
New
-
New
-
New
-
New
-
New
-
New
-
New
-
New
-
New
-
New
-
New
-
New
-
New
-
New
-
New
-
New
-
New
-
New
-
New
-
New
-
New
-
New
-
New
Property Detail
Property Description
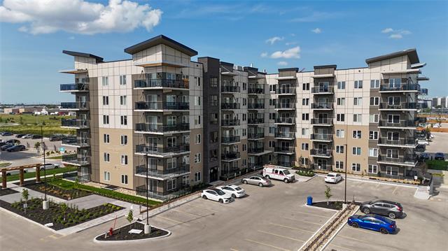
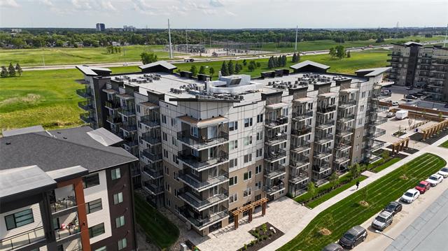
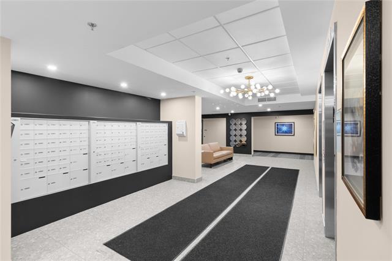
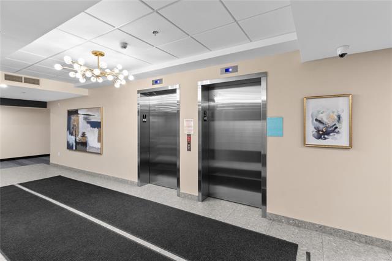
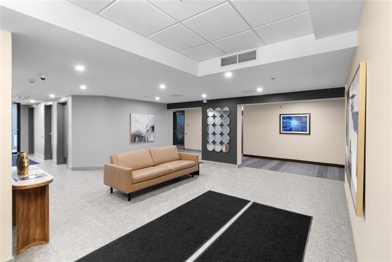
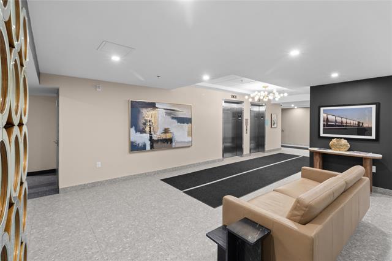
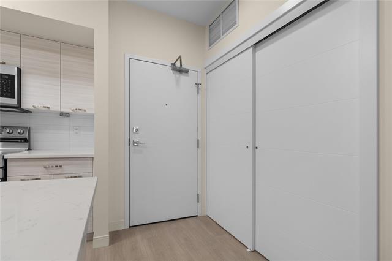
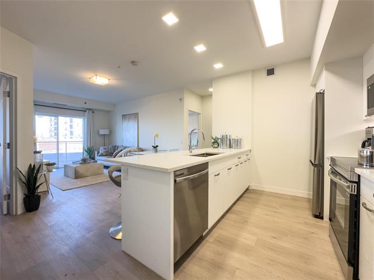
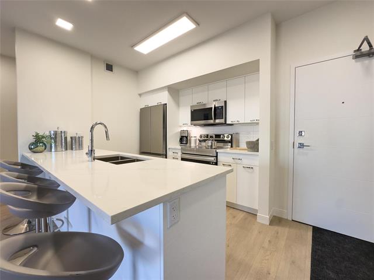
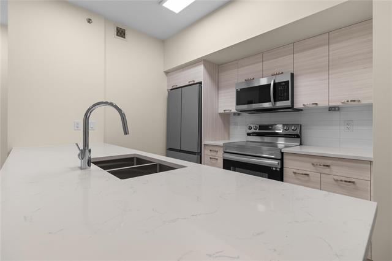
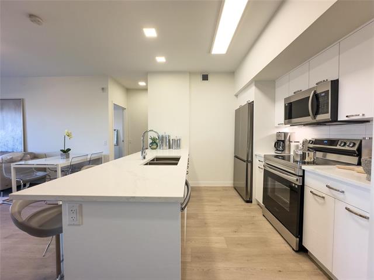
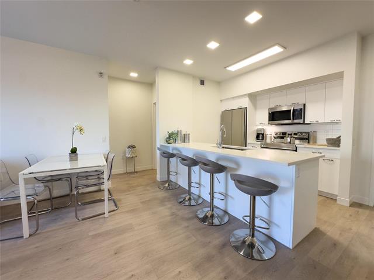
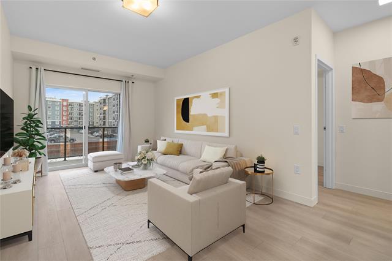
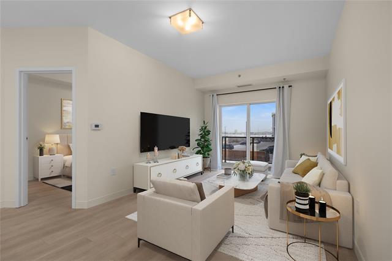
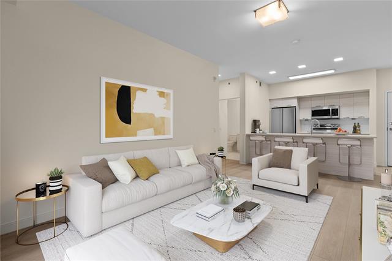
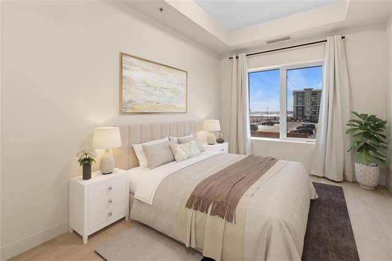
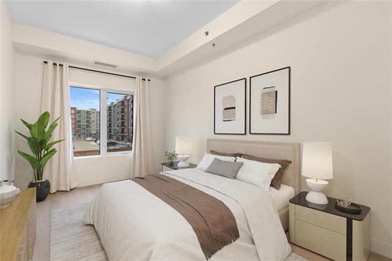
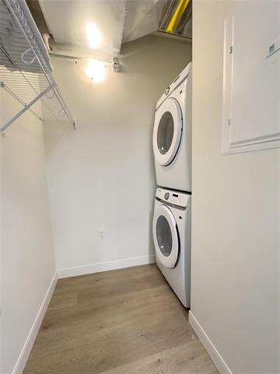
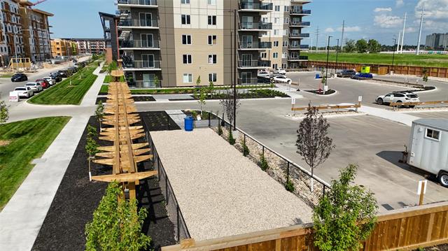
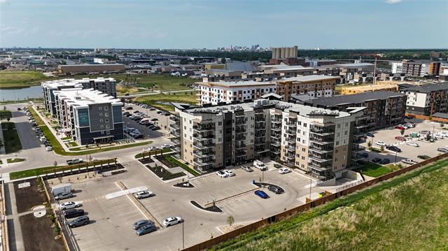
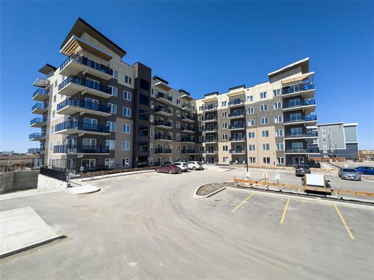
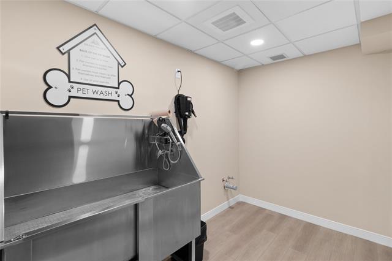
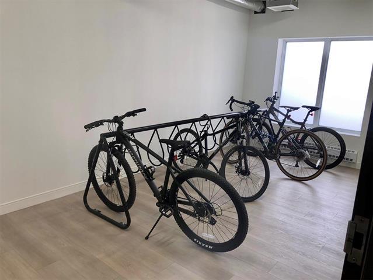
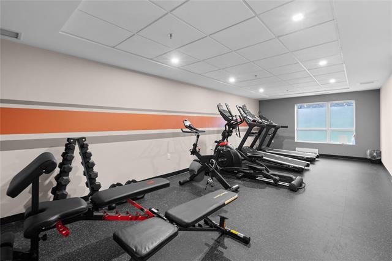
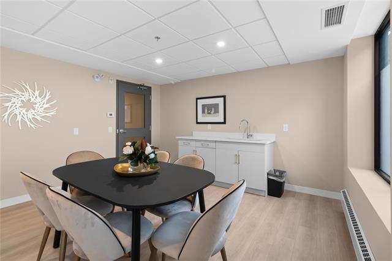
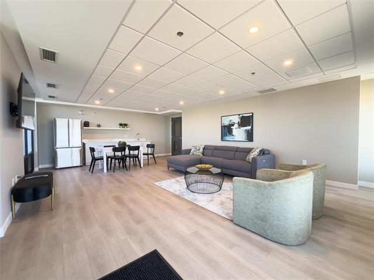
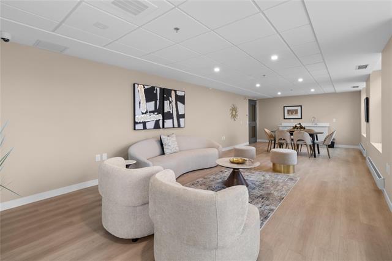
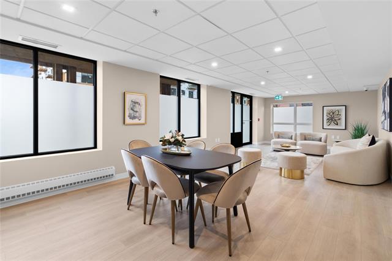
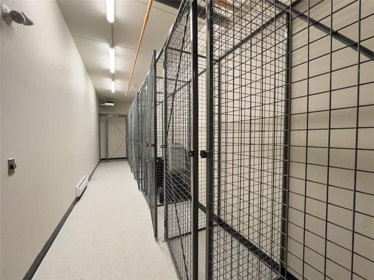
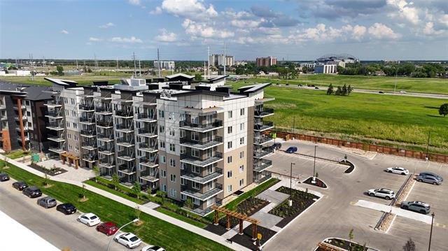
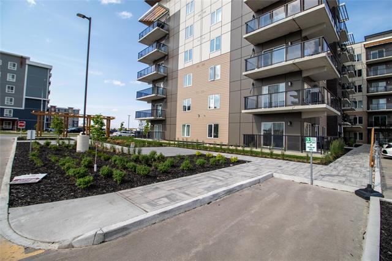
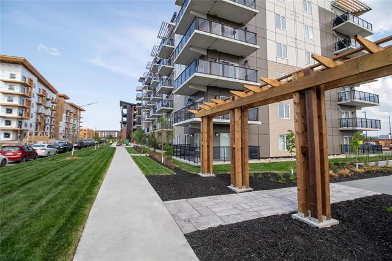
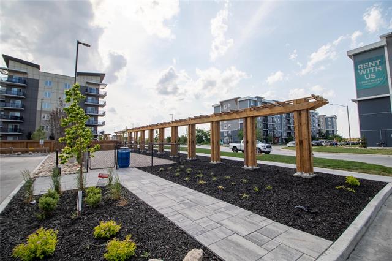
FIRST TIME HOME BUYERS 100% FEDERAL GST REBATE on top of a builder's 6-month condo fee rebate! Welcome to Grand Pacific Gardens—brand new, concrete-constructed condos ready for quick possession. Come by our show suite every Saturday from 12:00 to 1:30 PM or view by private appointment. This stunning two-bedroom unit features walk-in closets in both bedrooms, making it ideal for two people sharing or anyone needing extra storage. All units include Luxury Vinyl Plank flooring throughout, 9-foot ceilings, 6-foot patio doors leading to large covered balconies, parking, and net GST. The gorgeous kitchens showcase quartz counter tops with a peninsula-style island and breakfast bar, tiled back splash, under-cabinet lighting, and four stainless steel appliances. Enjoy the convenience of in-suite laundry with a stacked washer/dryer included. Building amenities include two elevators, a bike storage room, a common room, and a fitness room. It is pet-friendly for up to 2 dogs or cats (under 55 lbs) with a main-floor pet-wash station and an outdoor dog run. Located just a short walk from a Rapid Transit station, the U of M, and incredible shopping! Pictures are not of exact suite and may be virtually staged.
Property Features
Amenities
Site Influences
Flooring
Parking
More Details
| Condo Fee | $370.63 |
| Condo Fee Schedule | Monthly |
| Condo Fee Includes | Contribution To Reserve Fund, Hot Water, Insurance-Common Area, Landscaping/Snow Removal, Management, Water |
| Bedrooms Above Grade | 2 |
| Half Baths | 0 |
| Construction Type | Concrete,Concrete floor,Concrete wall |
| Exterior | Composite, Stucco |
| Foundation | Concrete, Piled |
| Depth | 0 ft |
| Frontage | 0 ft |
| Basement | None |
| Sewer | Municipal/Community |
| Water | Municipal/Community |
Rooms
| Level | Type | Dimensions |
|---|---|---|
| Main | Living/Dining room | 17.75 x 10.50 |
| Main | Kitchen | 9.00 x 9.00 |
| Main | Primary Bedroom | 14.00 x 9.00 |
| Main | Walk-in Closet | 6.75 x 5.25 |
| Main | Bedroom | 13.75 x 9.00 |
| Main | Walk-in Closet | 5.25 x 5.00 |
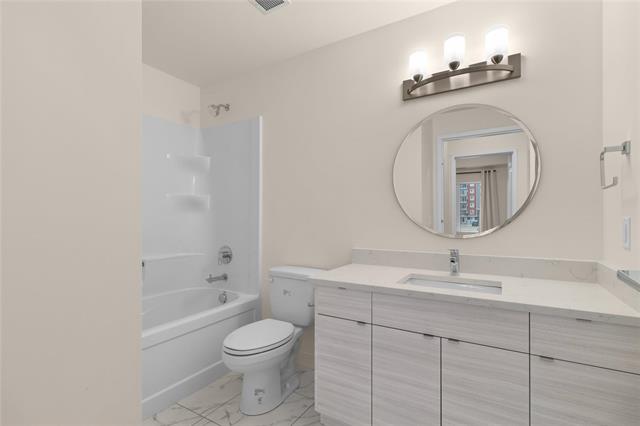
| Main | Four Piece Bath | 9.50 x 5.00 |
| Main | Laundry Room | 5.00 x 3.75 |


