
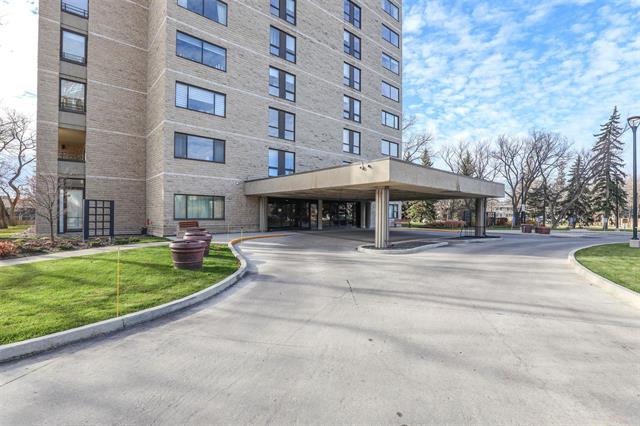
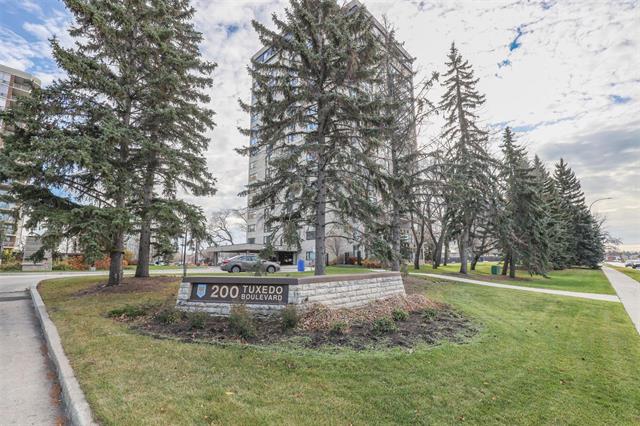
601 - 200 Tuxedo Avenue Tuxedo, Winnipeg, Manitoba R3P 0R3
1612 sqft 2 bedrooms 2 bathrooms $ 424,000
-
New
-
New
-
New
-
New
-
New
-
New
-
New
-
New
-
New
-
New
-
New
-
New
-
New
-
New
-
New
-
New
-
New
-
New
-
New
-
New
-
New
-
New
-
New
-
New
-
New
-
New
-
New
-
New
-
New
-
New
-
New
-
New
-
New
-
New
-
New
-
New
-
New
-
New
-
New
-
New
Property Detail
Property Description
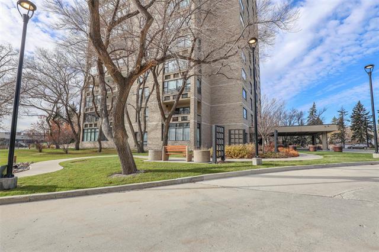
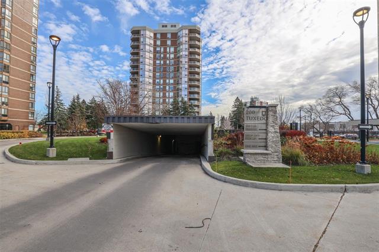
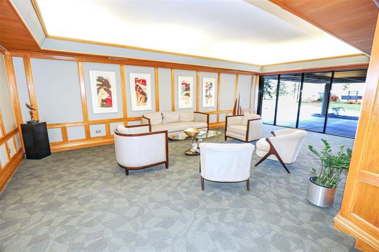
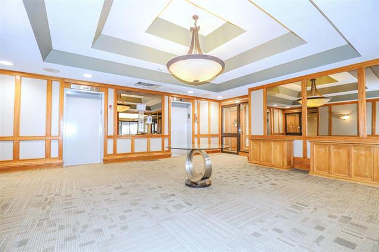
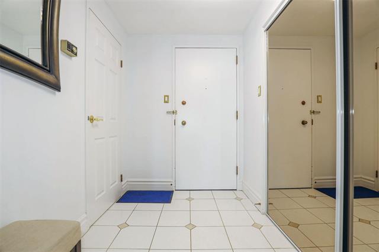
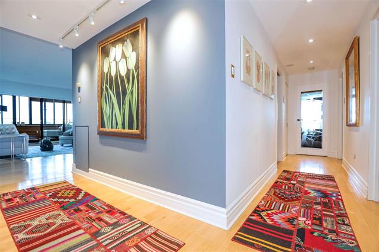
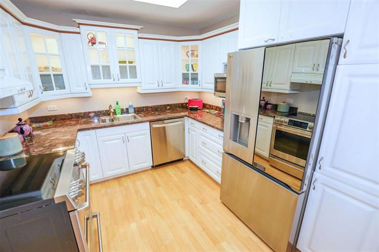
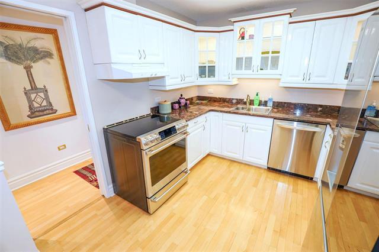
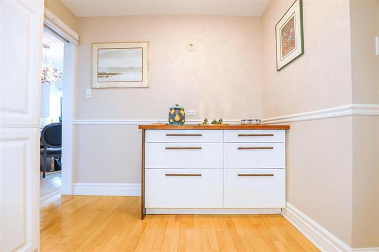
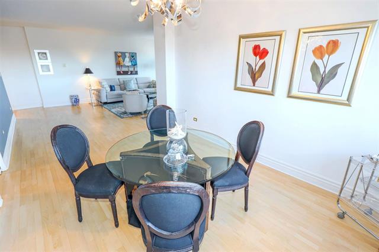
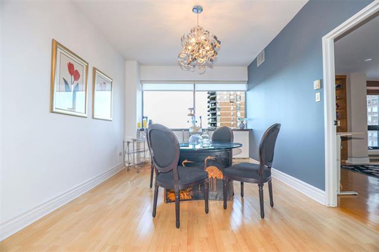
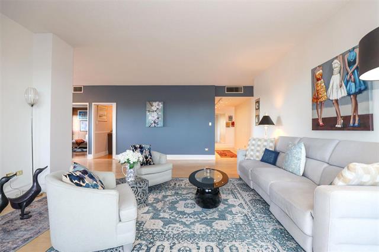
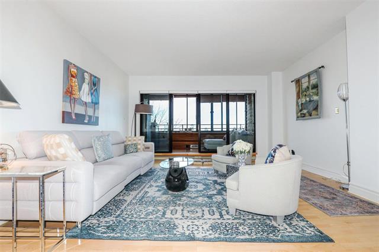
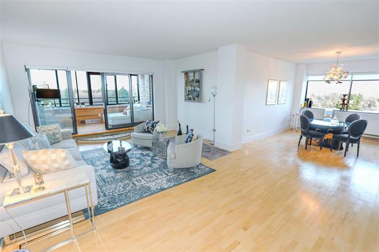
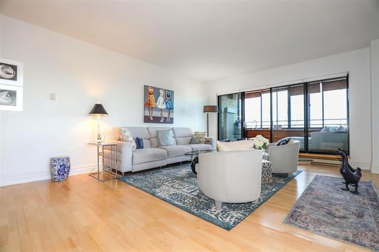
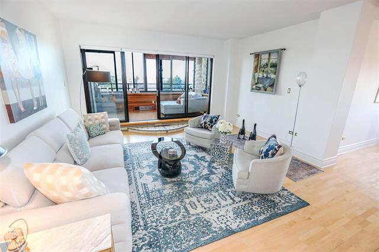
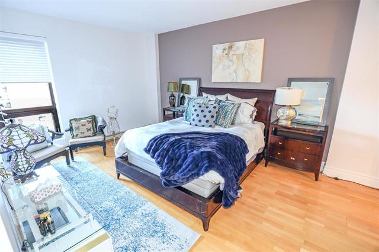
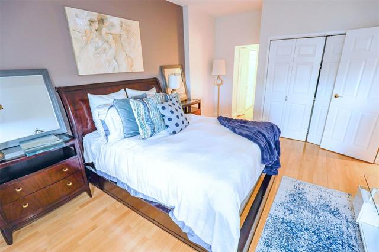
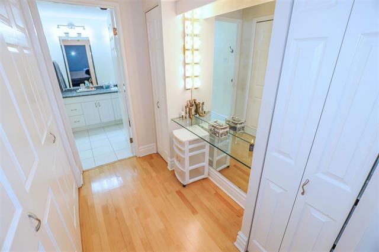
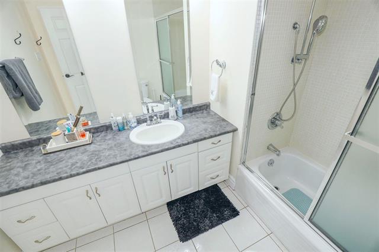
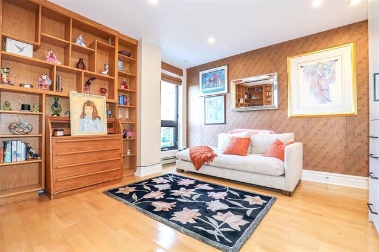
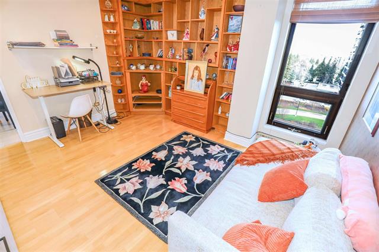
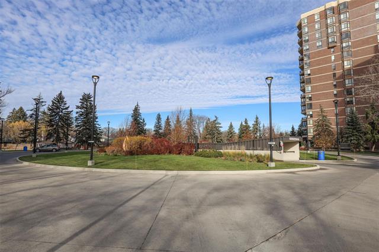
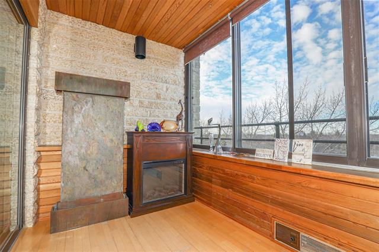
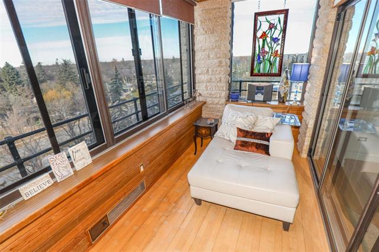
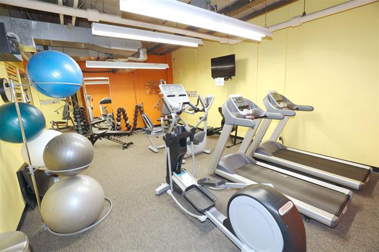
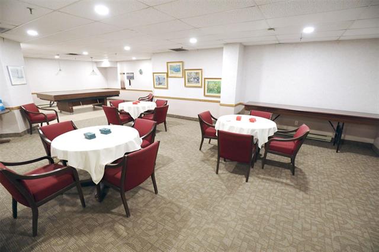
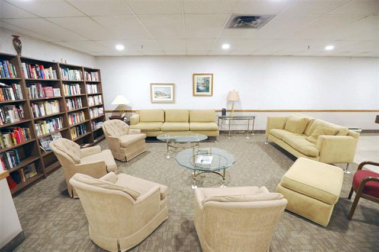
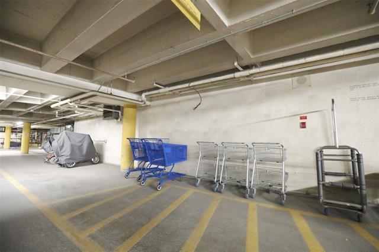
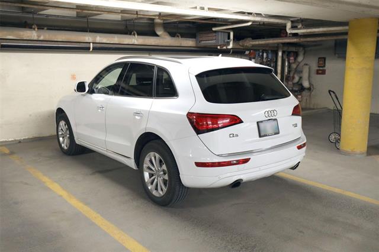
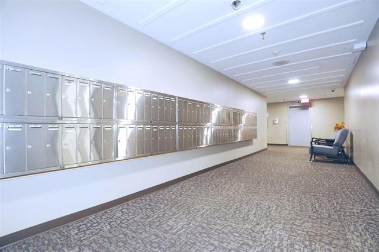
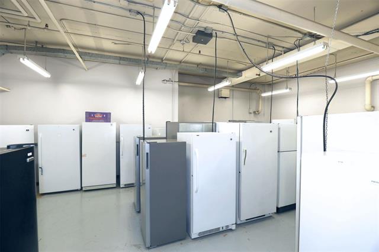
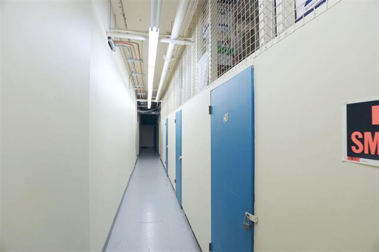
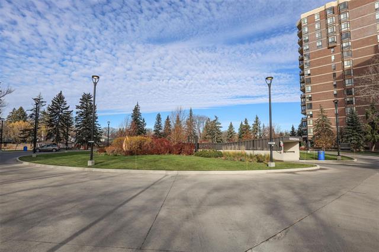
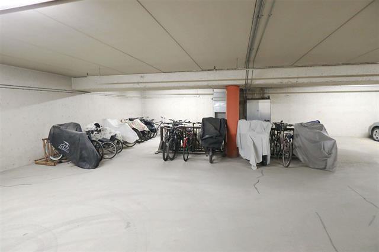
Welcome to this gorgeous two-bedroom corner unit offering exceptional space, comfort, and beautiful views! Enjoy spectacular west-facing sunsets from the lovely sunroom, the perfect place to relax and unwind at the end of the day. Lovely gleaming hardwood floors throughout the main living area. Dining room offers lovely views and plenty of room for entertaining family and friends. The kitchen is sure to impress, featuring beautiful quartz countertops and S/S appliances, making it a wonderful space for anyone who enjoys cooking and entertaining. Spacious primary bedroom offers a walk-through closet leading to a private ensuite, creating a comfortable retreat. The second bedroom/den is equally versatile, featuring custom built-in shelving and a convenient Murphy bed, making it ideal for overnight guests or a home office. Enjoy the convenience of underground parking and 2 storage lockers, along with fantastic building amenities including a gym, freezer room, party room, and car wash. Close to The Leaf, walking trails, shopping, dining, and so much more. With its spacious layout, stylish updates, beautiful views, and excellent amenities, this wonderful condo is a must to see.
Property Features
Amenities
Site Influences
Flooring
Parking
More Details
| Condo Fee | $1,385.59 |
| Condo Fee Schedule | Monthly |
| Condo Fee Includes | Cable TV, Caretaker, Concierge, Contribution To Reserve Fund, Heat, Hot Water, Insurance-Common Area, Landscaping/Snow Removal, Management, Parking, Recreation Facility, Water |
| Bedrooms Above Grade | 2 |
| Half Baths | 0 |
| Construction Type | Concrete |
| Exterior | Stone |
| Foundation | Concrete |
| Depth | 0 ft |
| Frontage | 0 ft |
| Basement | None |
| Sewer | Municipal/Community |
| Water | Municipal/Community |
Rooms
| Level | Type | Dimensions |
|---|---|---|
| Main | Kitchen | 14.04 x 8.04 |
| Main | Dining Room | 17.00 x 10.00 |
| Main | Living Room | 14.00 x 21.09 |
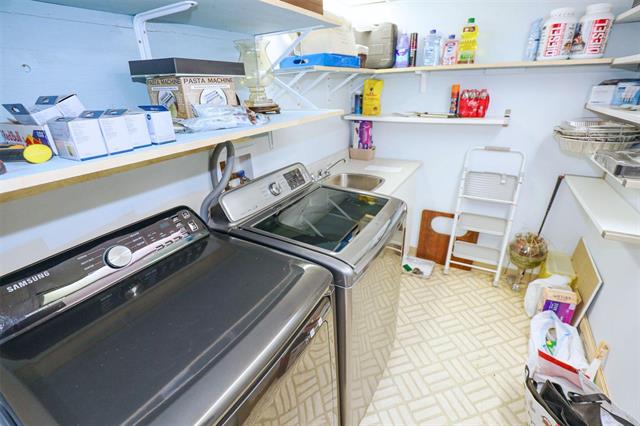
| Main | Laundry Room | 8.00 x 6.00 |
| Main | Primary Bedroom | 11.11 x 19.01 |
| Main | Bedroom | 11.10 x 13.08 |
| Main | Four Piece Ensuite Bath | 0.00 x 0.00 |
| Main | Three Piece Bath | 0.00 x 0.00 |
| Main | Sunroom | 14.40 x 6.30 |


