

412 - 1730 Leila Avenue Mandalay West, Winnipeg, Manitoba R2P 1Z1
925 sqft 2 bedrooms 2 bathrooms $ 269,900
-
New
-
New
-
New
-
New
-
New
-
New
-
New
-
New
-
New
-
New
-
New
-
New
-
New
-
New
-
New
-
New
-
New
-
New
-
New
-
New
-
New
-
New
-
New
-
New
-
New
-
New
-
New
-
New
-
New
-
New
-
New
-
New
-
New
Property Detail
Property Description
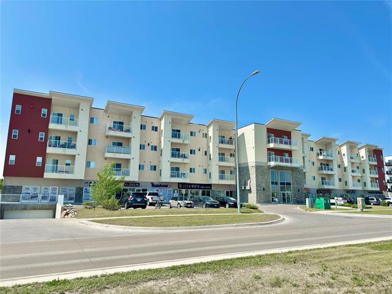
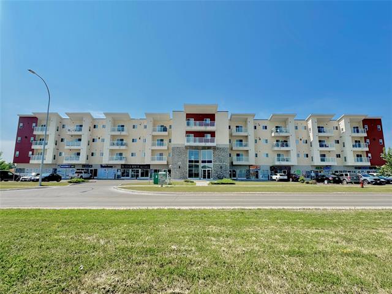
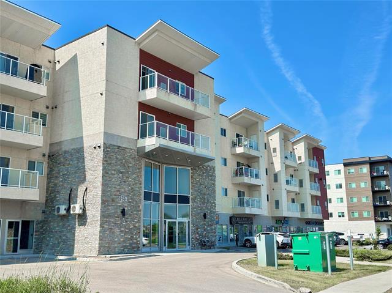
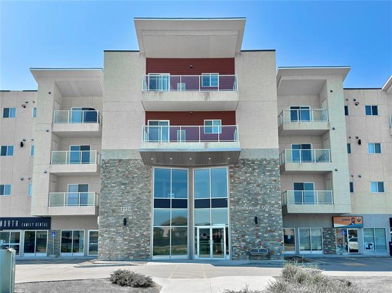
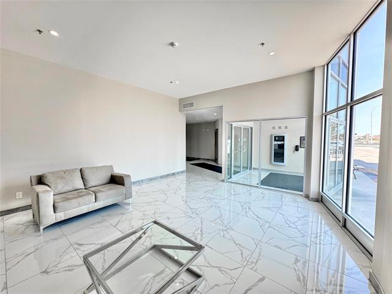
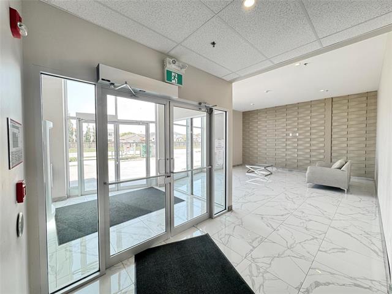
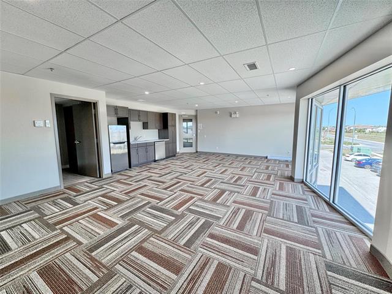
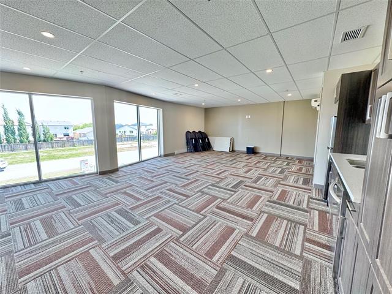
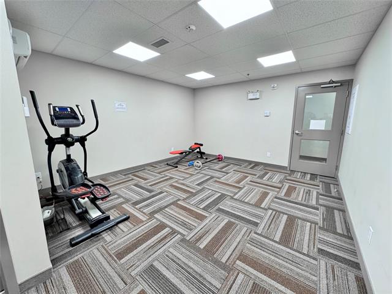
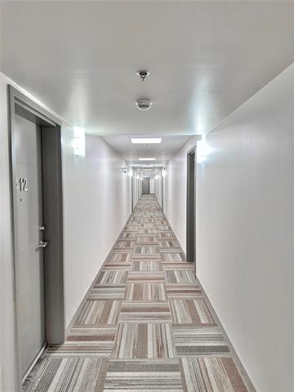
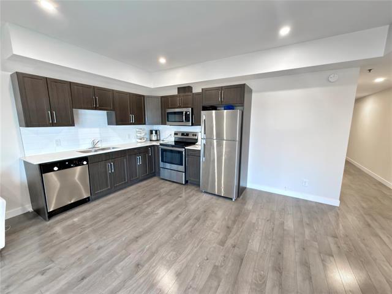
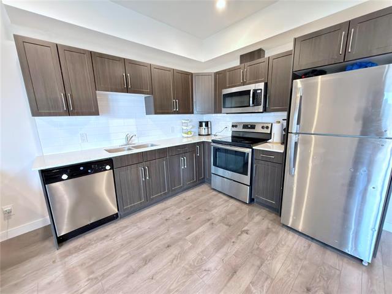
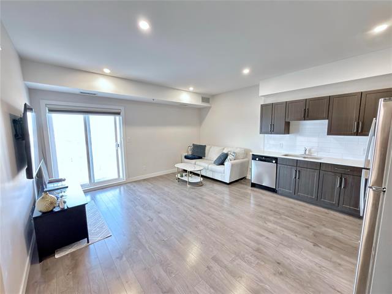
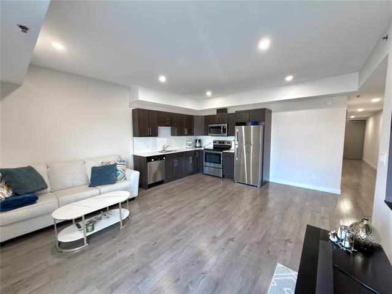
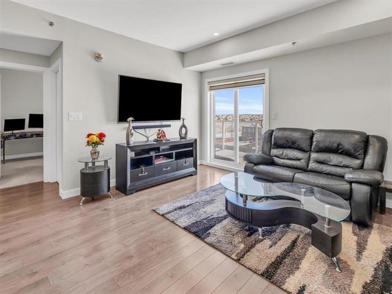
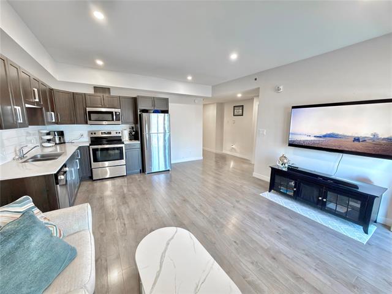
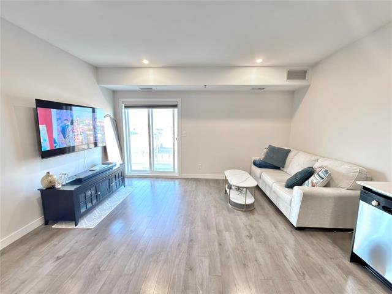
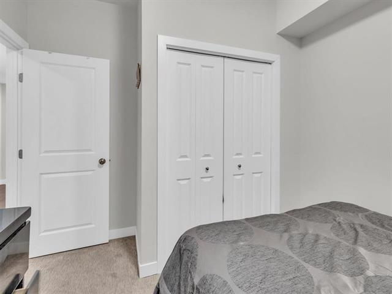
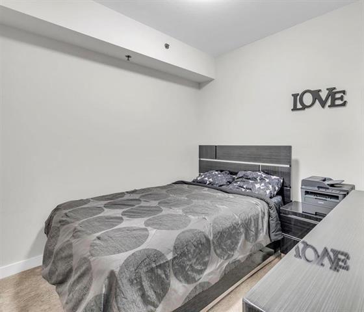
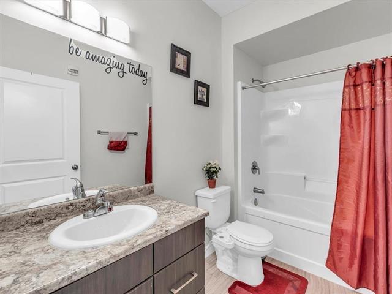
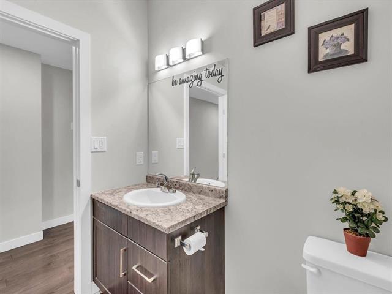
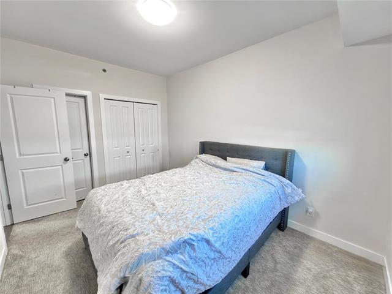
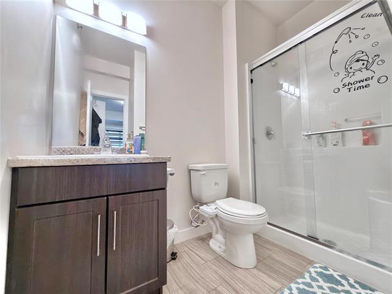
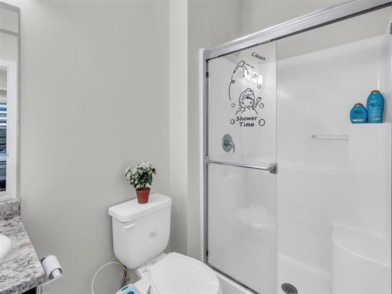
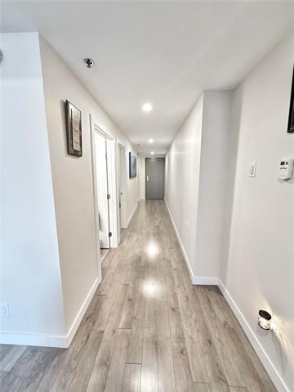
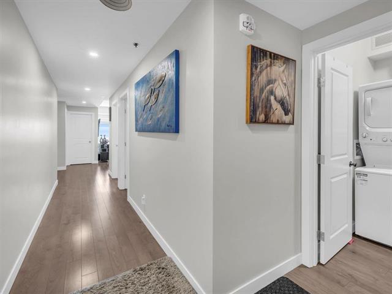
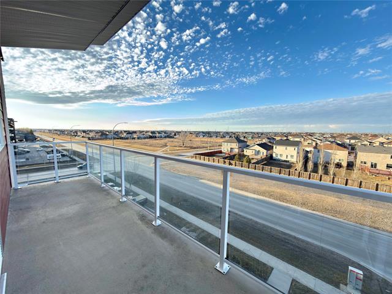
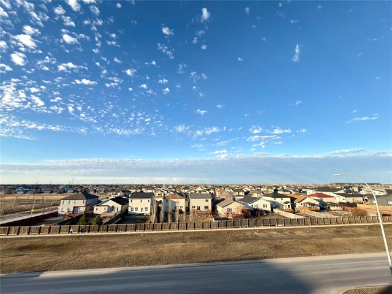
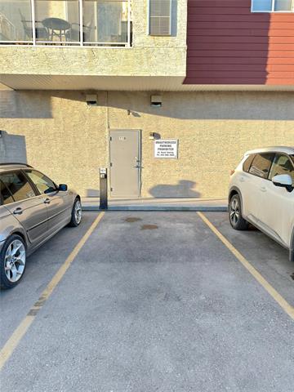
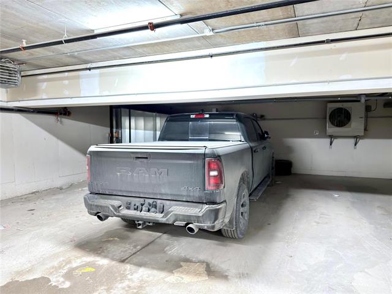
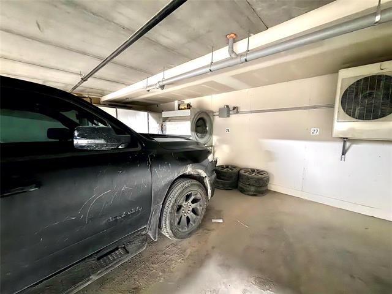
s/s Nov 17 - Offers reviewed in the evening as received. Welcome to Pointe North Station in the lovely Mandalay West neighbourhood, where top-floor living comes w/ a view worth bragging about!! This bright, open-concept condo features laminate flooring, a modern eat-in kitchen with tile backsplash, s/s appliances & plenty of room to add an island, & a spacious living area that leads to a large balcony perfect for morning coffee. You’ll find two good sized, fully carpeted bedrooms, including a primary bedroom with a 3-piece ensuite, plus a full 4-piece main bathroom. The building offers convenient perks like a fitness room, a huge common area for friends and family gatherings, secure entry and an elevator. This unit includes two parking stalls (one underground, one outdoor) and a storage room. On the main level, you’ll enjoy everyday amenities like a grocery store, a barber, insurance company and more right at your doorstep. With plenty of visitor parking and close proximity to schools, Garden City Shopping Centre, and public transit, the location checks all the boxes. Whether you’re a first-time buyer, downsizing, or investing, this condo might just be “the one.” Book your private showing now.
Property Features
Amenities
Site Influences
Flooring
Parking
More Details
| Condo Fee | $546.72 |
| Condo Fee Schedule | Monthly |
| Condo Fee Includes | Central Air, Contribution To Reserve Fund, Hot Water, Insurance-Common Area, Landscaping/Snow Removal, Management, Parking, Recreation Facility, Water |
| Bedrooms Above Grade | 2 |
| Half Baths | 0 |
| Exterior | Stone, Stucco |
| Foundation | Concrete |
| Depth | 0 ft |
| Frontage | 0 ft |
| Basement | None |
Rooms
| Level | Type | Dimensions |
|---|---|---|
| Main | Four Piece Bath | 0.00 x 0.00 |
| Main | Three Piece Ensuite Bath | 0.00 x 0.00 |
| Main | Bedroom | 9.61 x 11.42 |
| Main | Primary Bedroom | 12.71 x 9.42 |
| Main | Dining Room | 10.11 x 11.93 |
| Main | Kitchen | 9.21 x 12.88 |
| Main | Living Room | 15.33 x 8.24 |
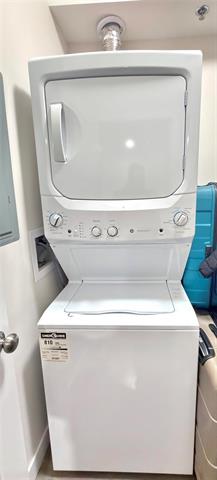
| Main | Laundry Room | 6.11 x 5.59 |


